
Bathrooms · Album / 01
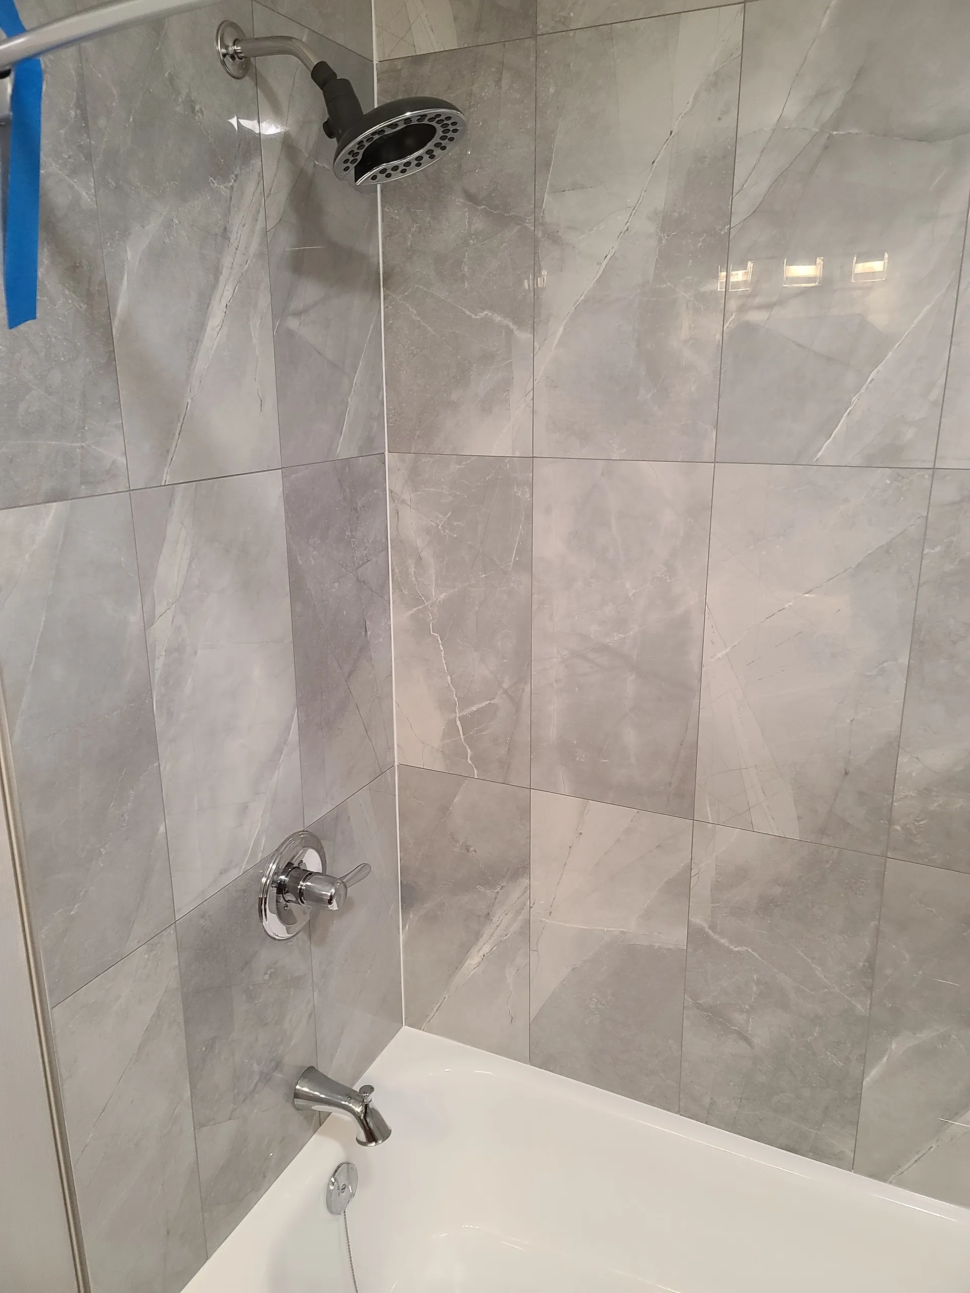
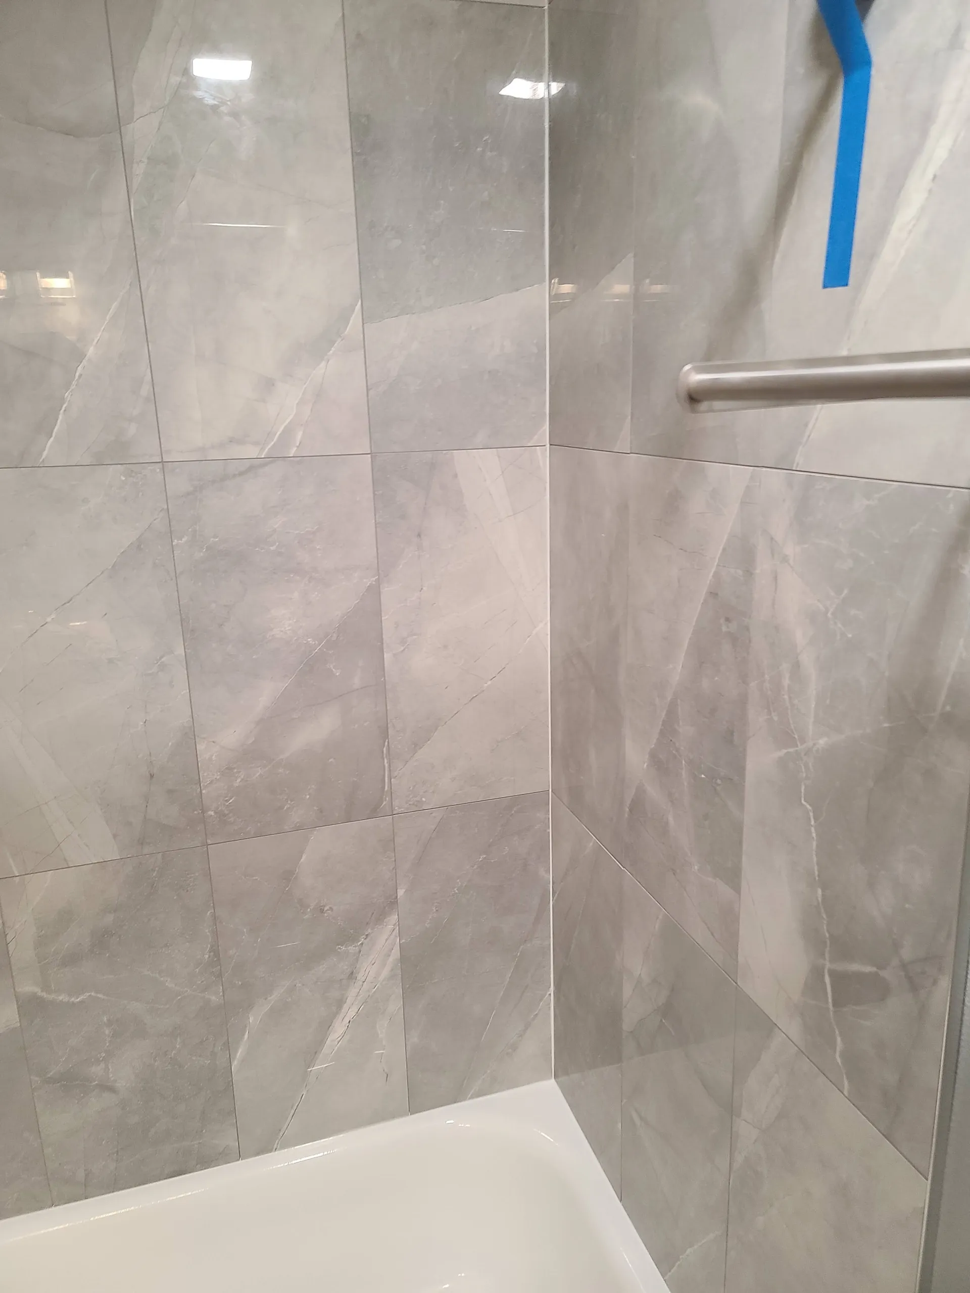
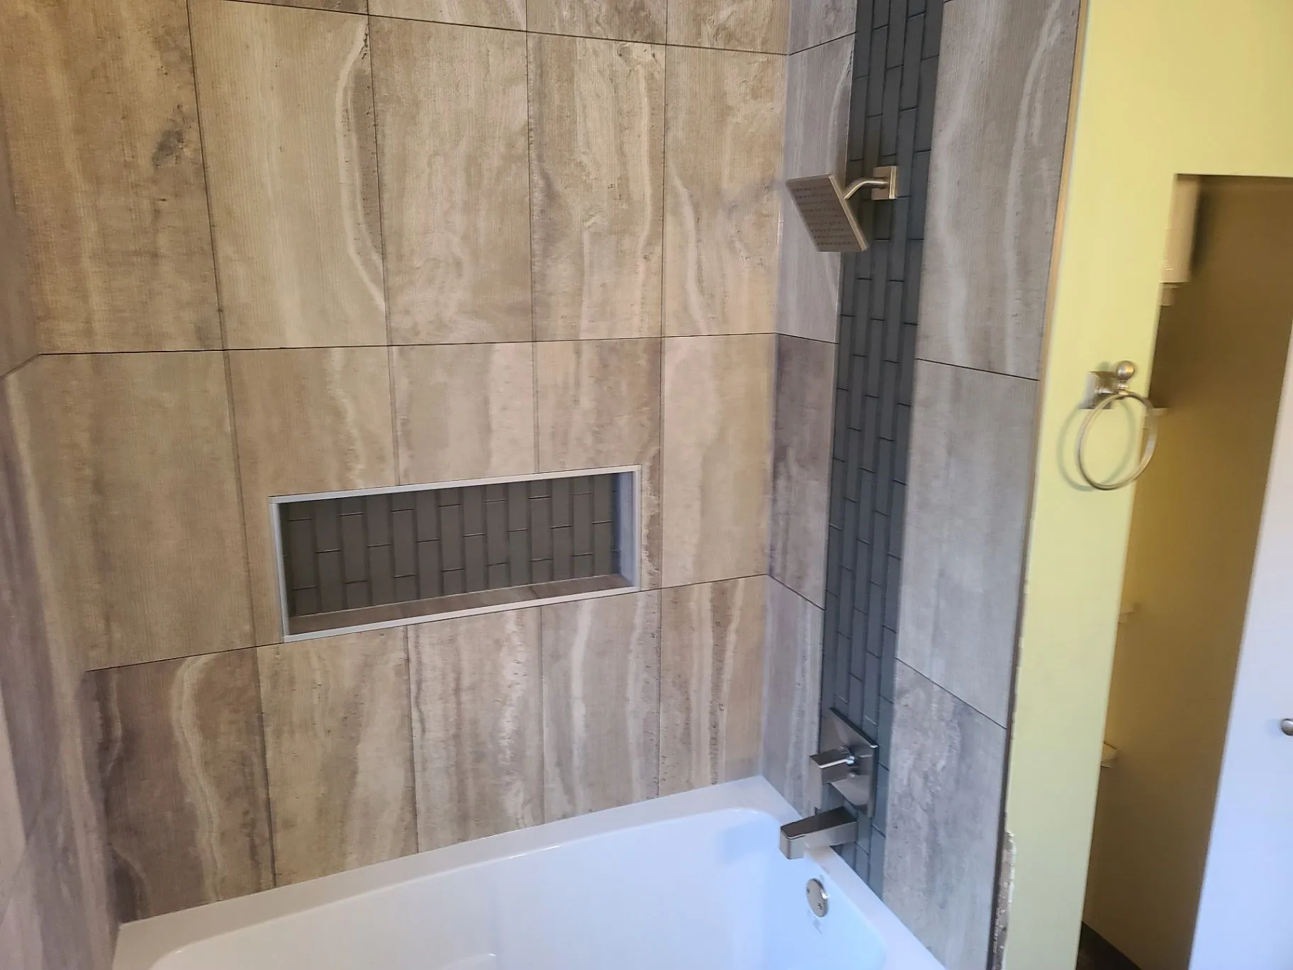
Grey Tile Bathroom
Two finished views of a grey tile shower and tub surround.
View complete album (2 photos)
Recent work in the Elk Valley
A candid set of finished rooms, active work, and outdoor builds. Finished photos lead; every progress view is labelled at the stage it shows.
Bathrooms · Album / 01
Two finished views of a grey tile shower and tub surround.
Kitchens · Album / 02
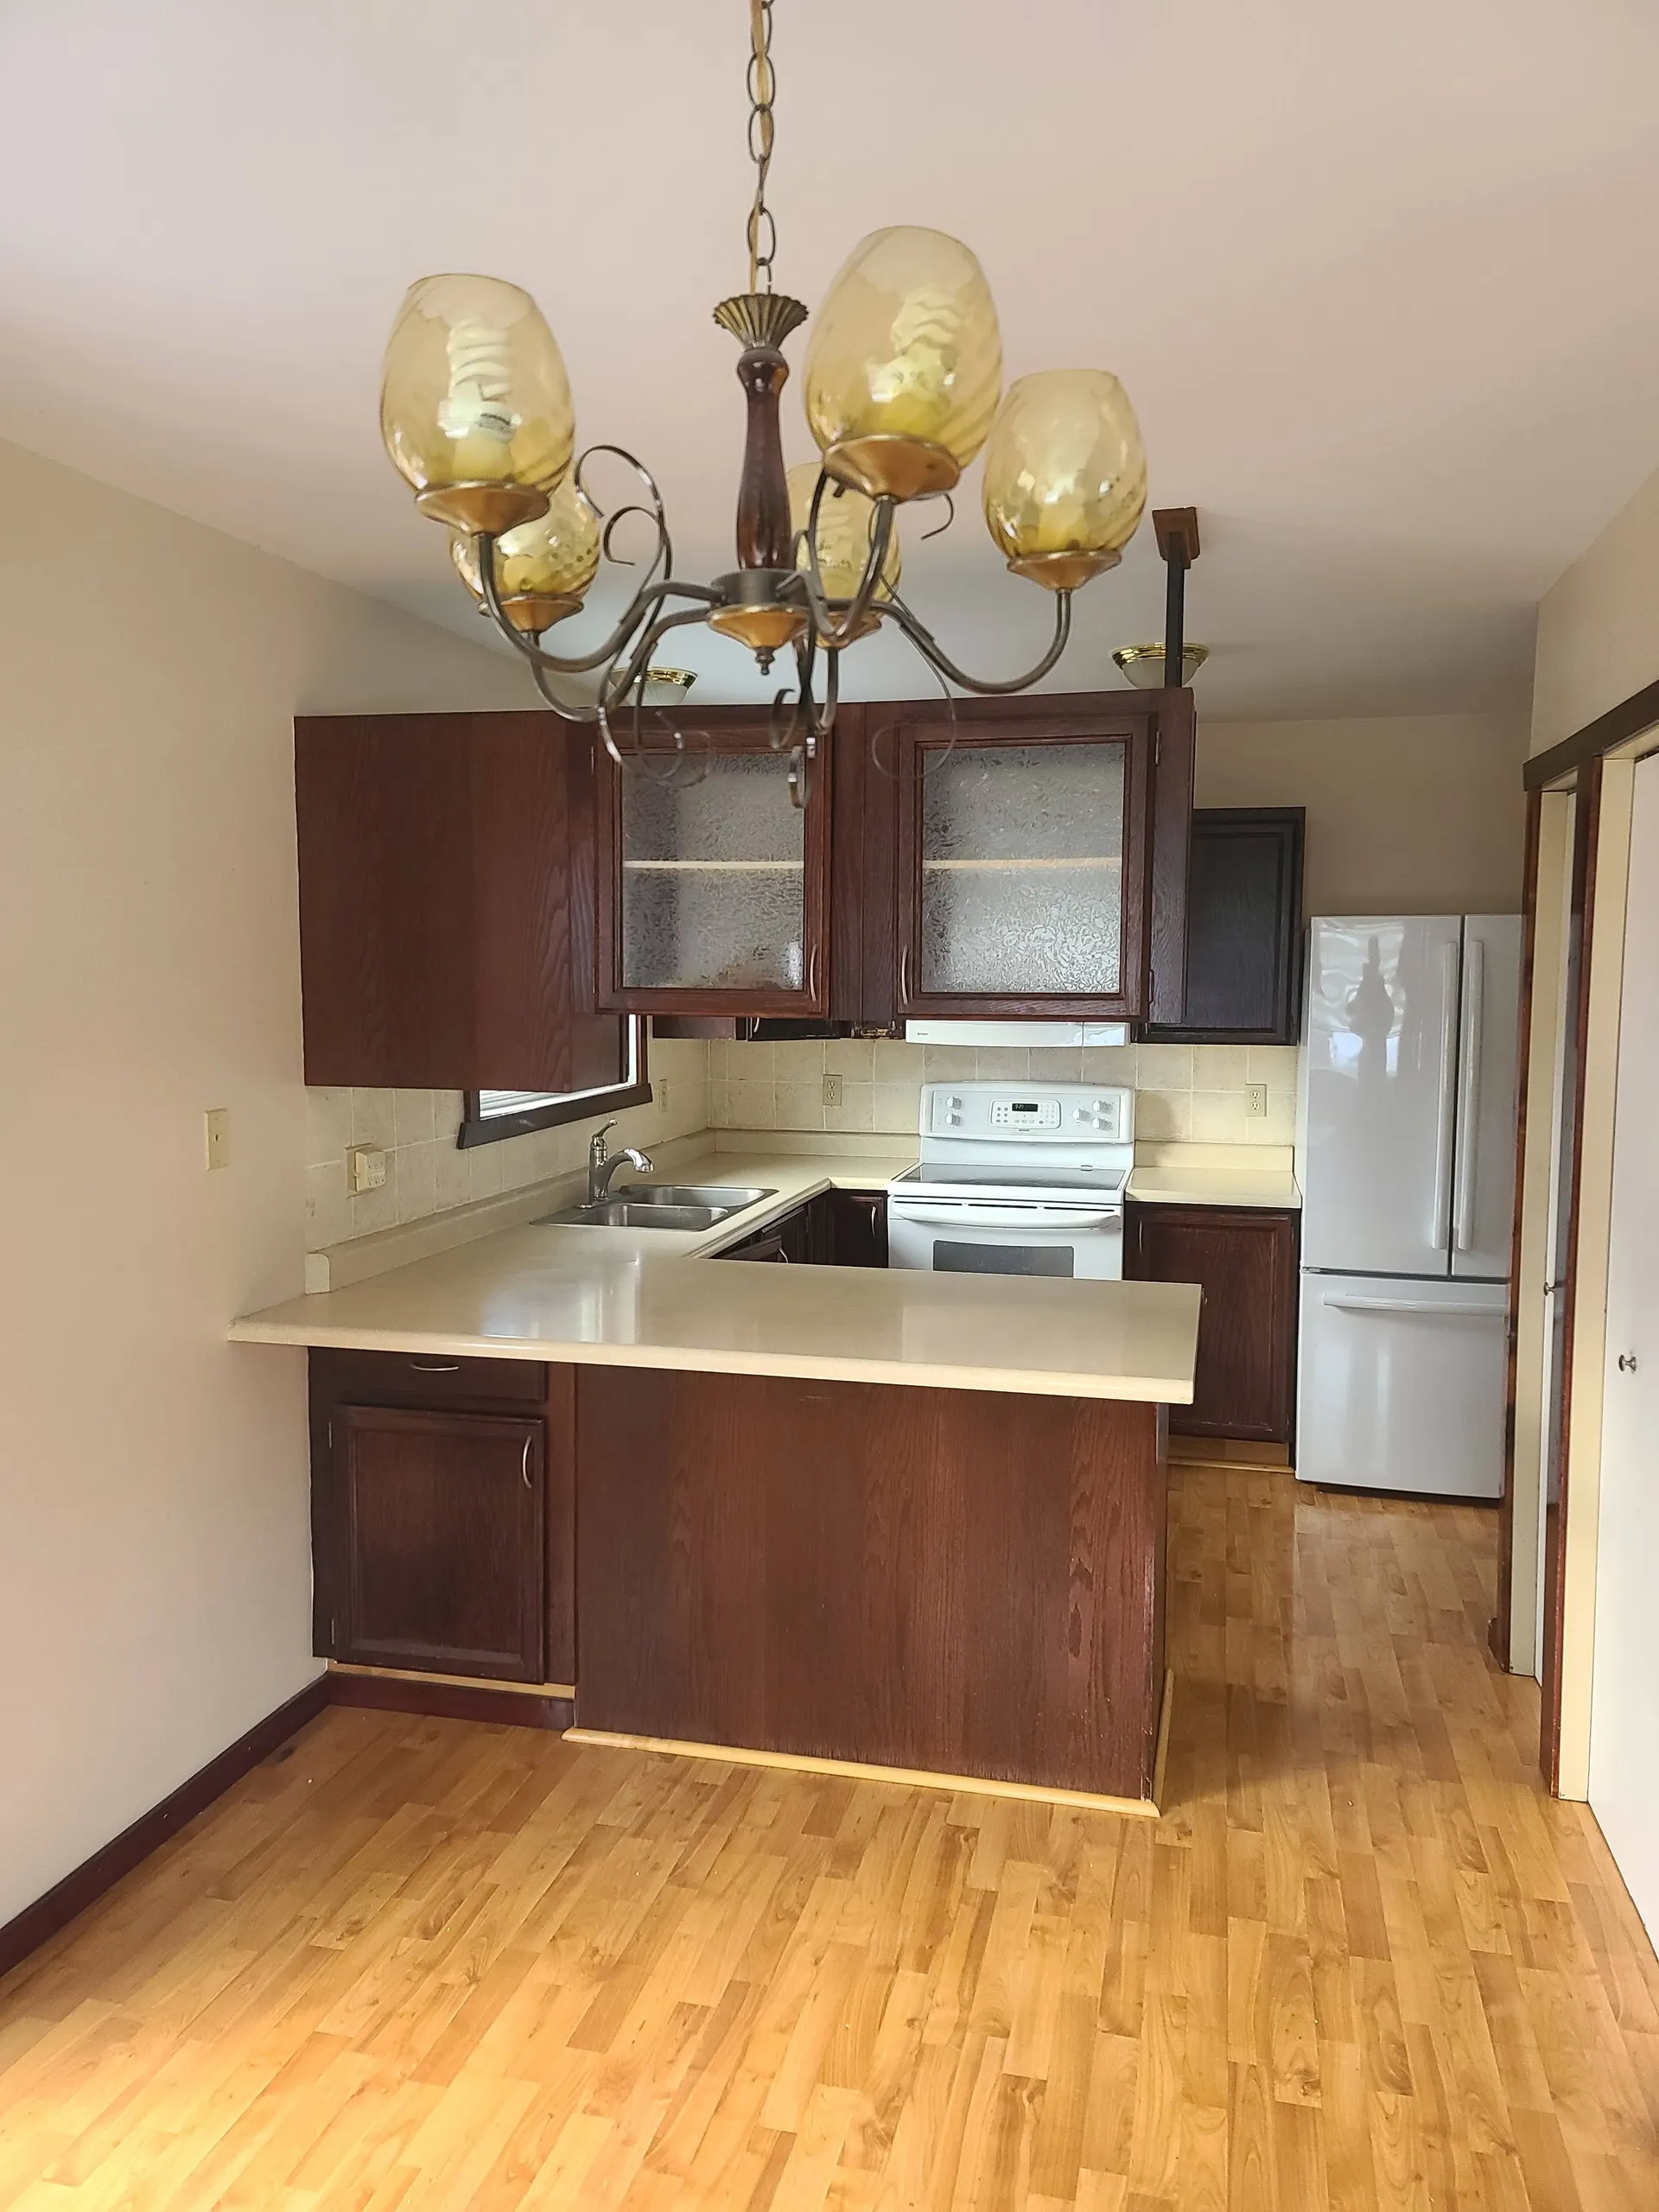
An existing, older dark-wood kitchen view kept here as a before-style reference.
Full Homes · Album / 03
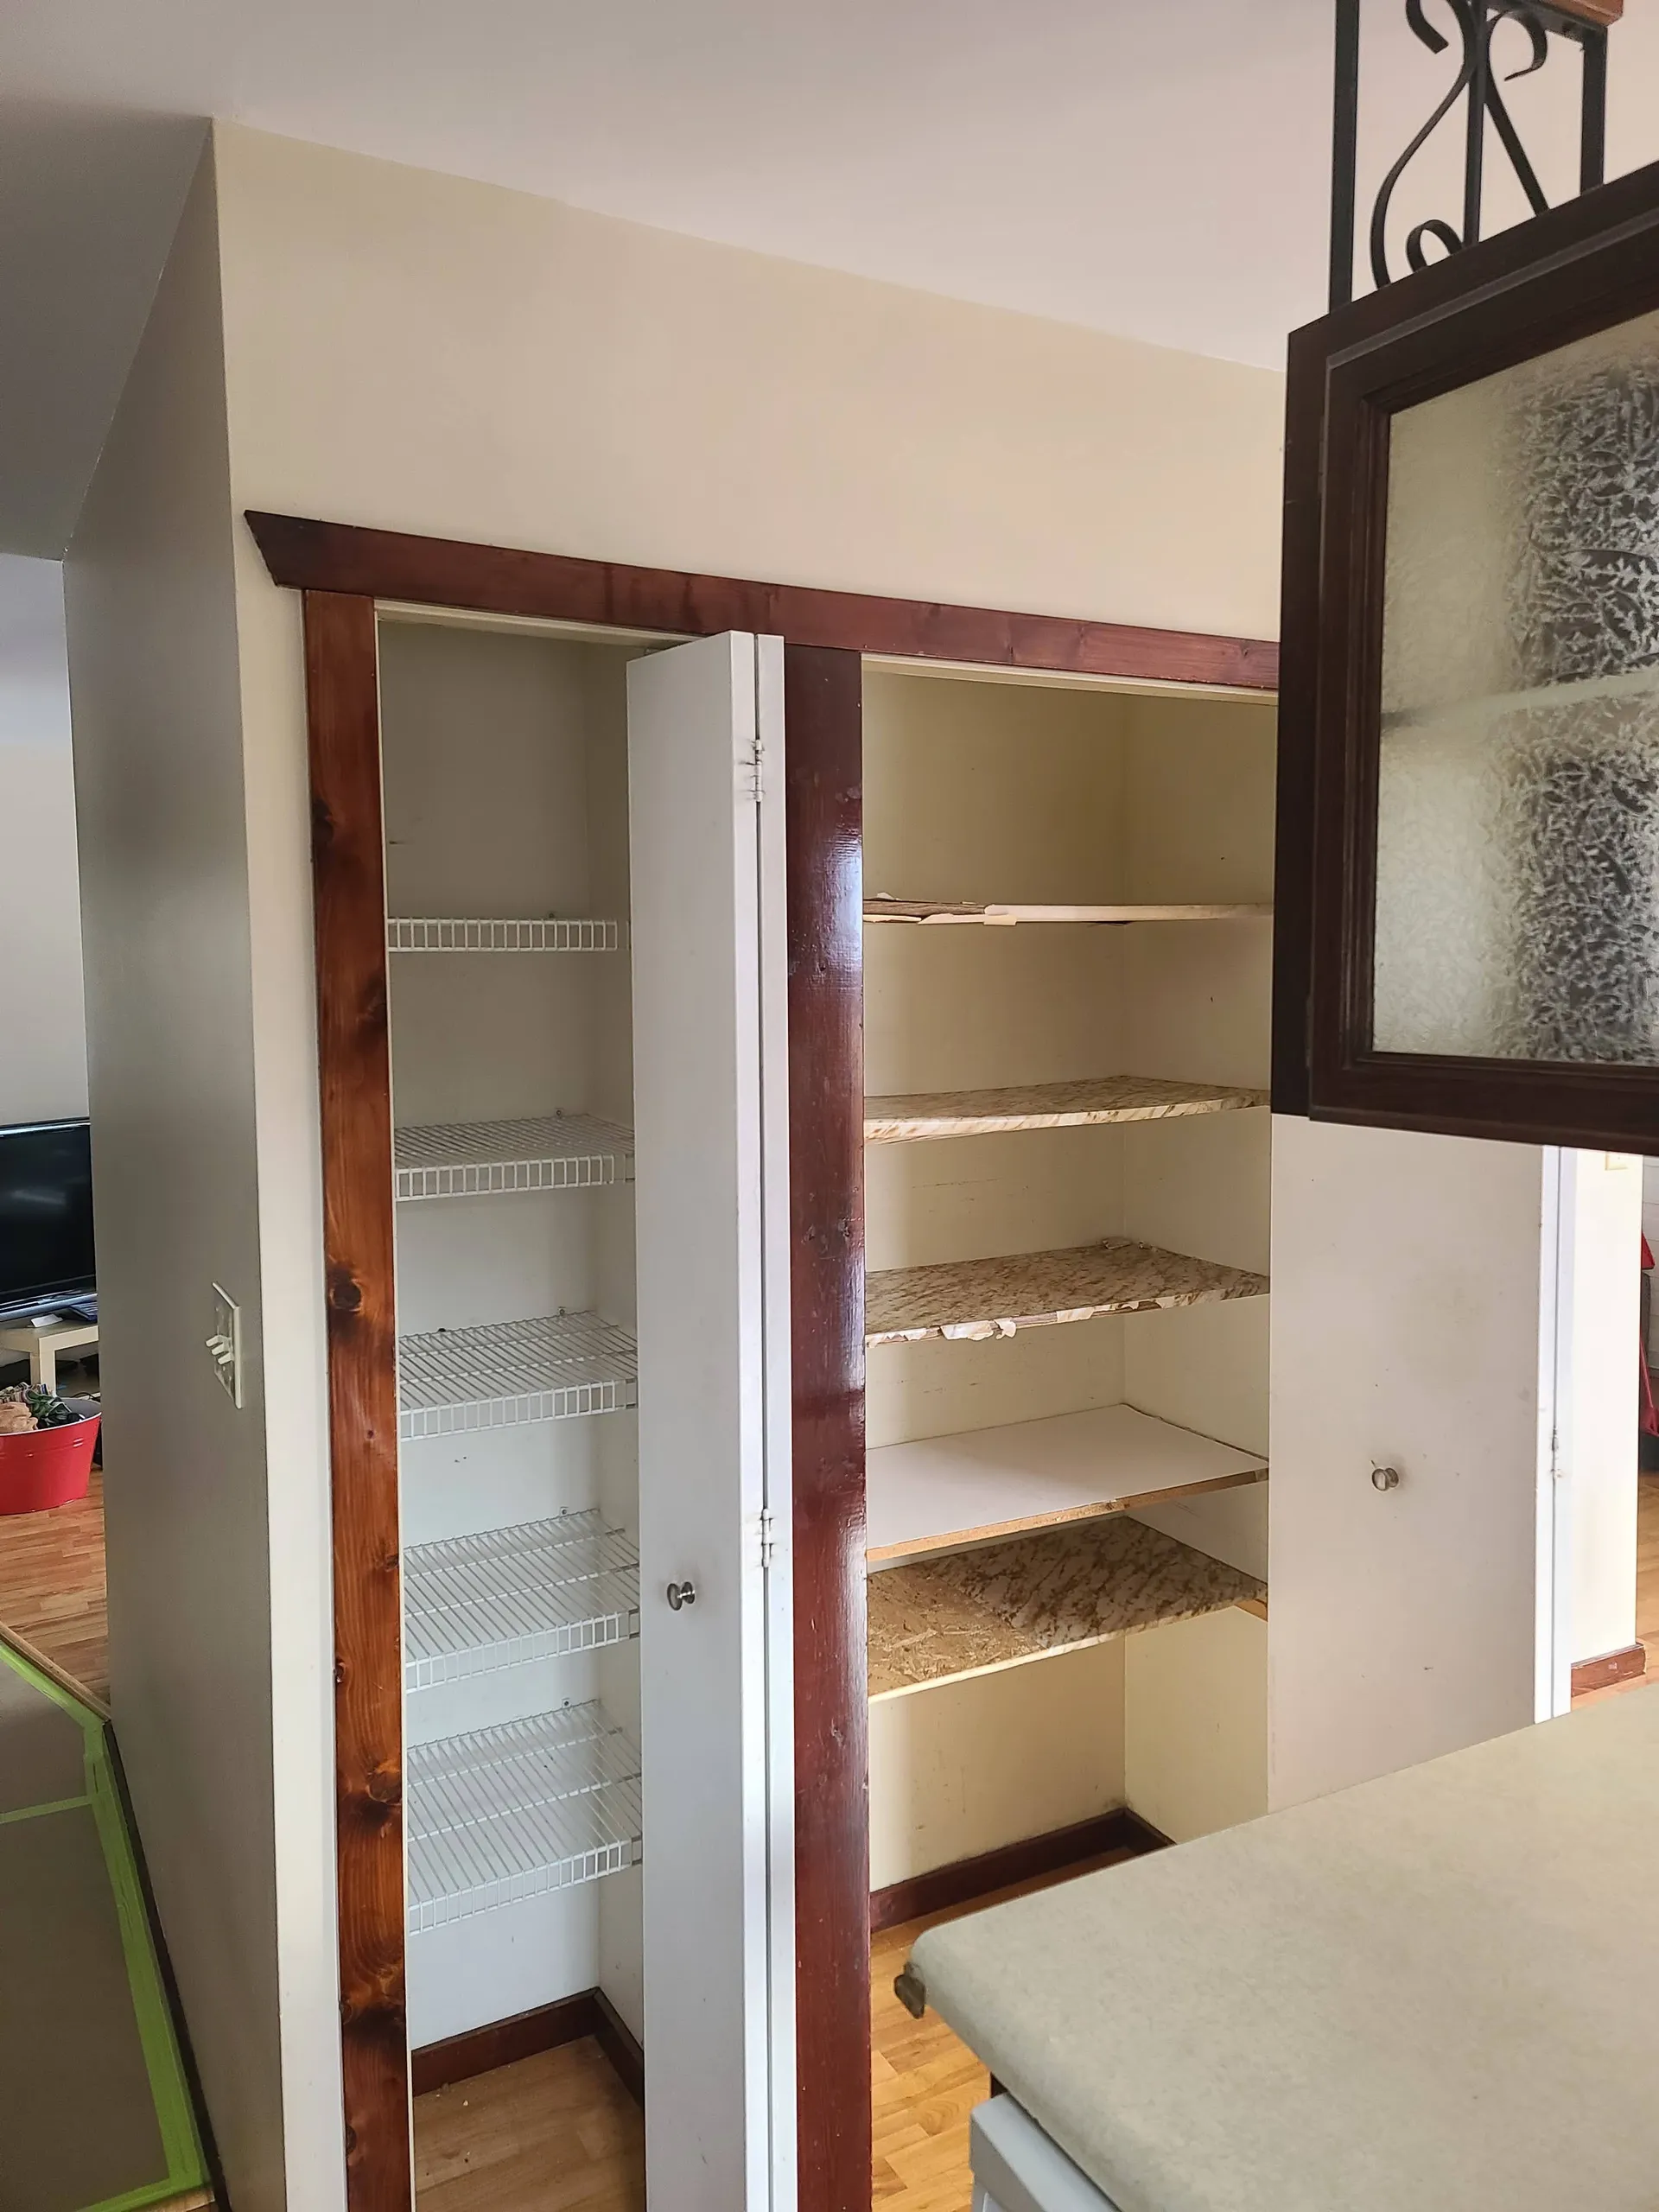
A close view of built-in pantry or closet shelving.
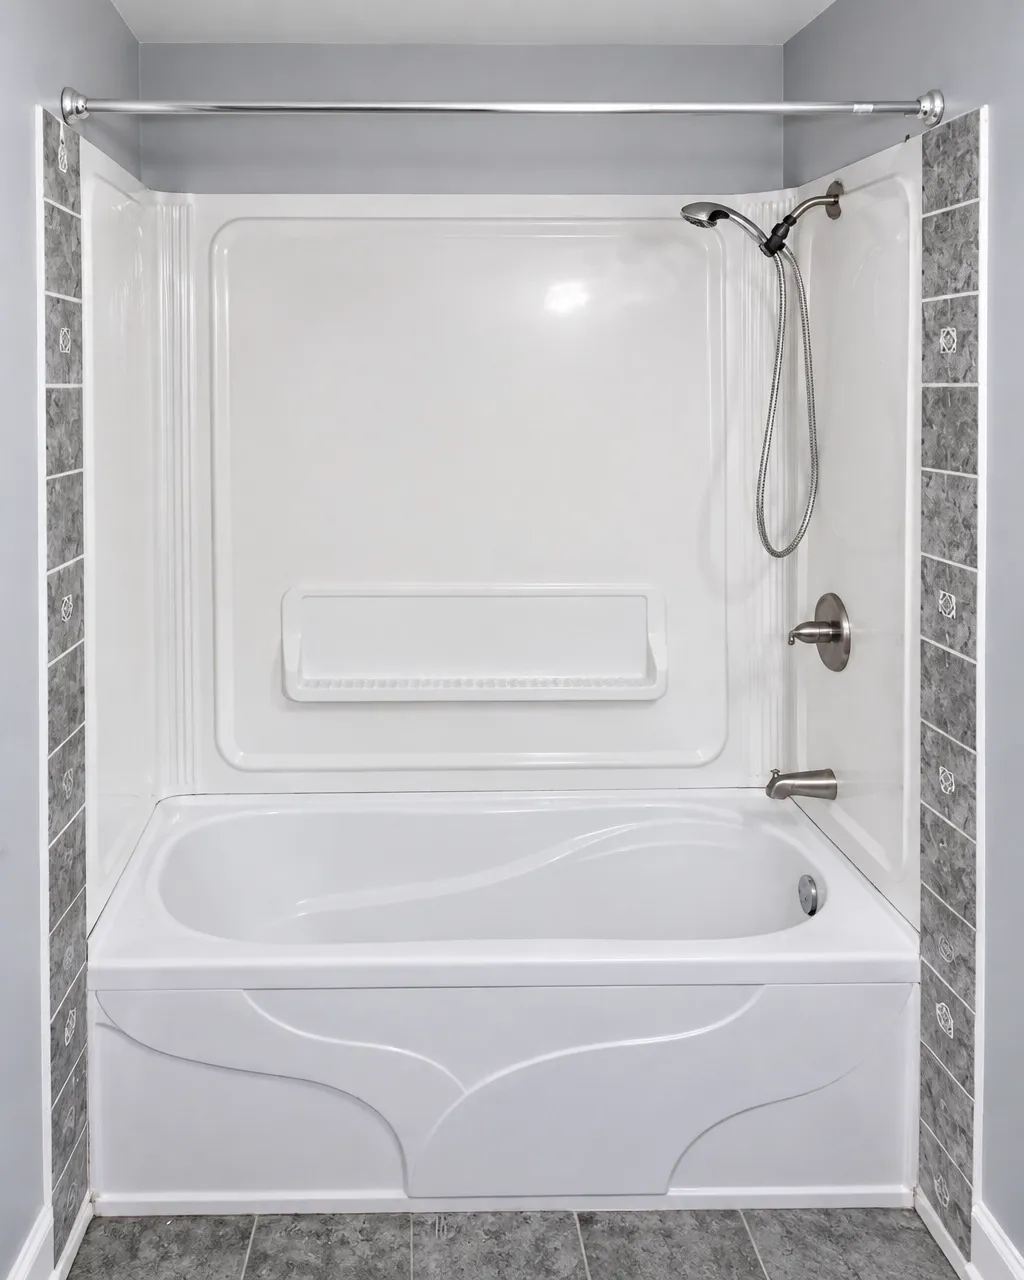
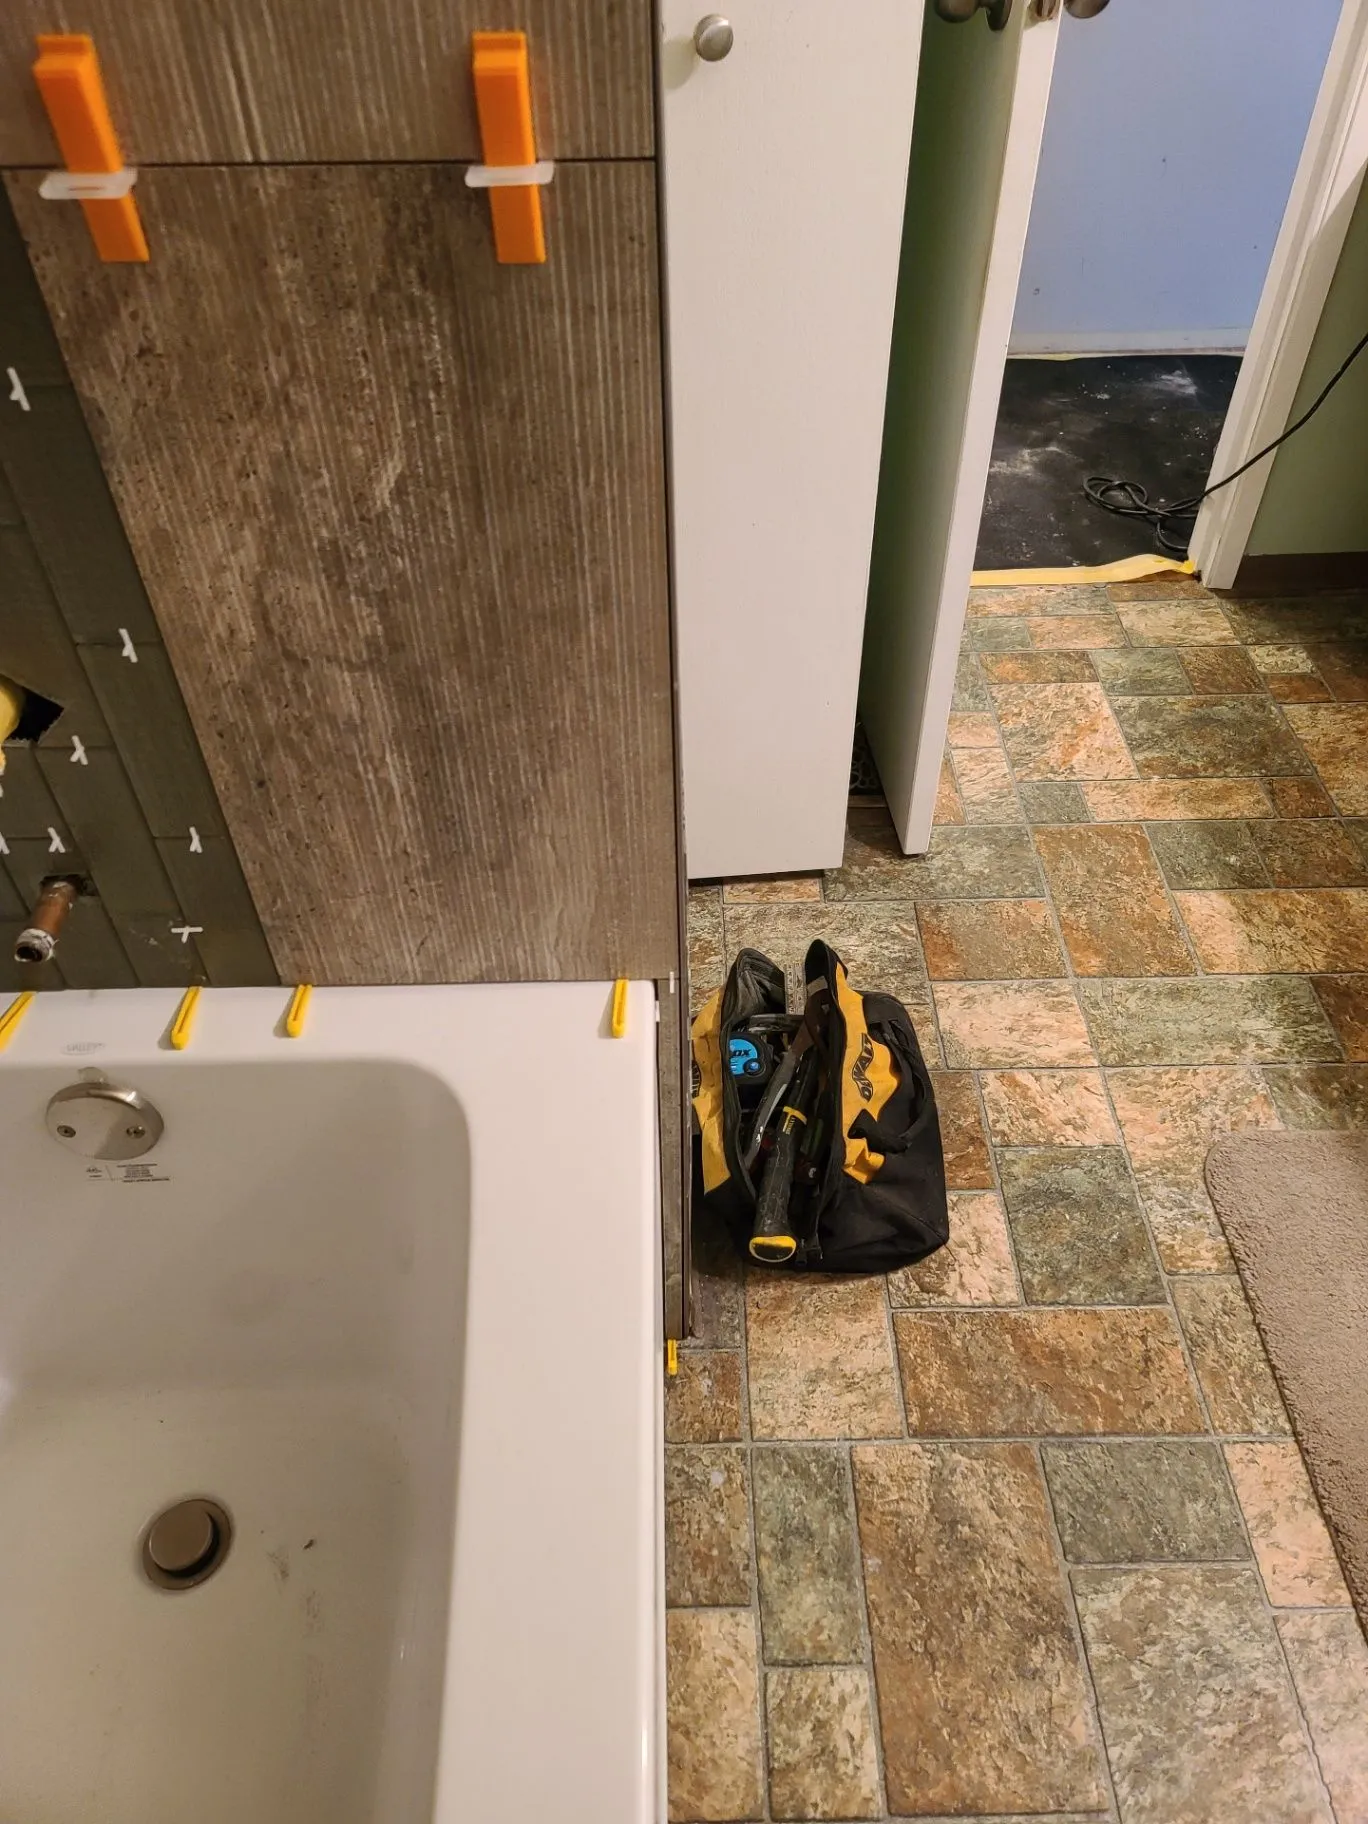
Bathrooms · Album / 04
A work-in-progress bathroom view, with tools still visible on site.
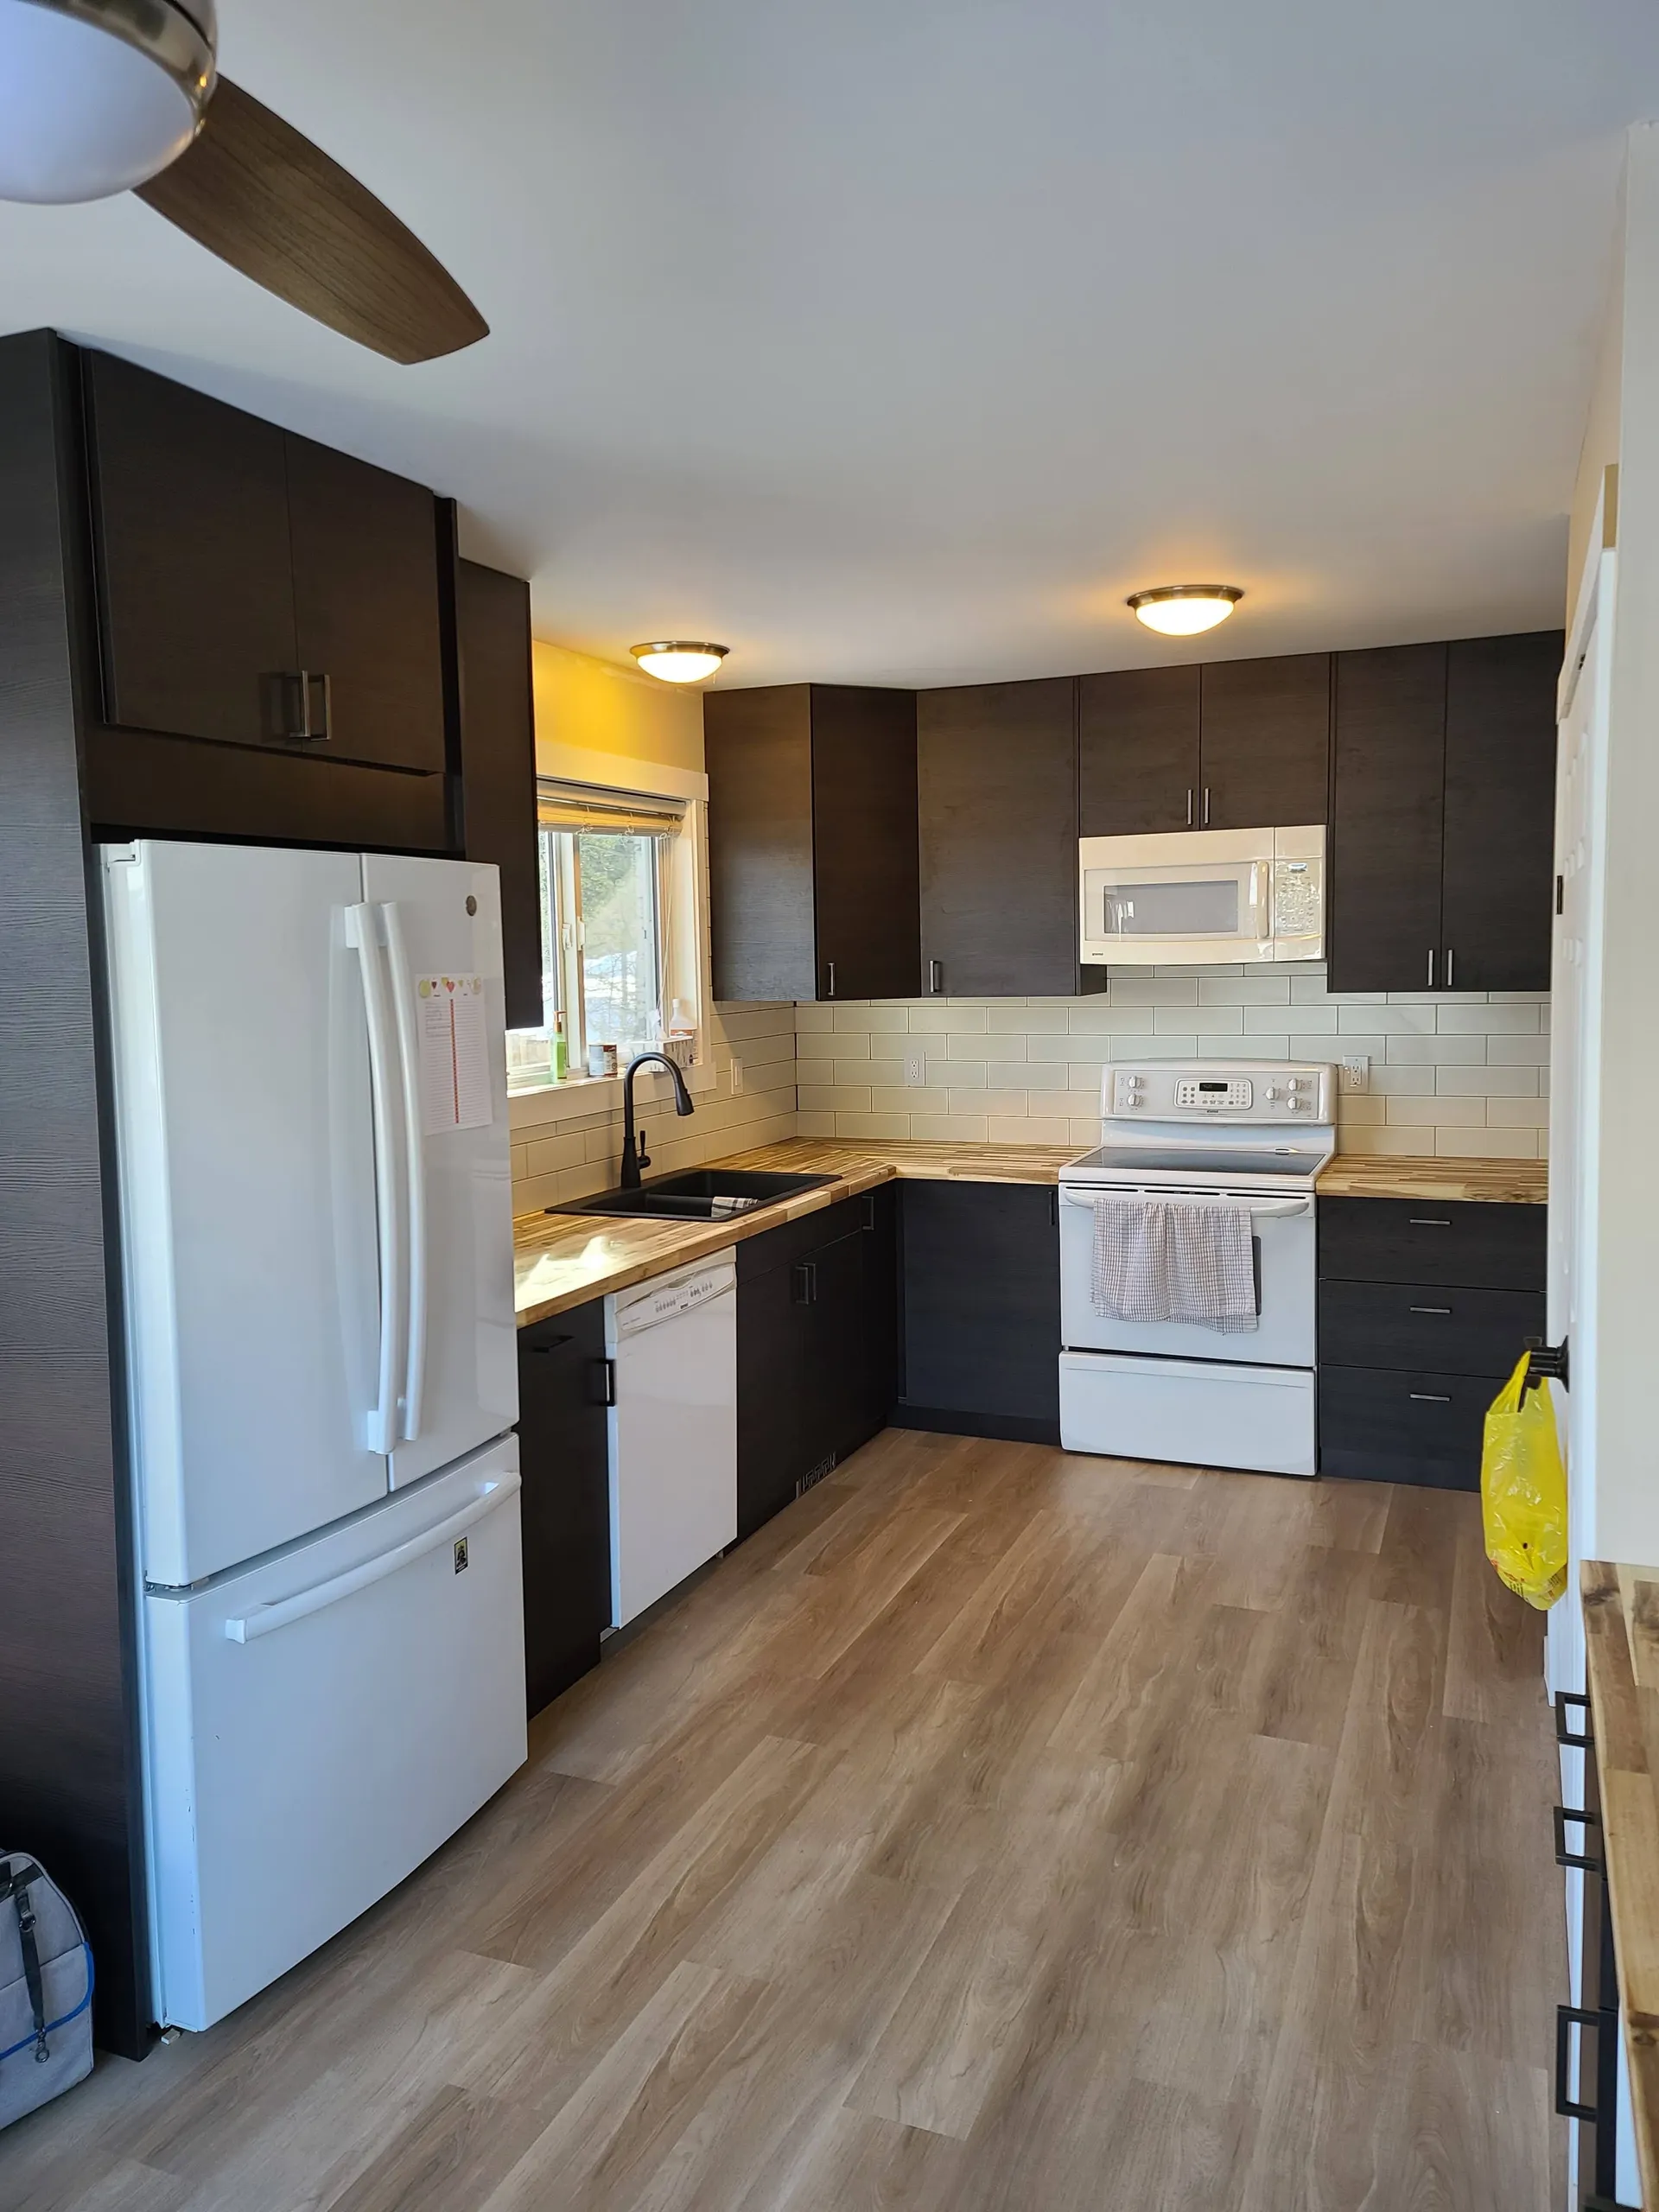
Kitchens · Album / 05
The newer dark-cabinet kitchen, shown through finished room views.
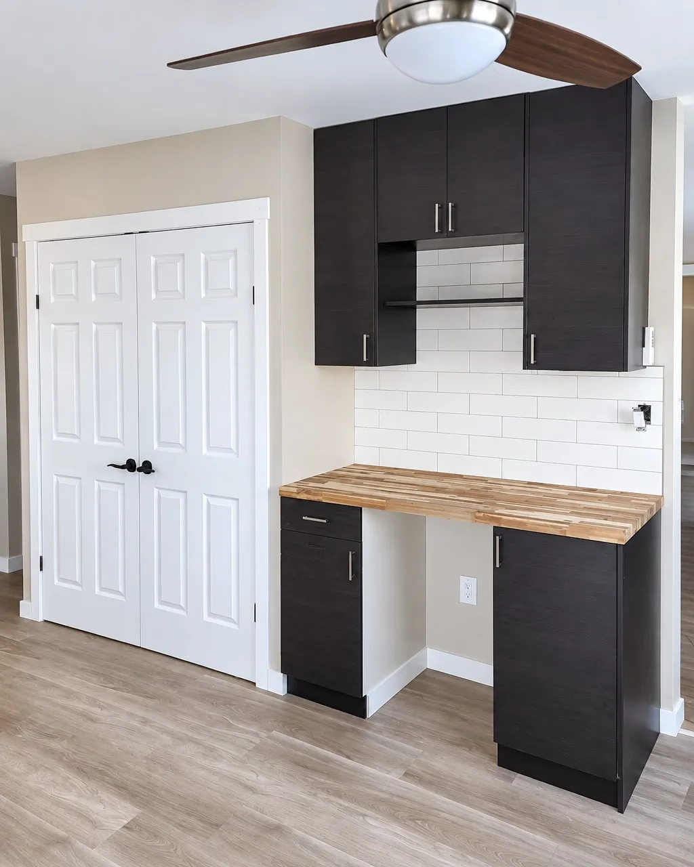
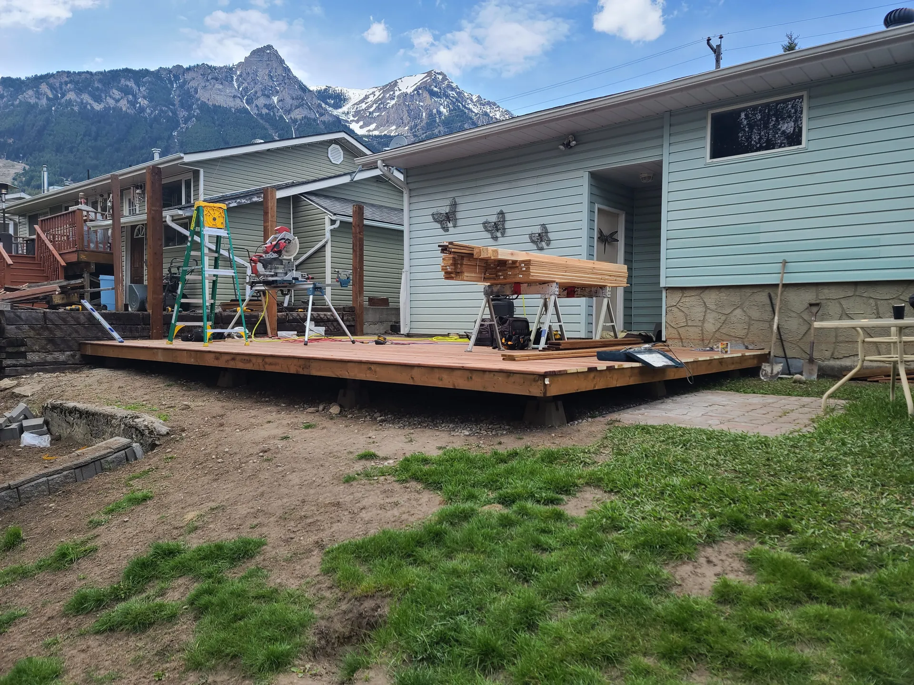
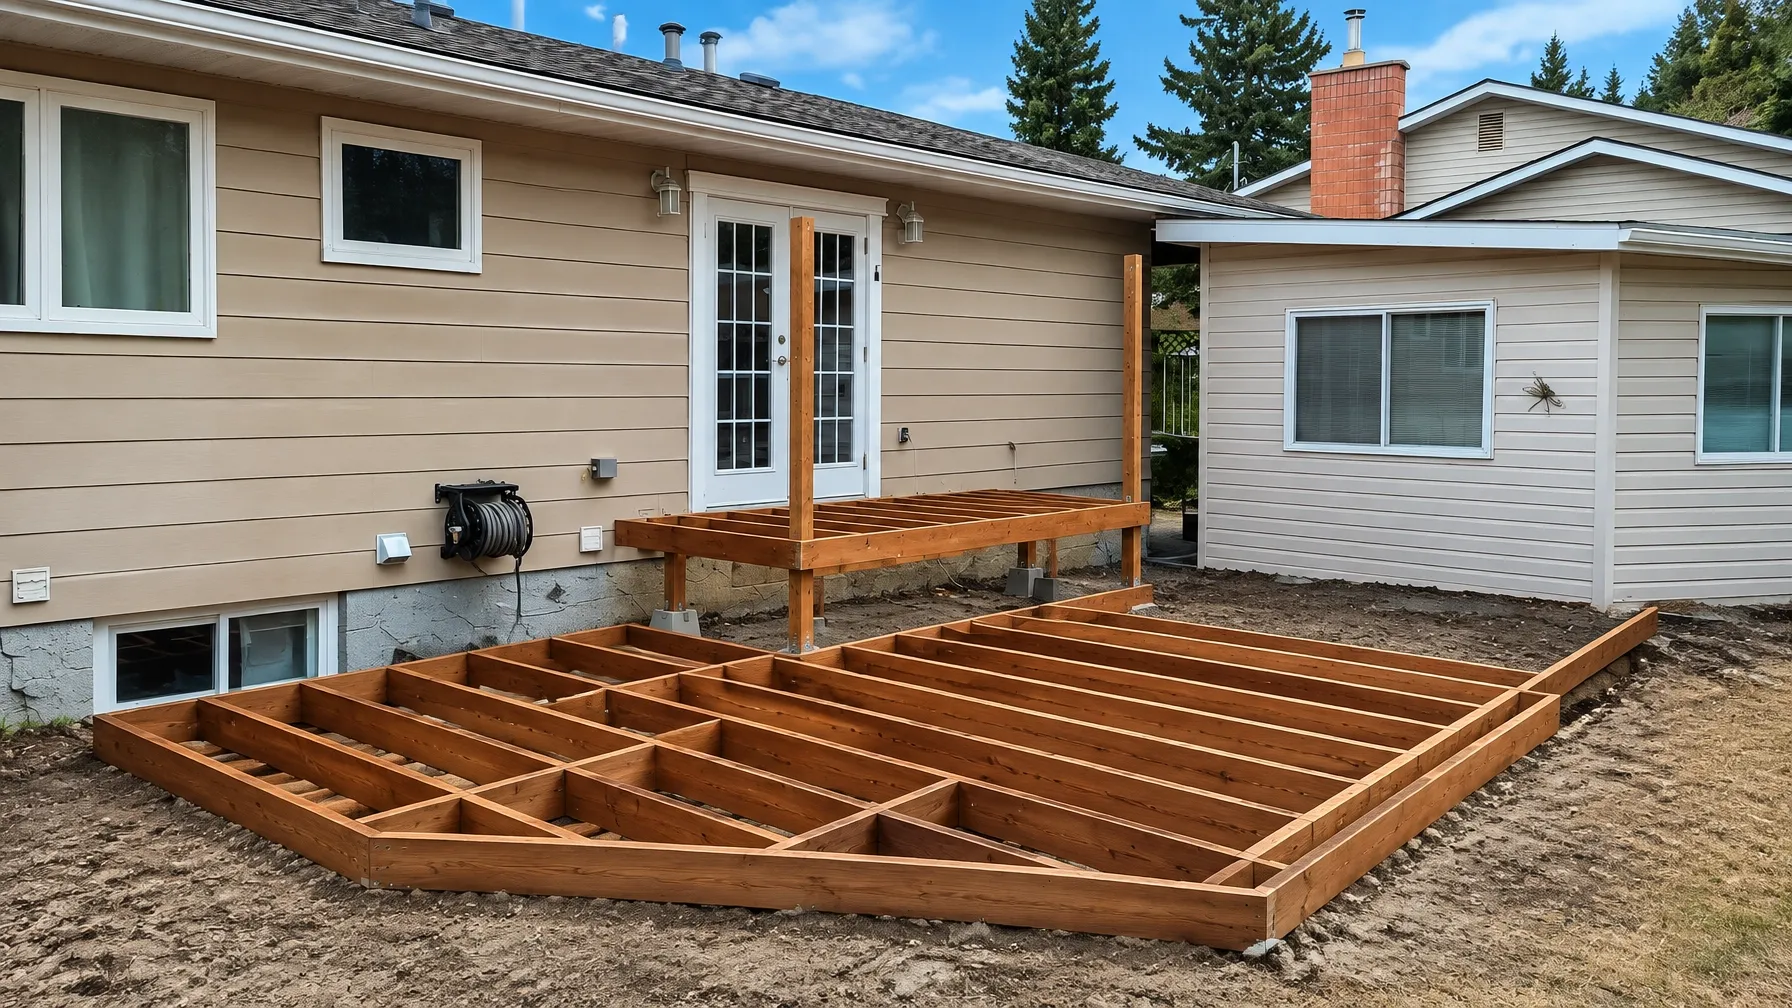
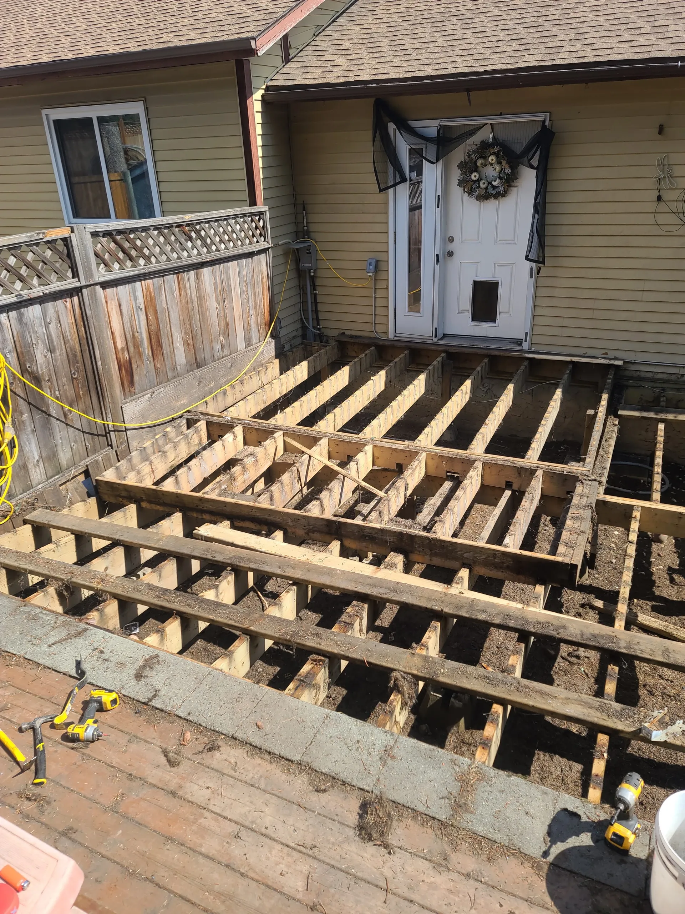
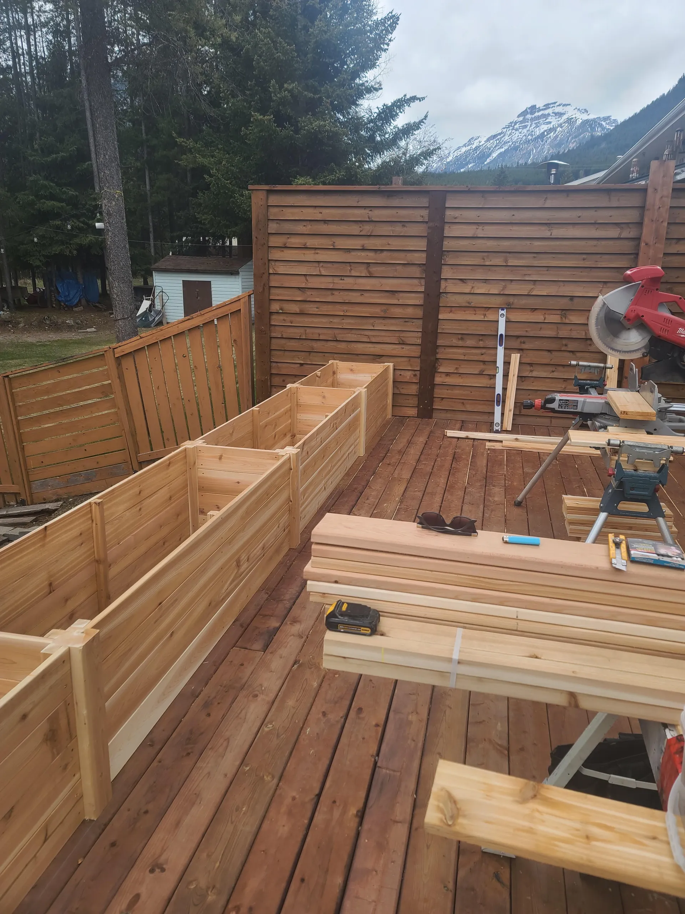
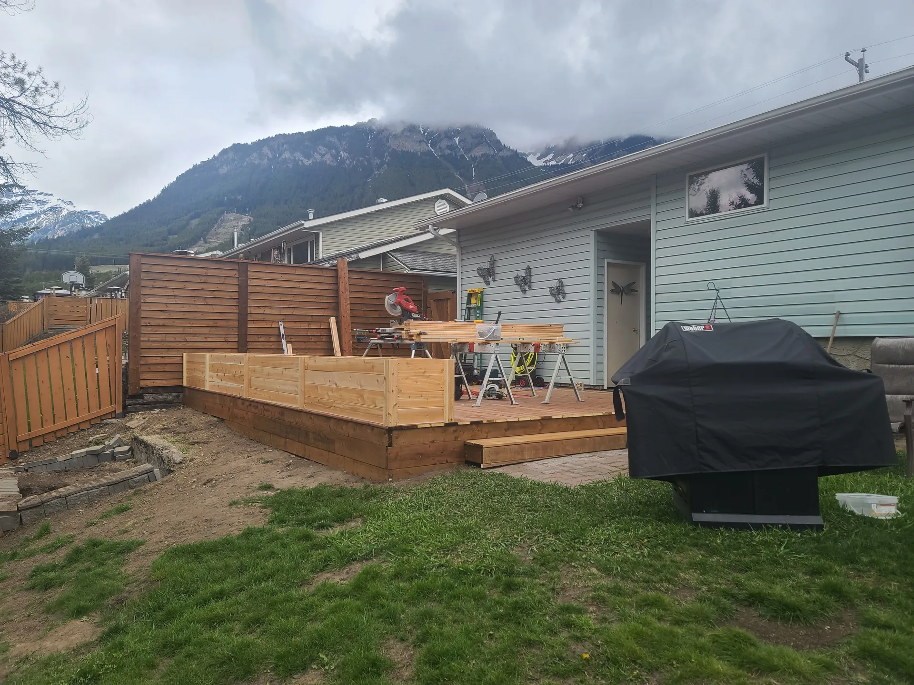
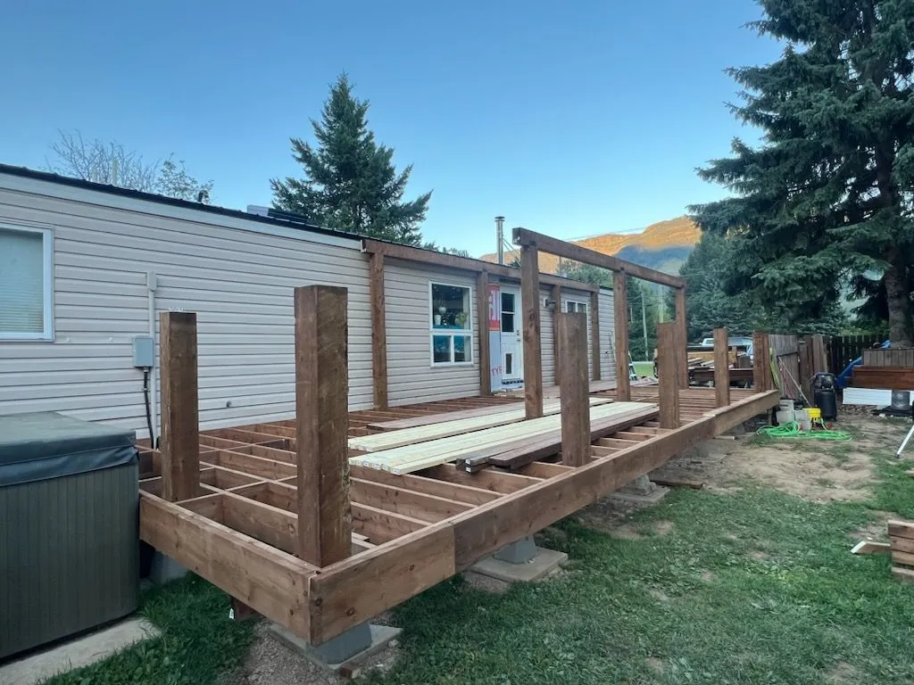
Decks & Exteriors · Album / 06
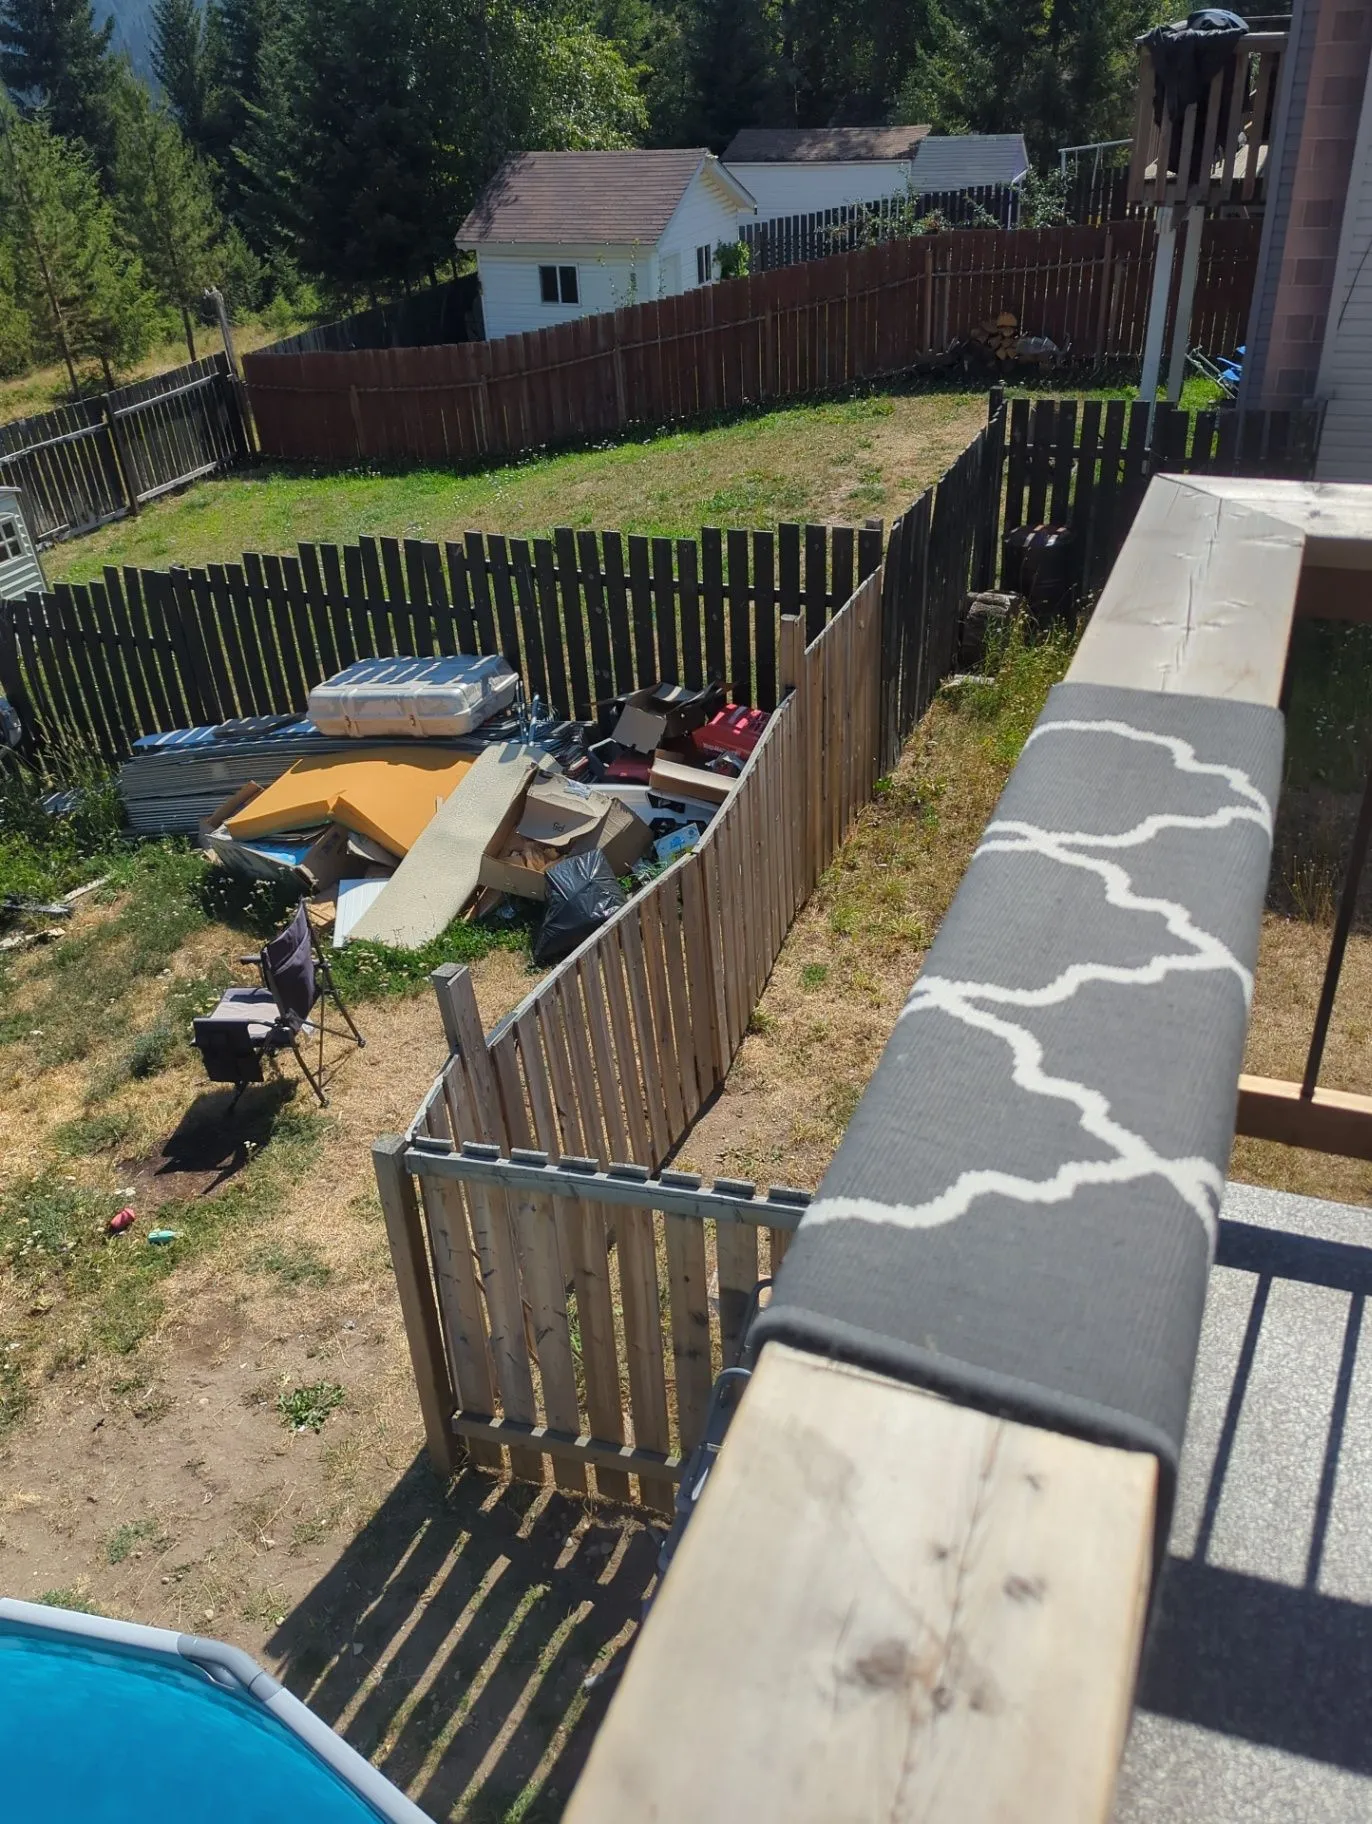
Progress and finished views of one large deck, stair, railing, and privacy-fence build.
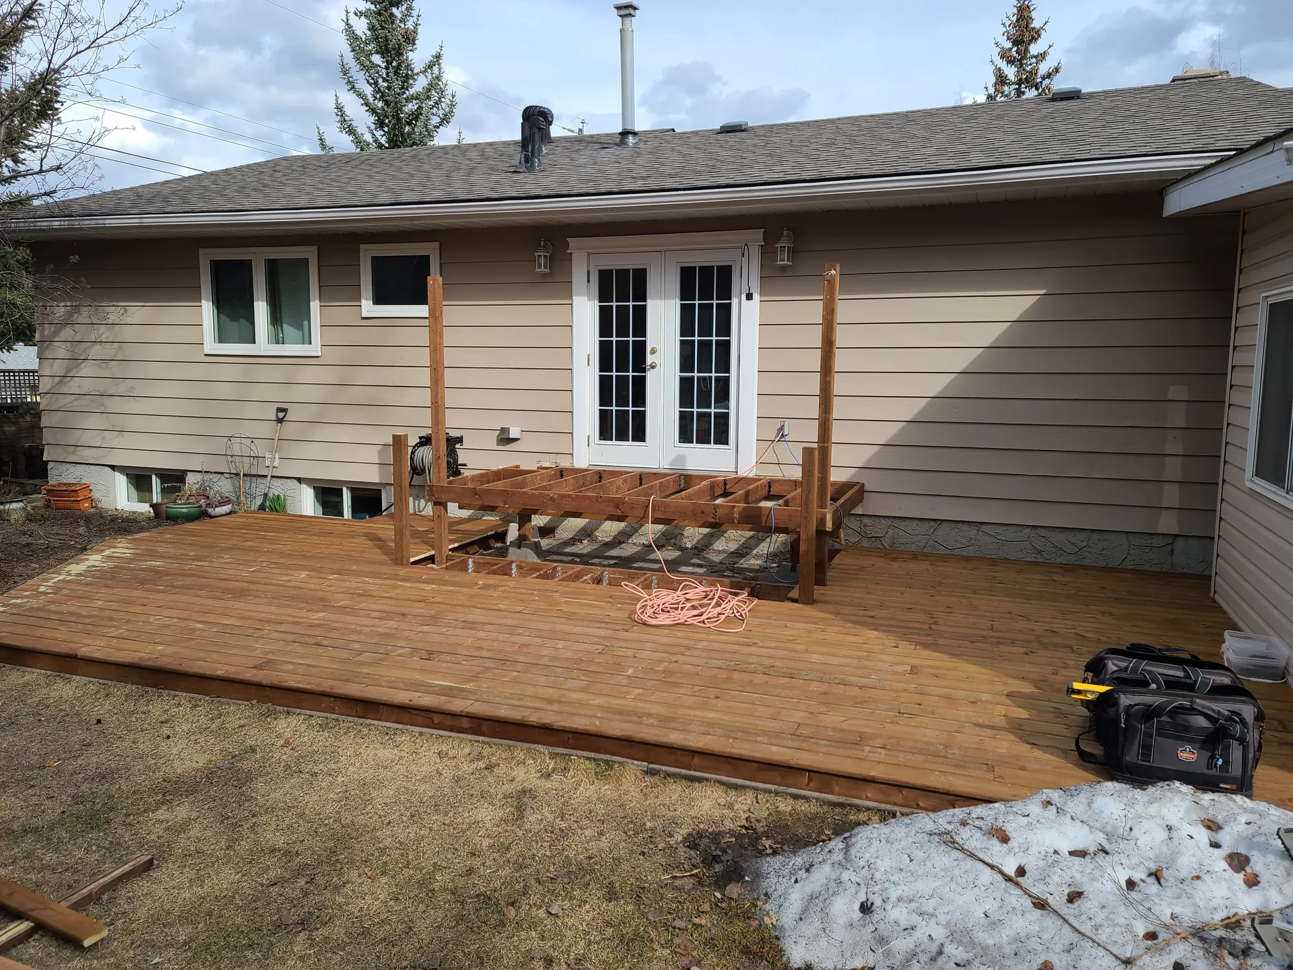
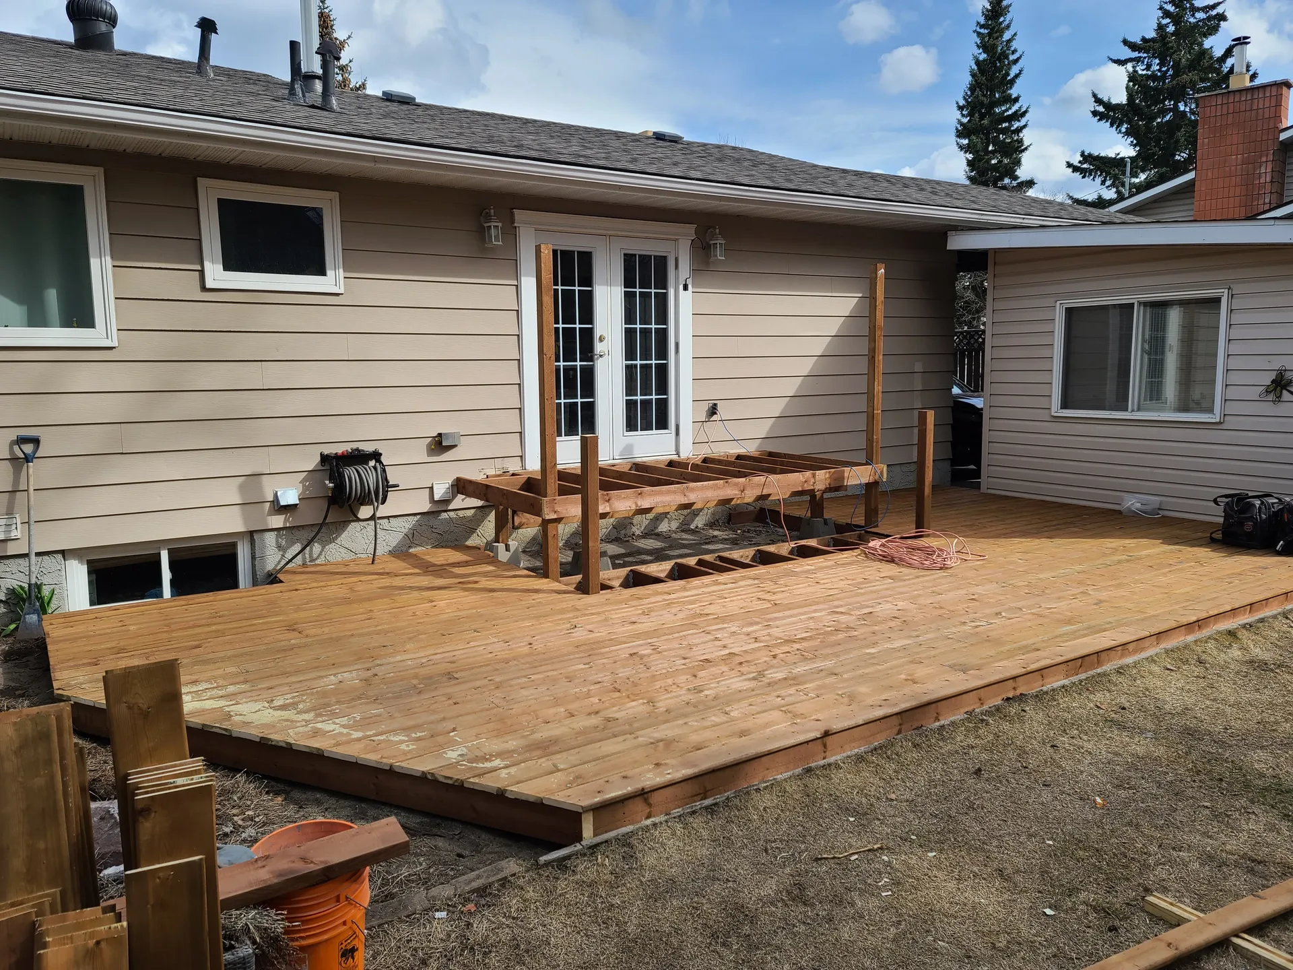
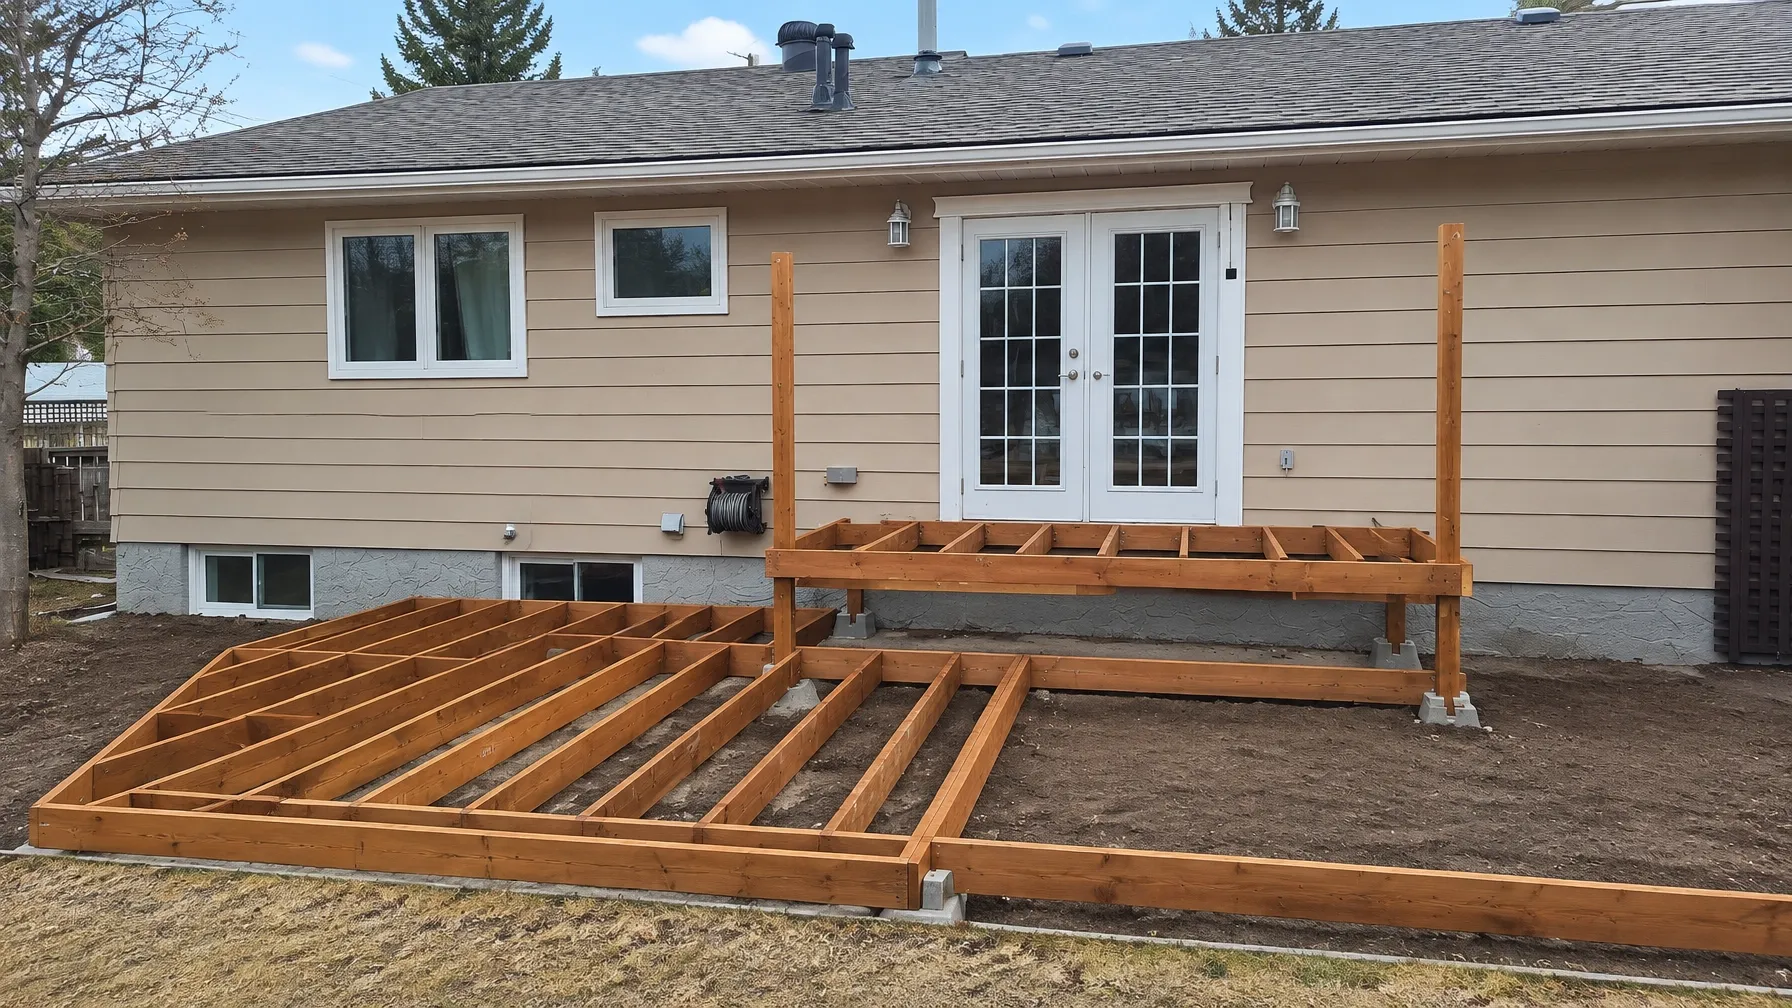
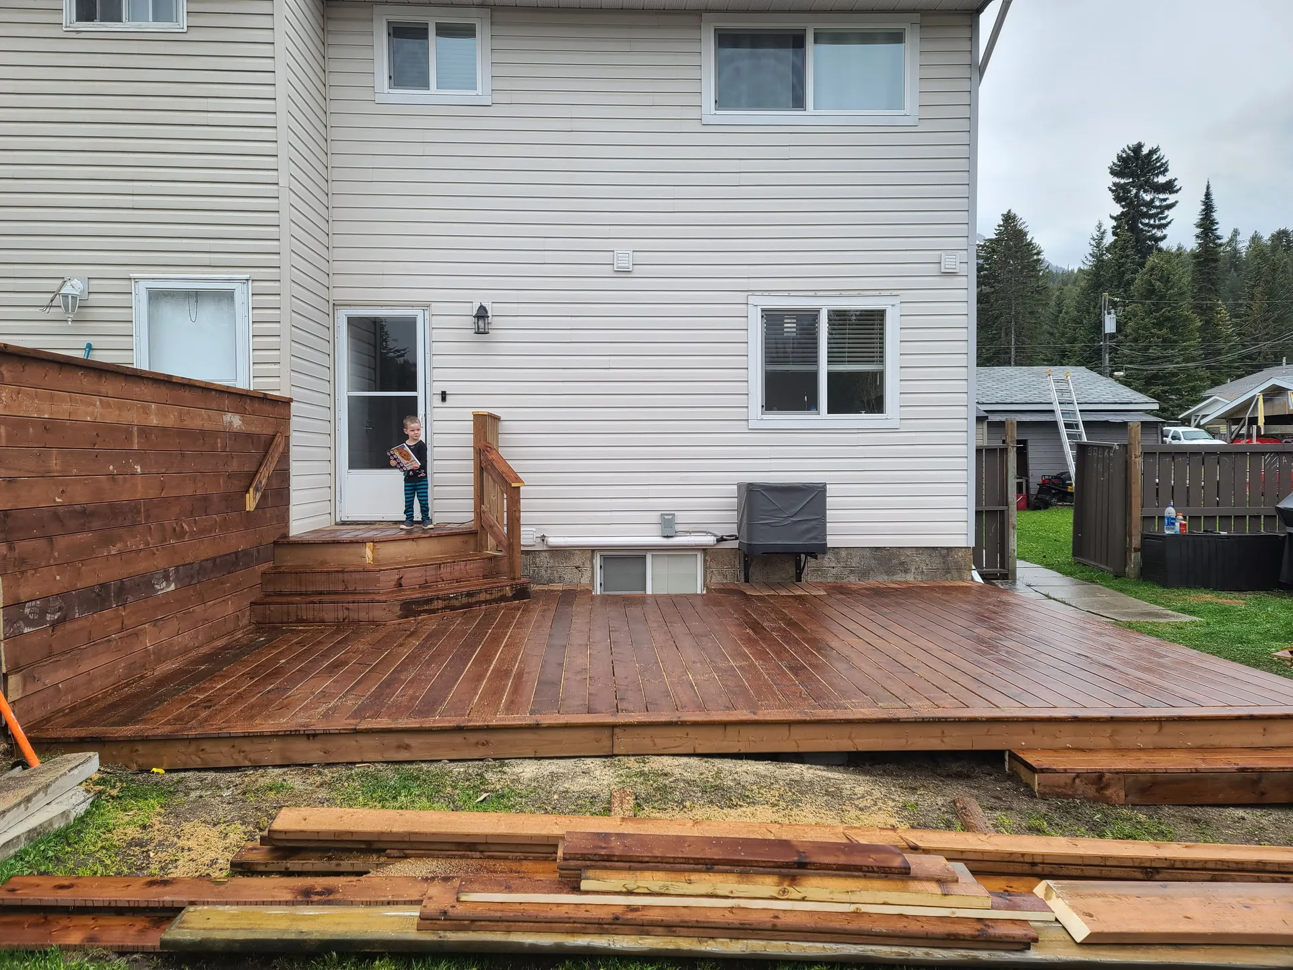
Decks & Exteriors · Album / 07
A distinct deck and yard view beside a modern home, kept separate from the larger deck build.
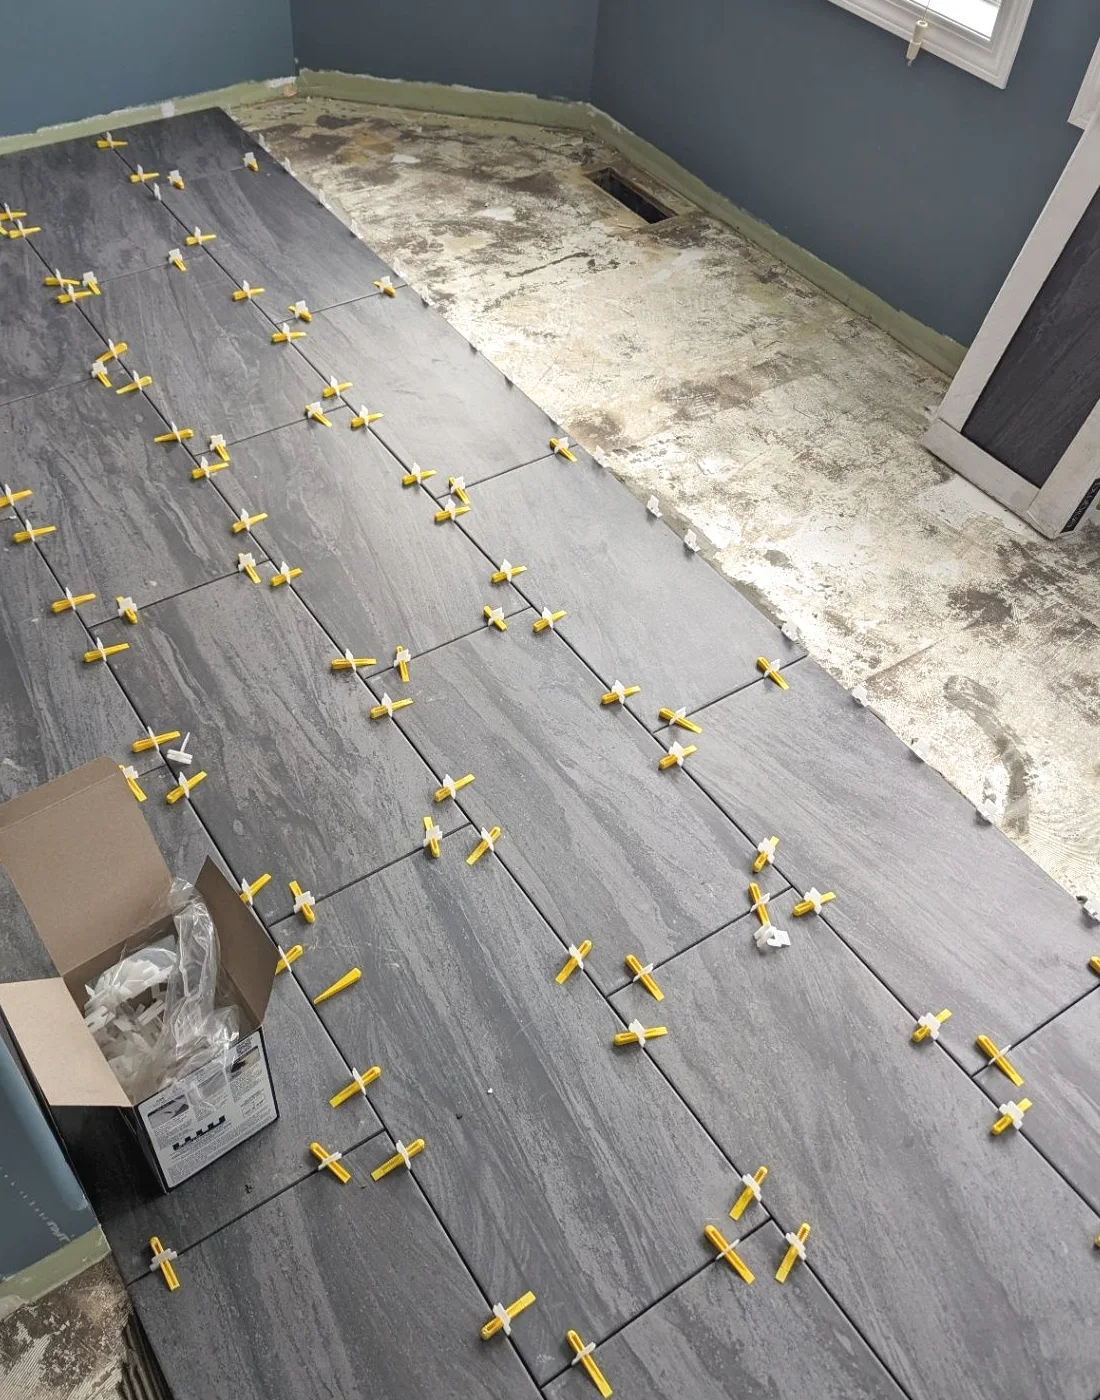
Full Homes · Album / 08
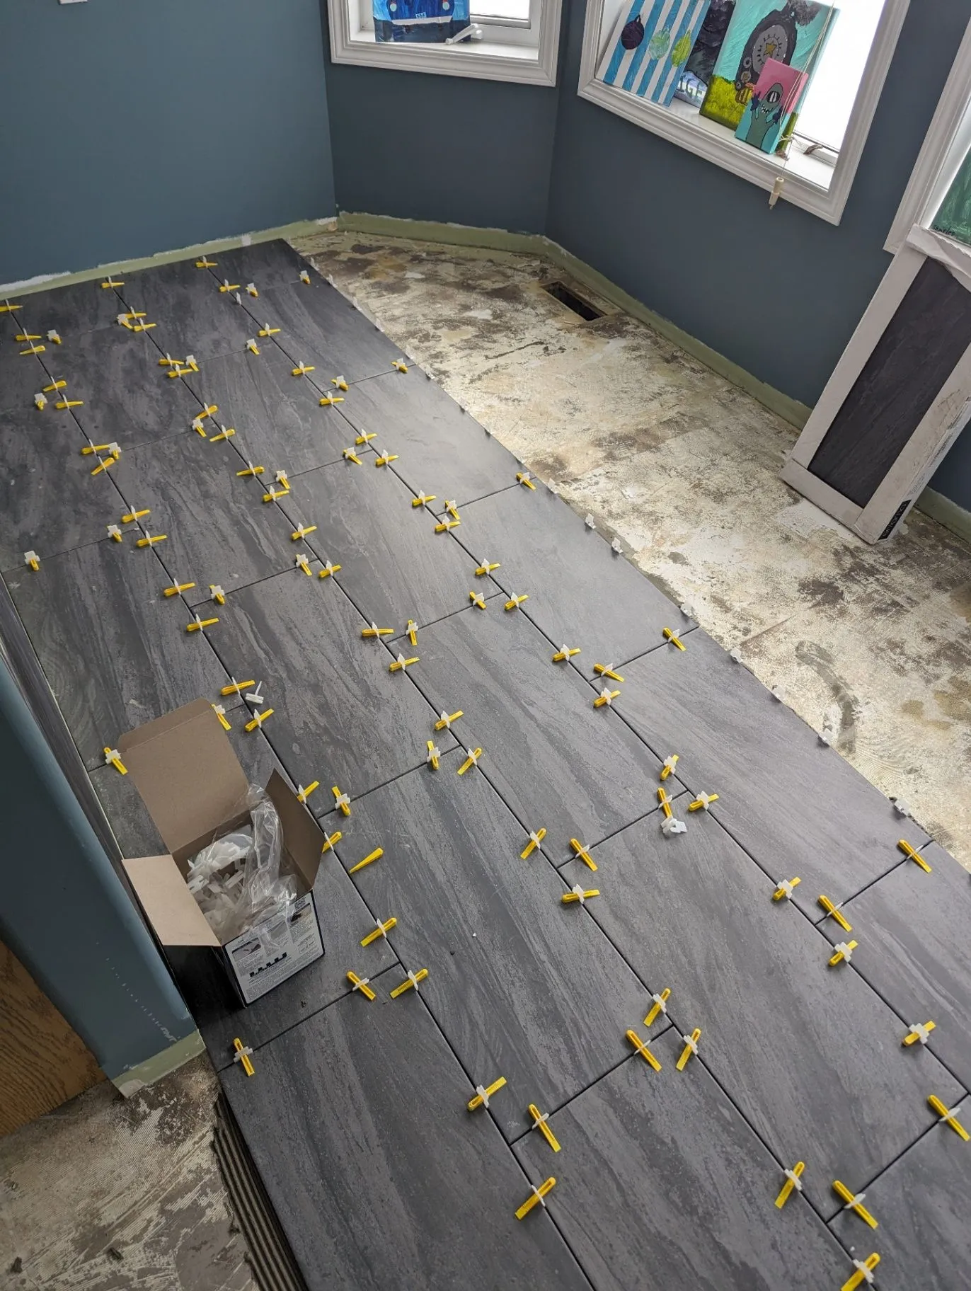
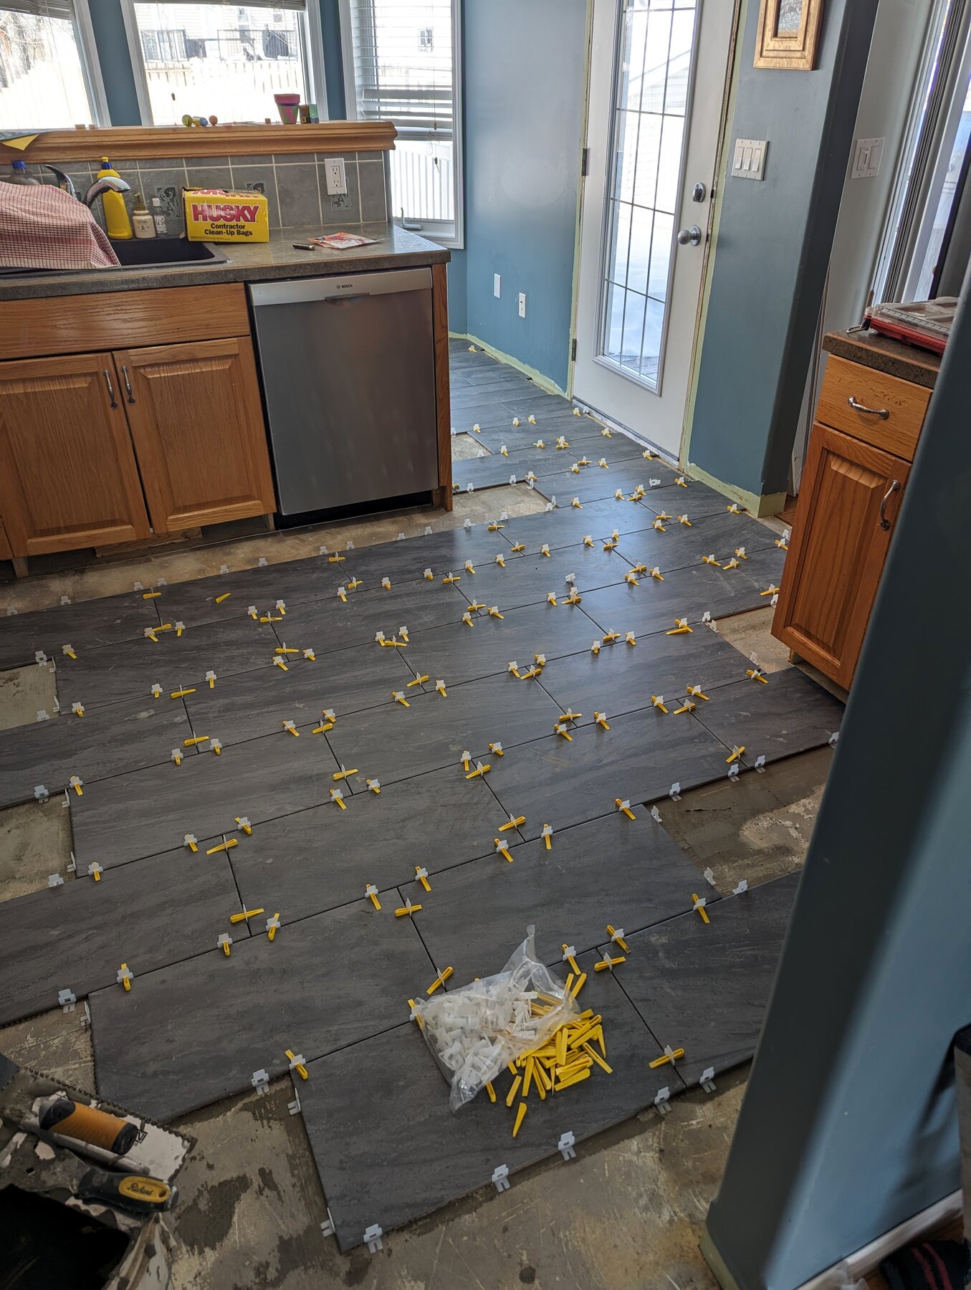
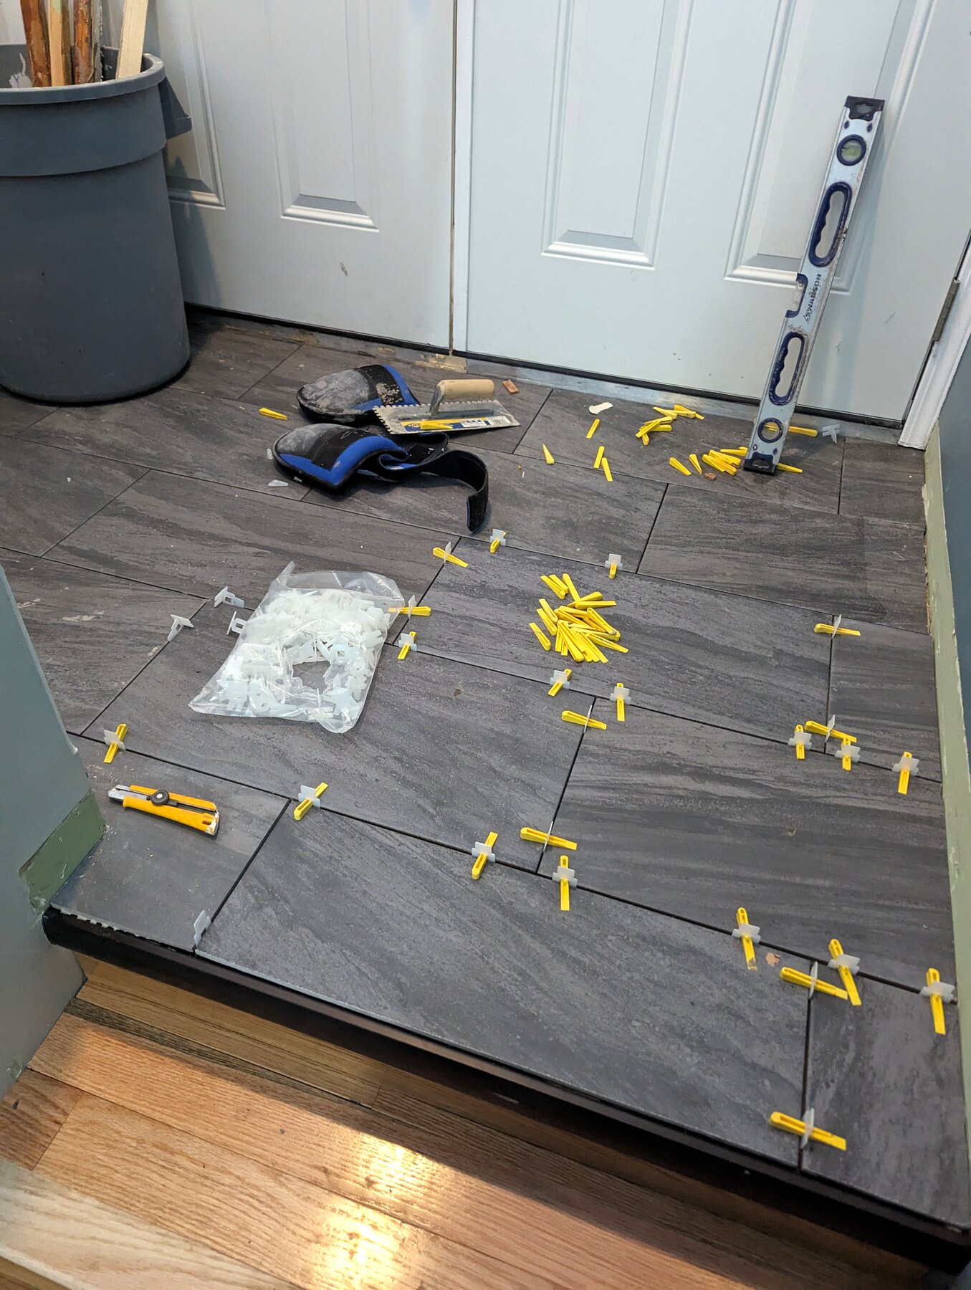
A mid-install view of large-format grey wood-look floor tile being laid with levelling clips and spacers.
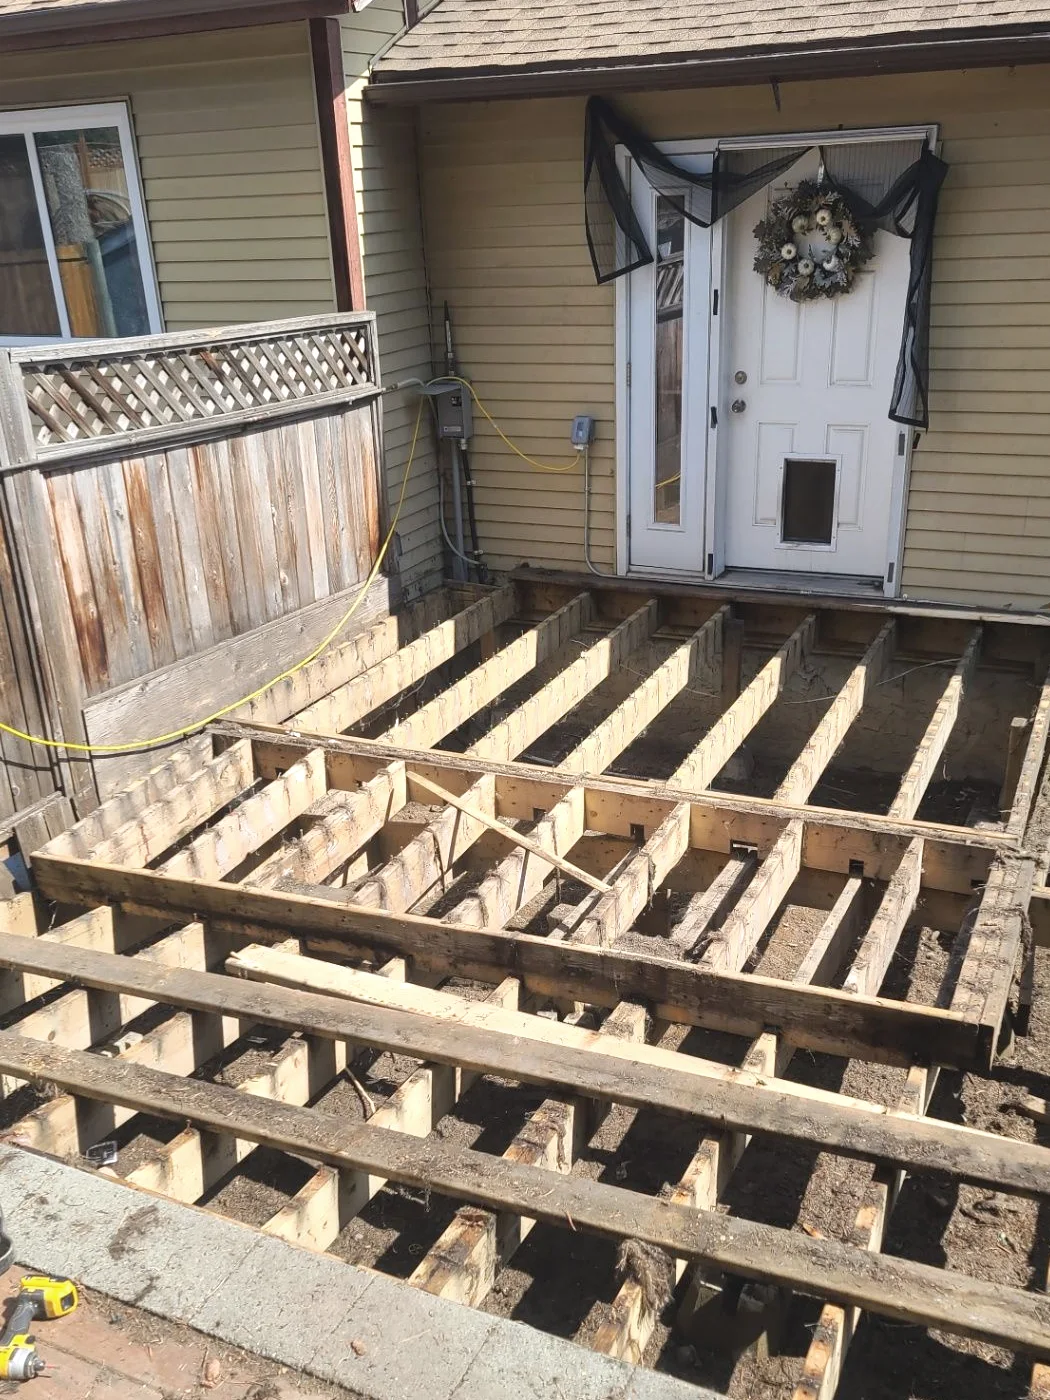
Decks & Exteriors · Album / 09
The original decking has been stripped back while new framing is laid over the existing structure.
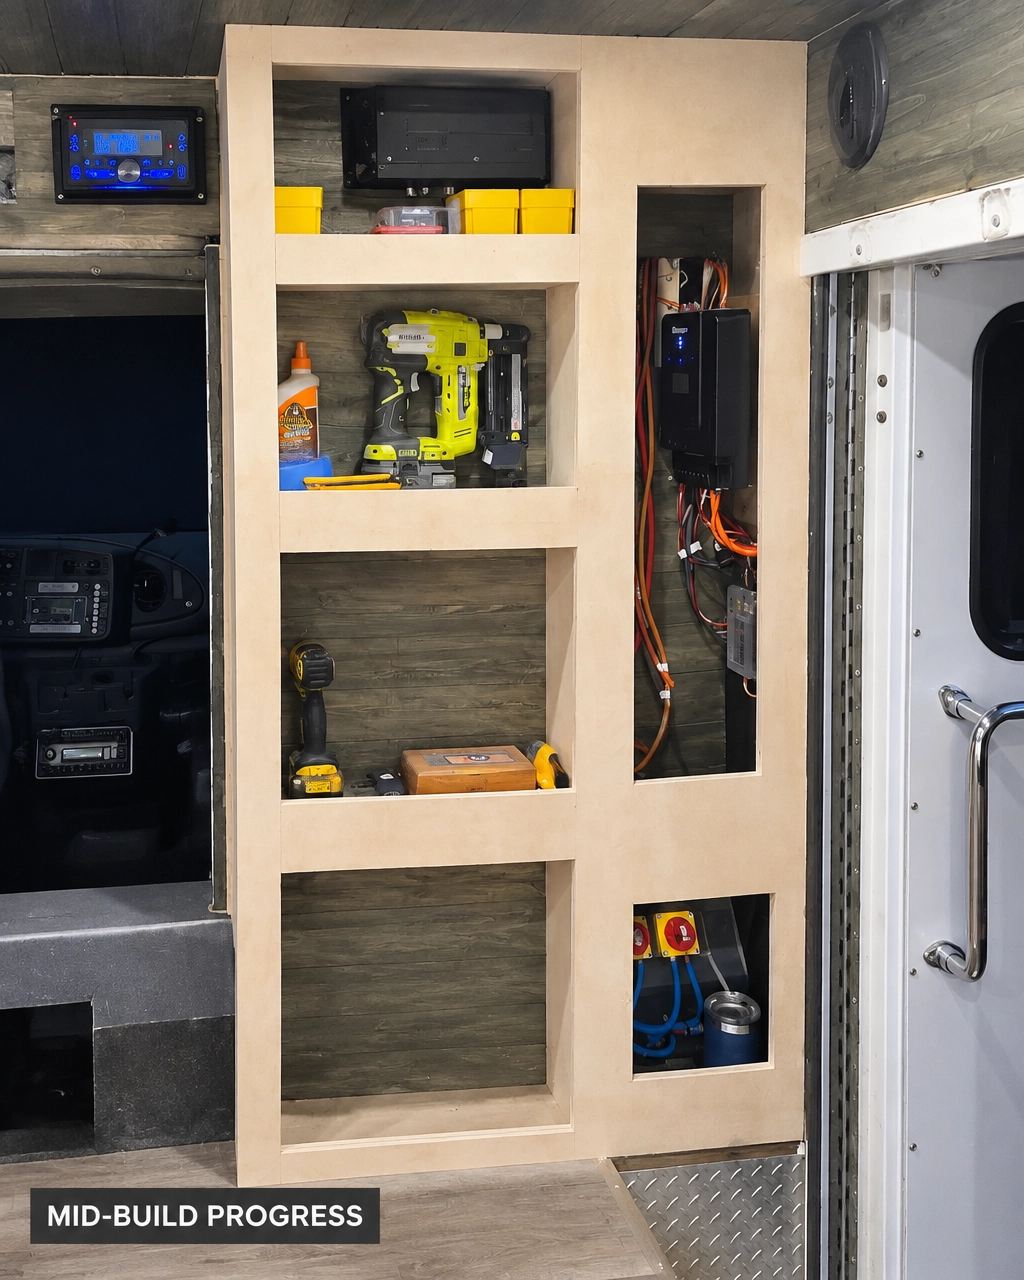
Full Homes · Album / 10
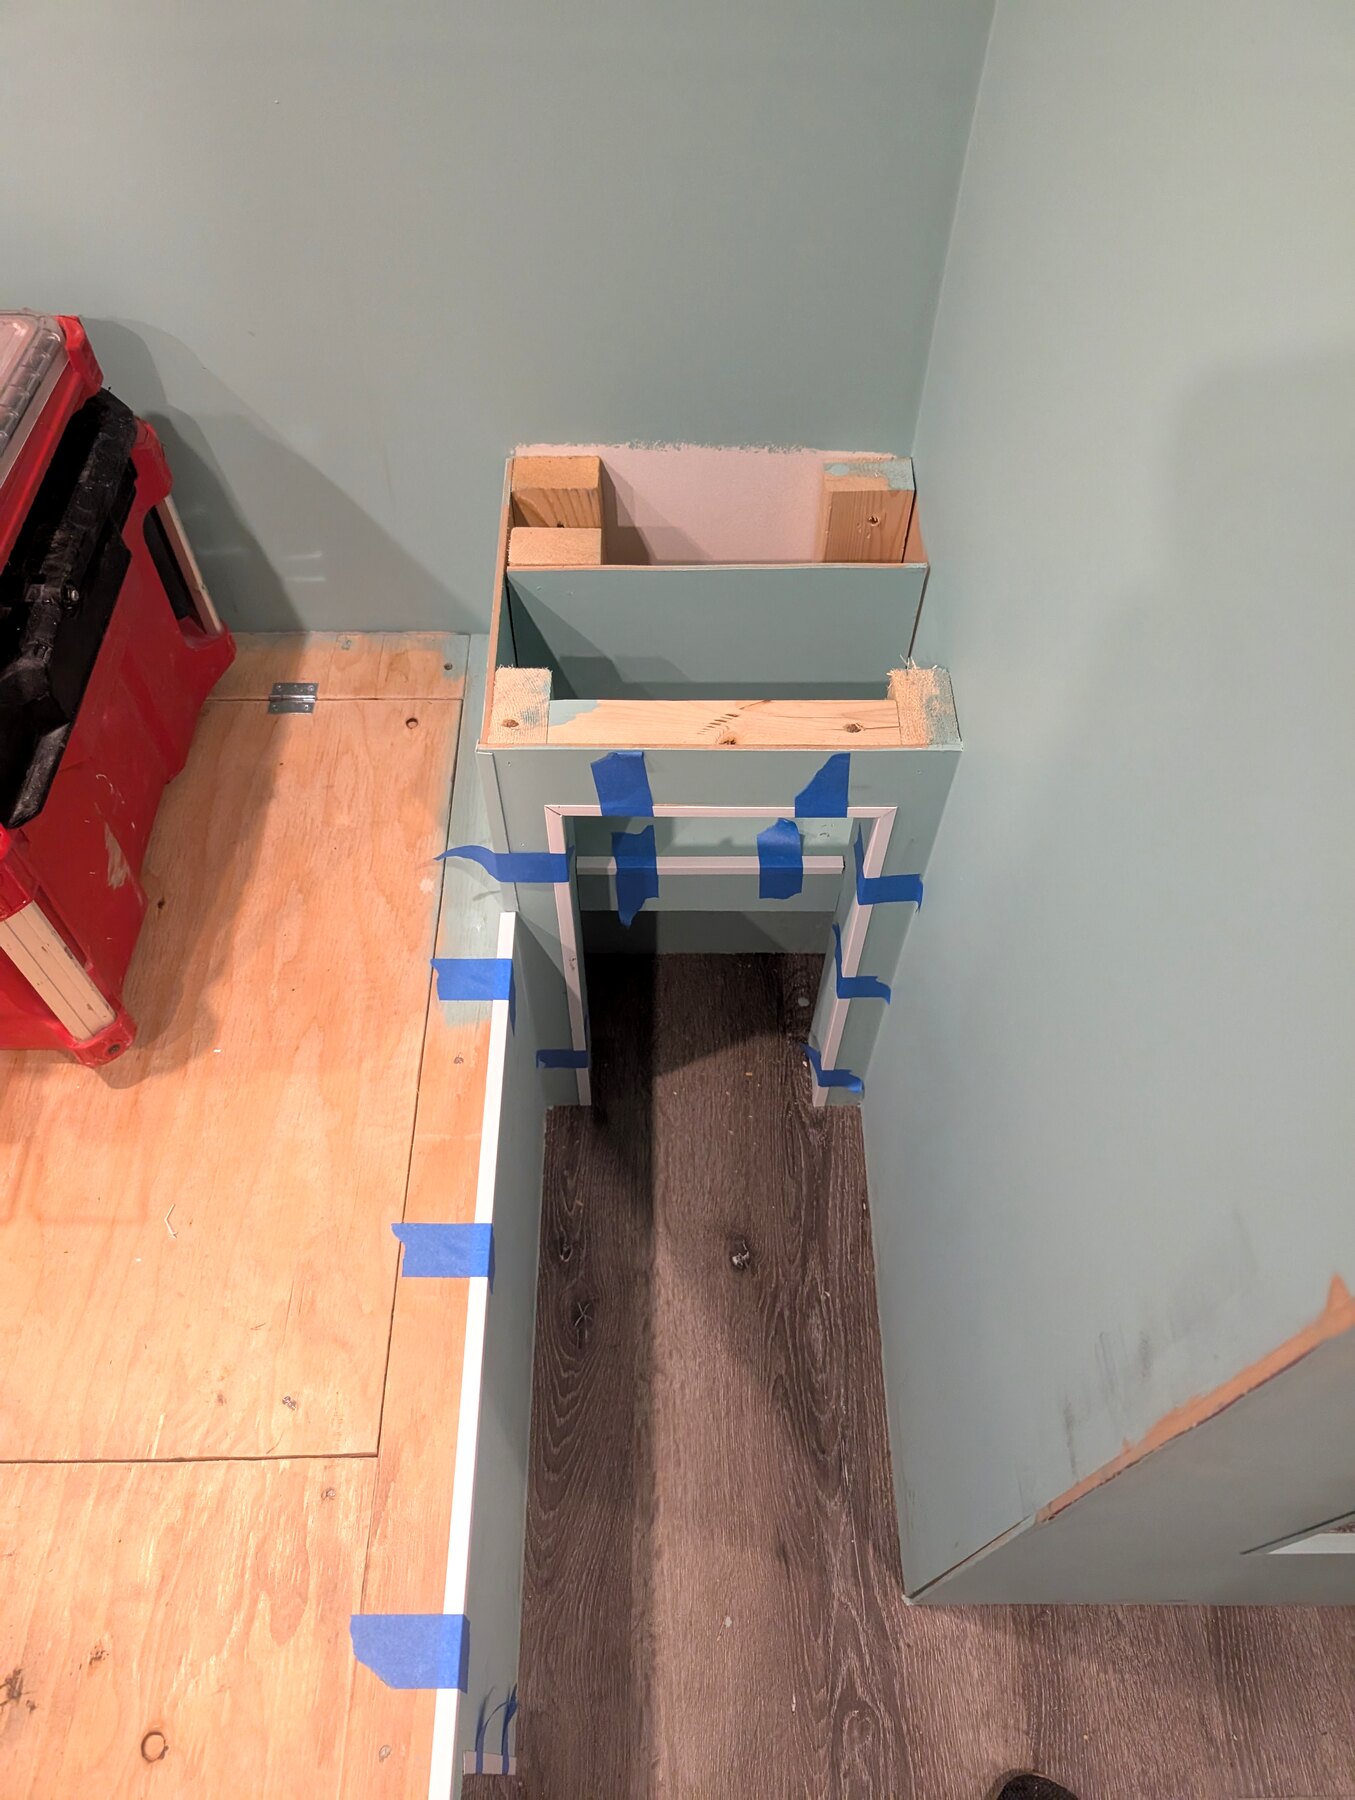
Custom-built shelving and storage wall with cubbies and a service chase, installed over wood-plank panelling.
Full Homes · Album / 11
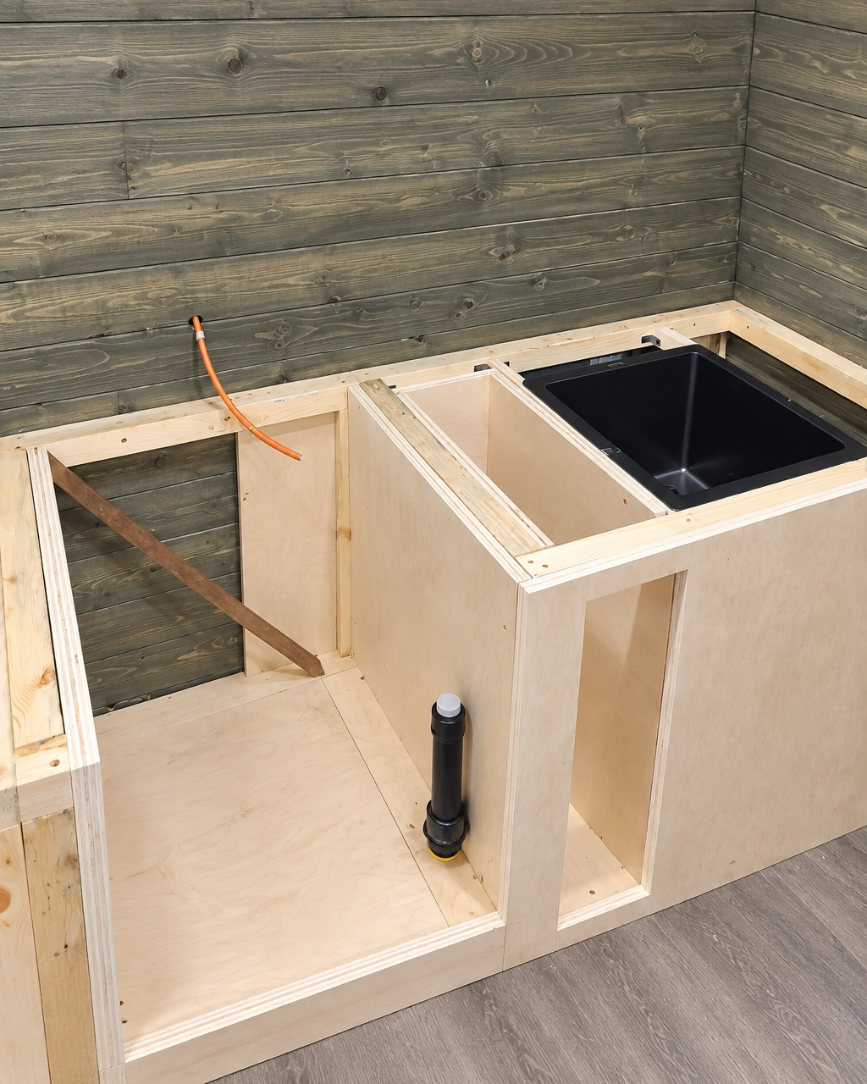
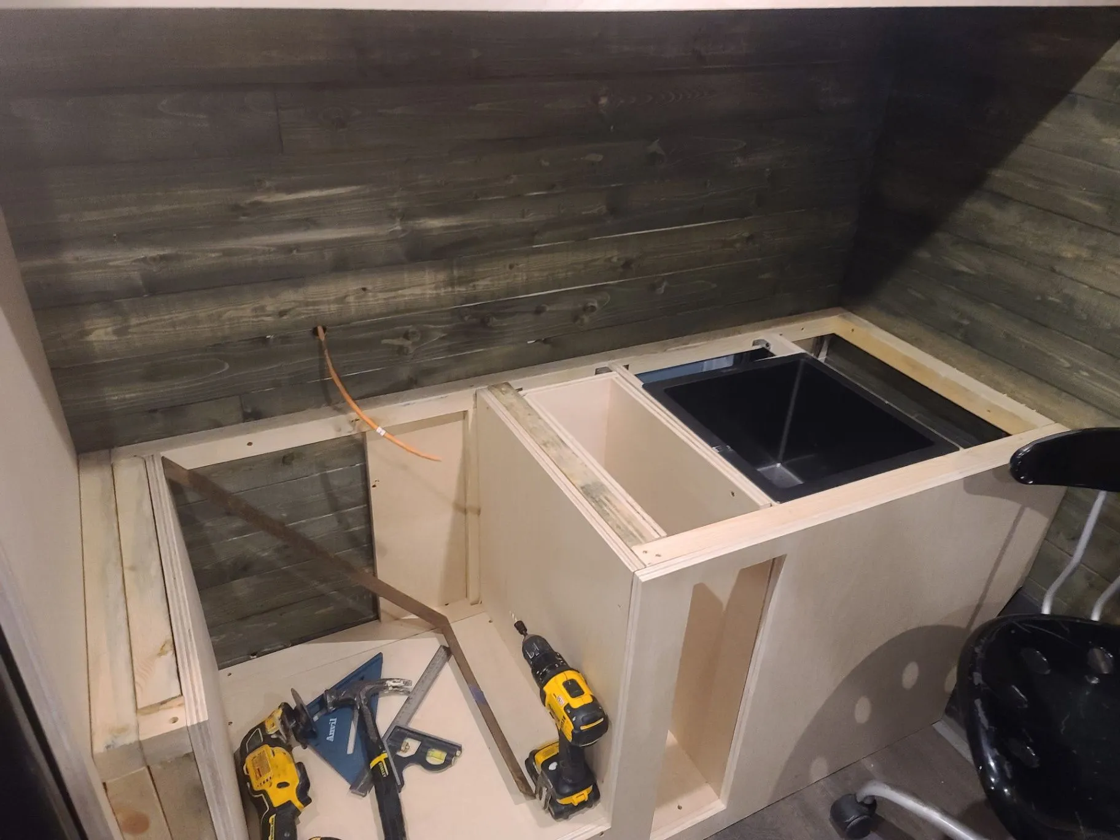
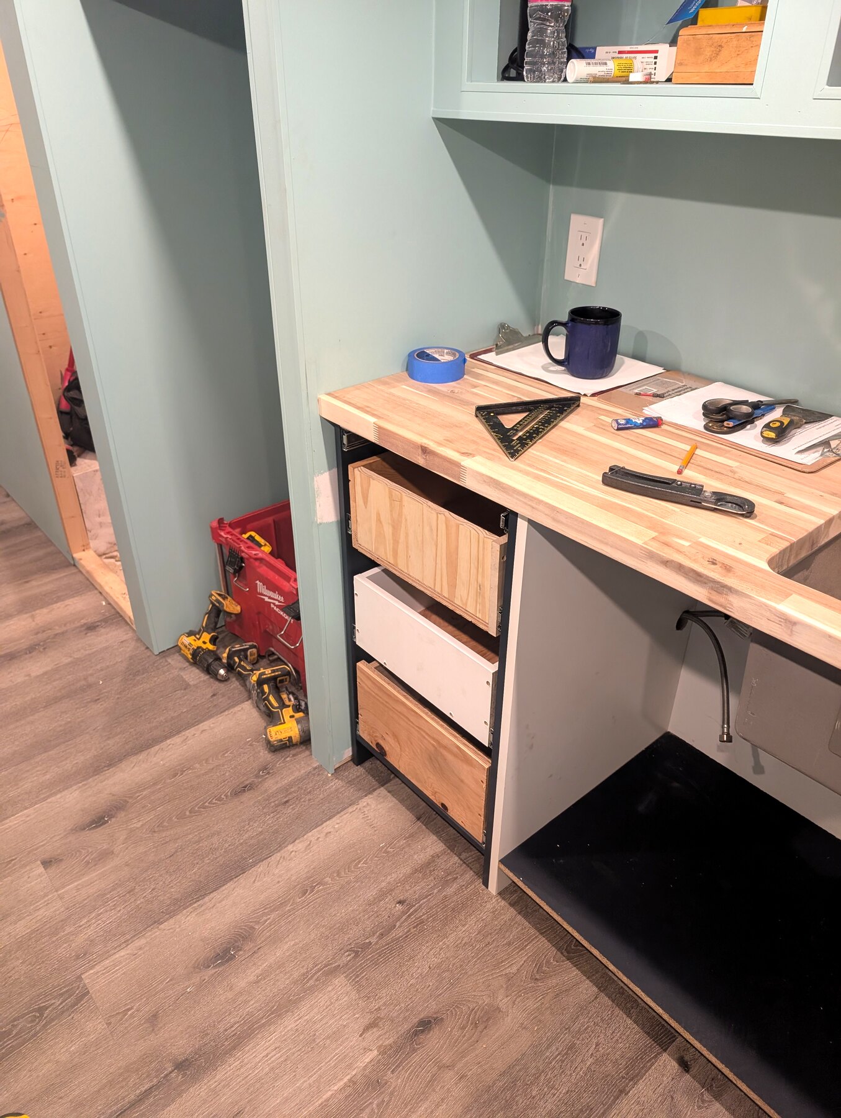
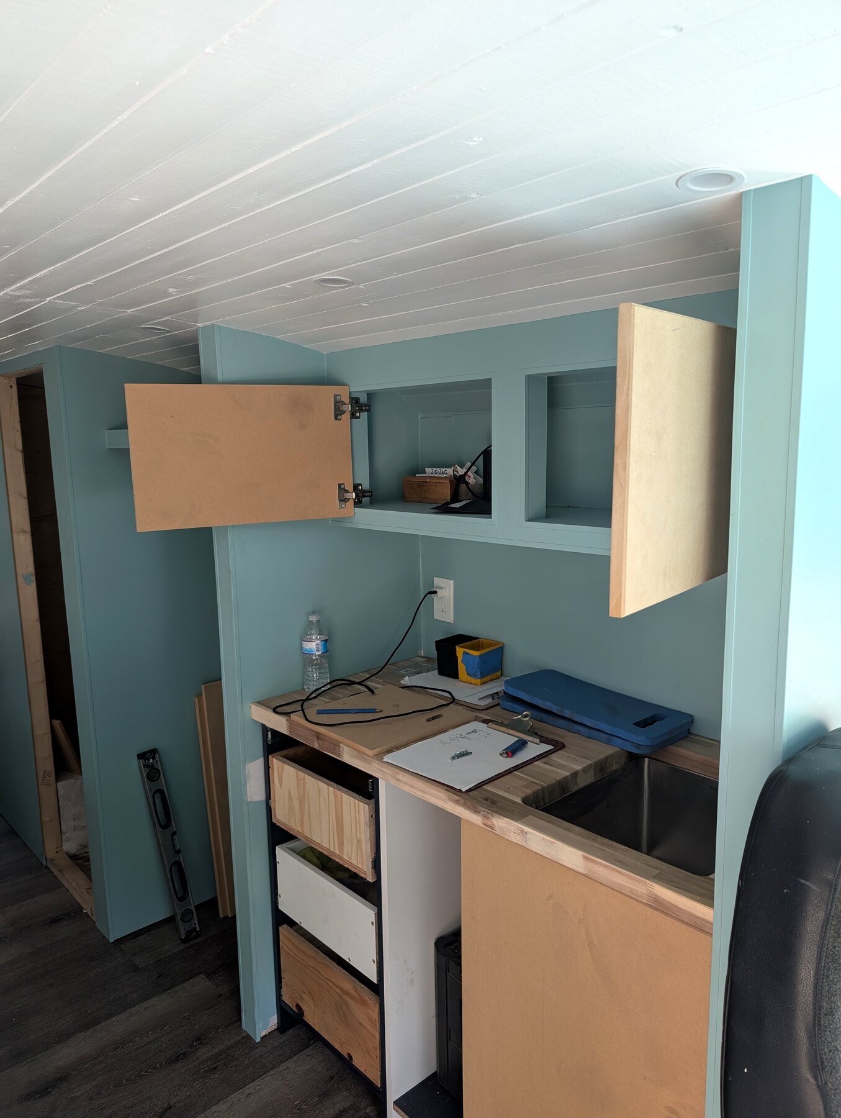
Cabinet carcasses and counter framing with an undermount sink cut-out and plumbing rough-in.
Full Homes · Album / 12
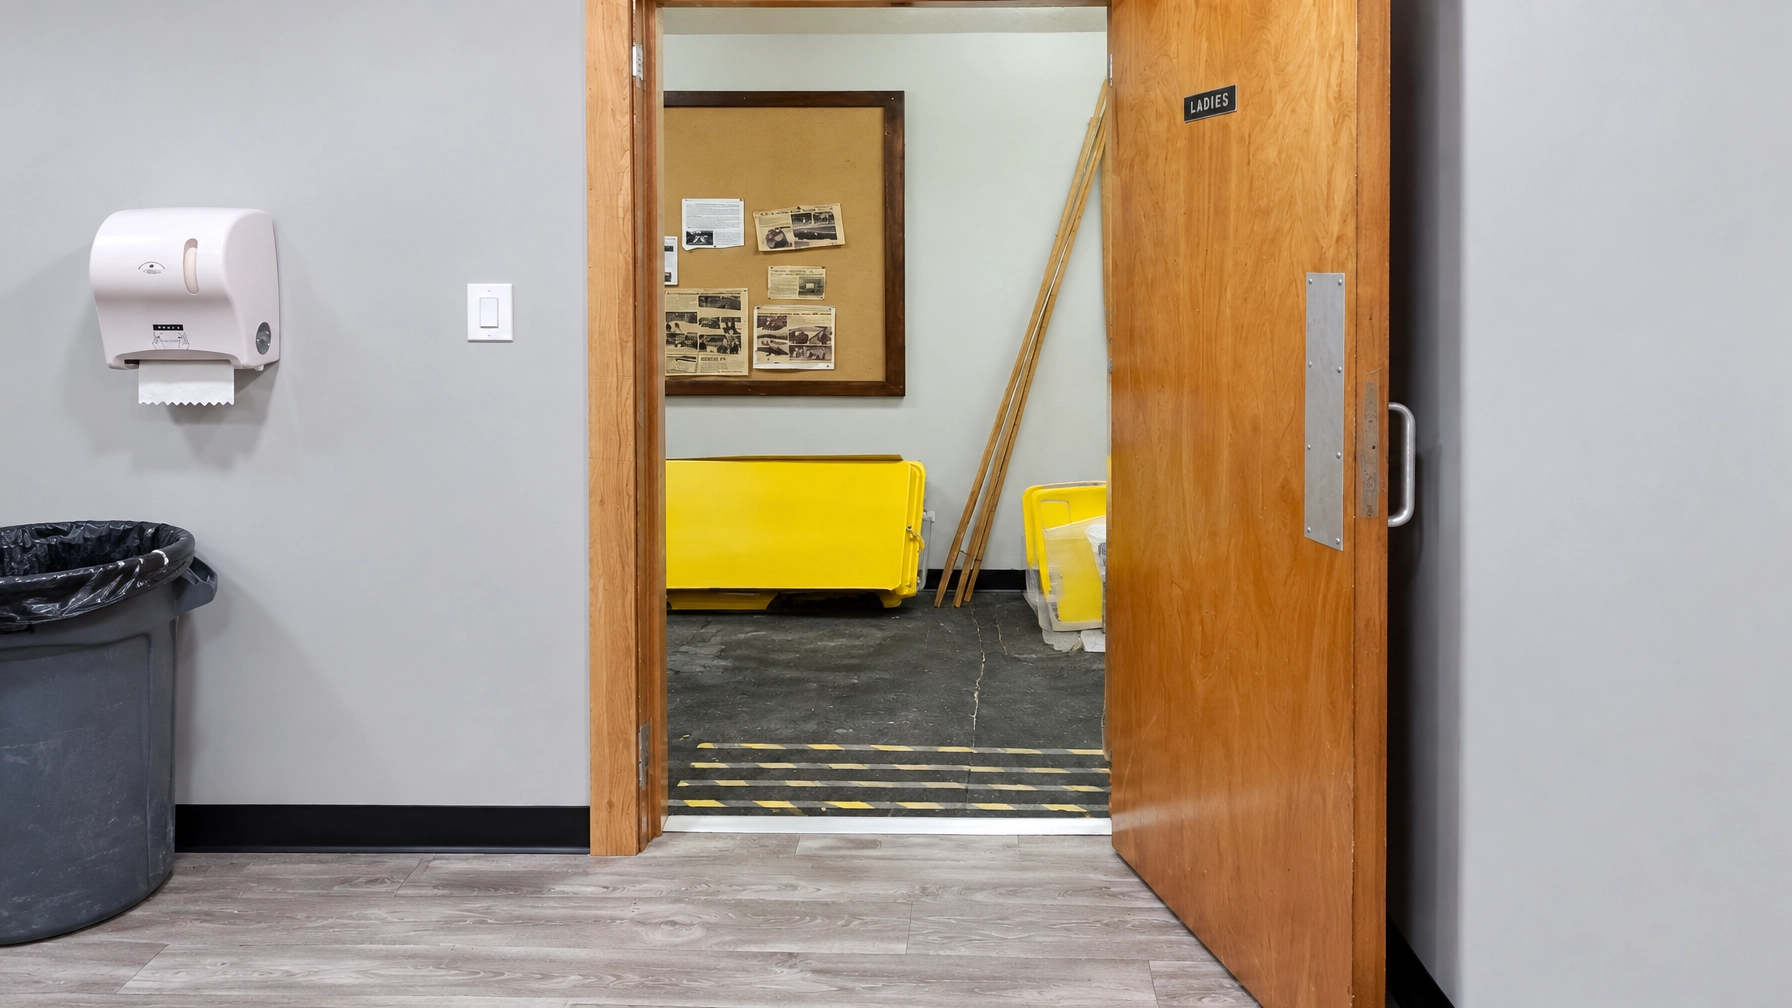
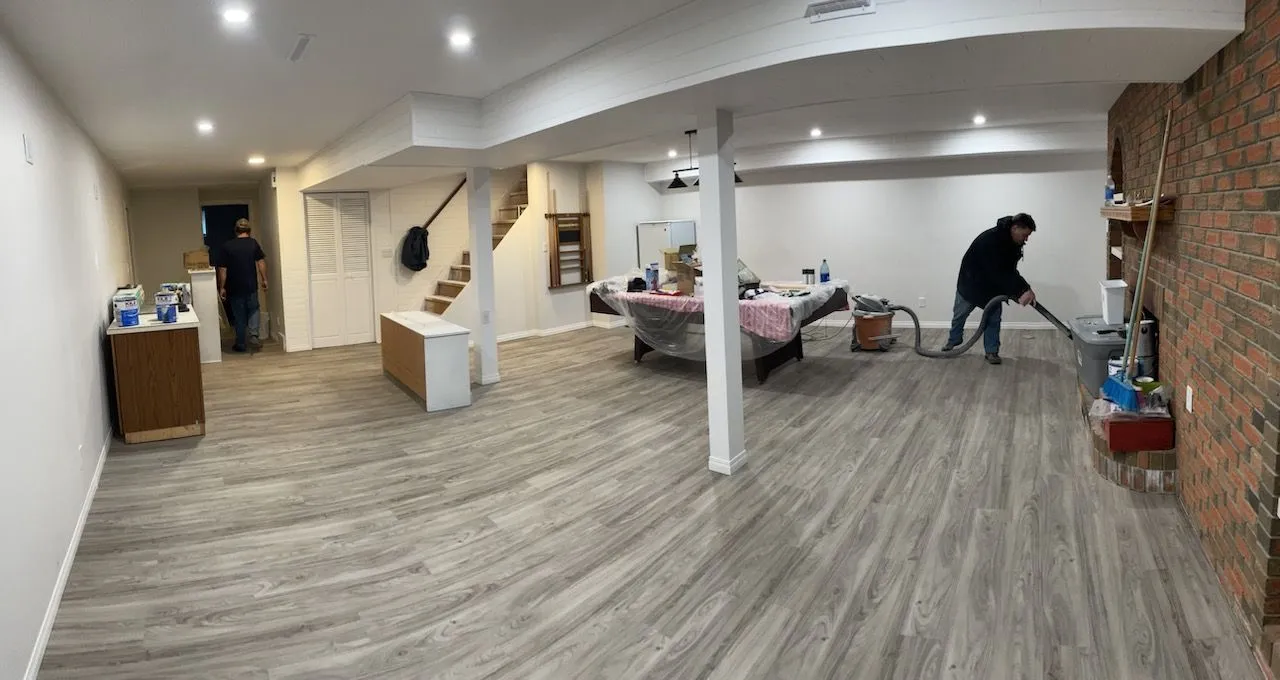
New laminate flooring through a hallway and a trimmed wooden door opening in a commercial or community building.
Decks & Exteriors · Album / 13
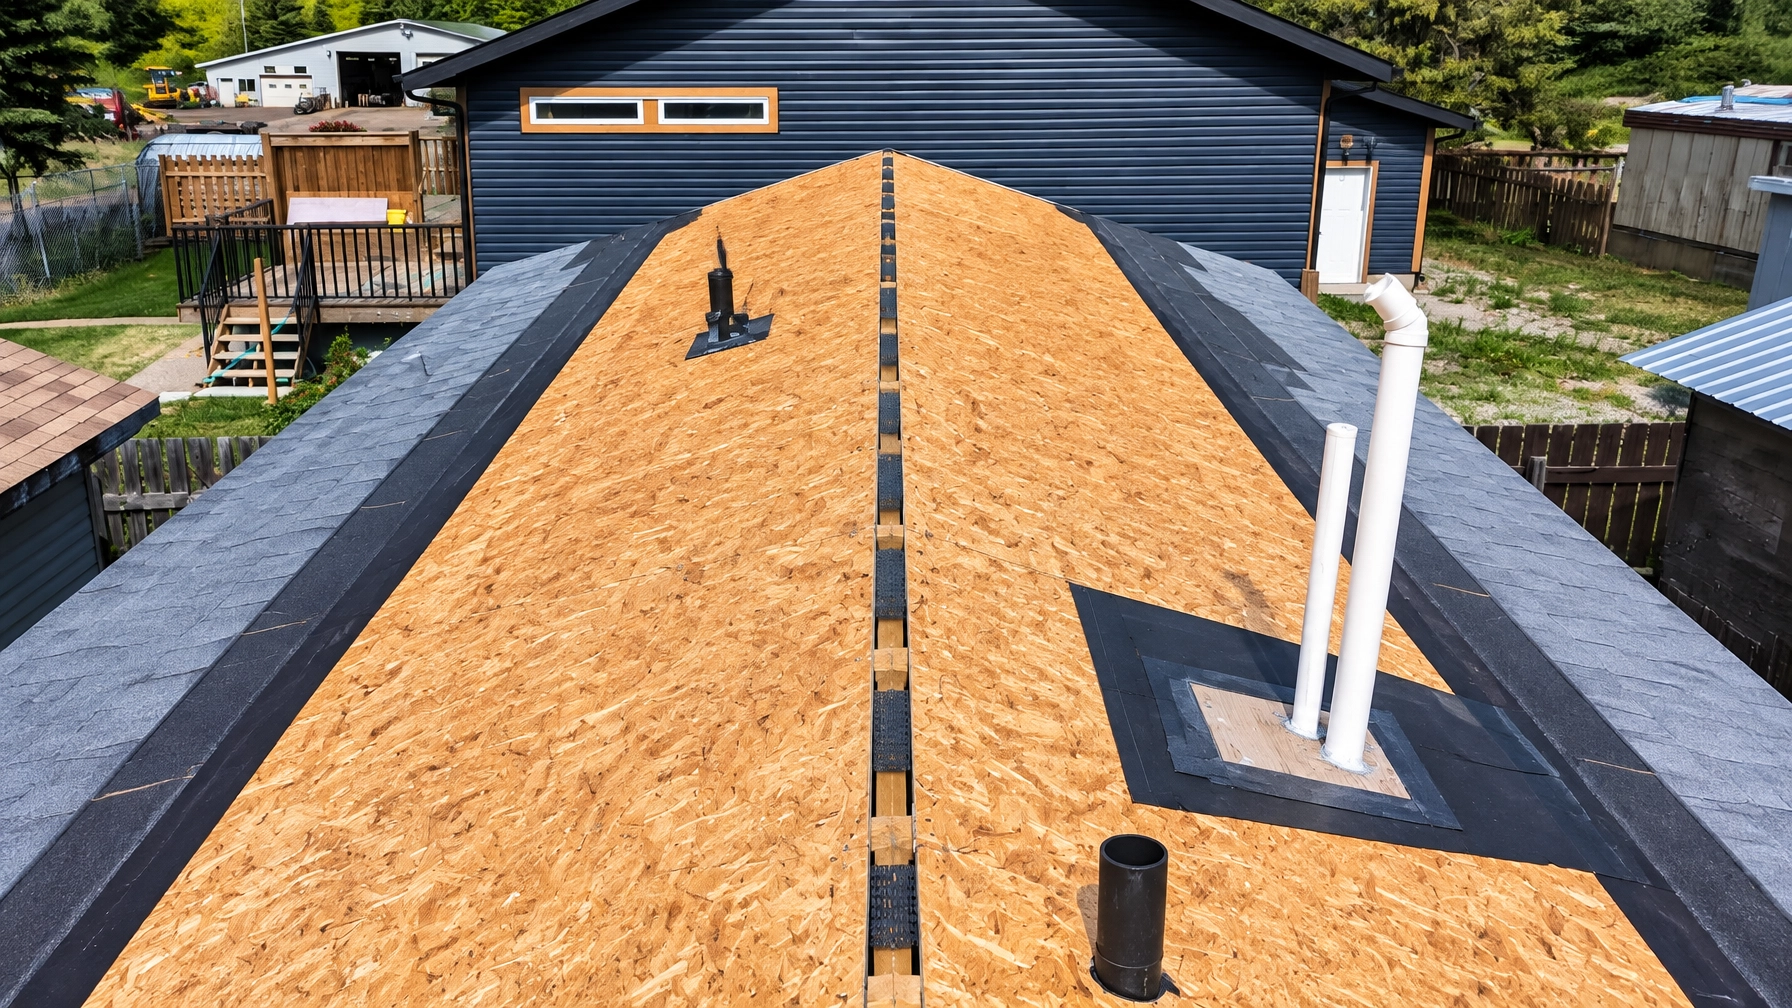
A stripped shingle roof with new OSB sheathing, ice-and-water membrane at the eaves, ridge vent, and plumbing stacks on a blue-sided mountain home.
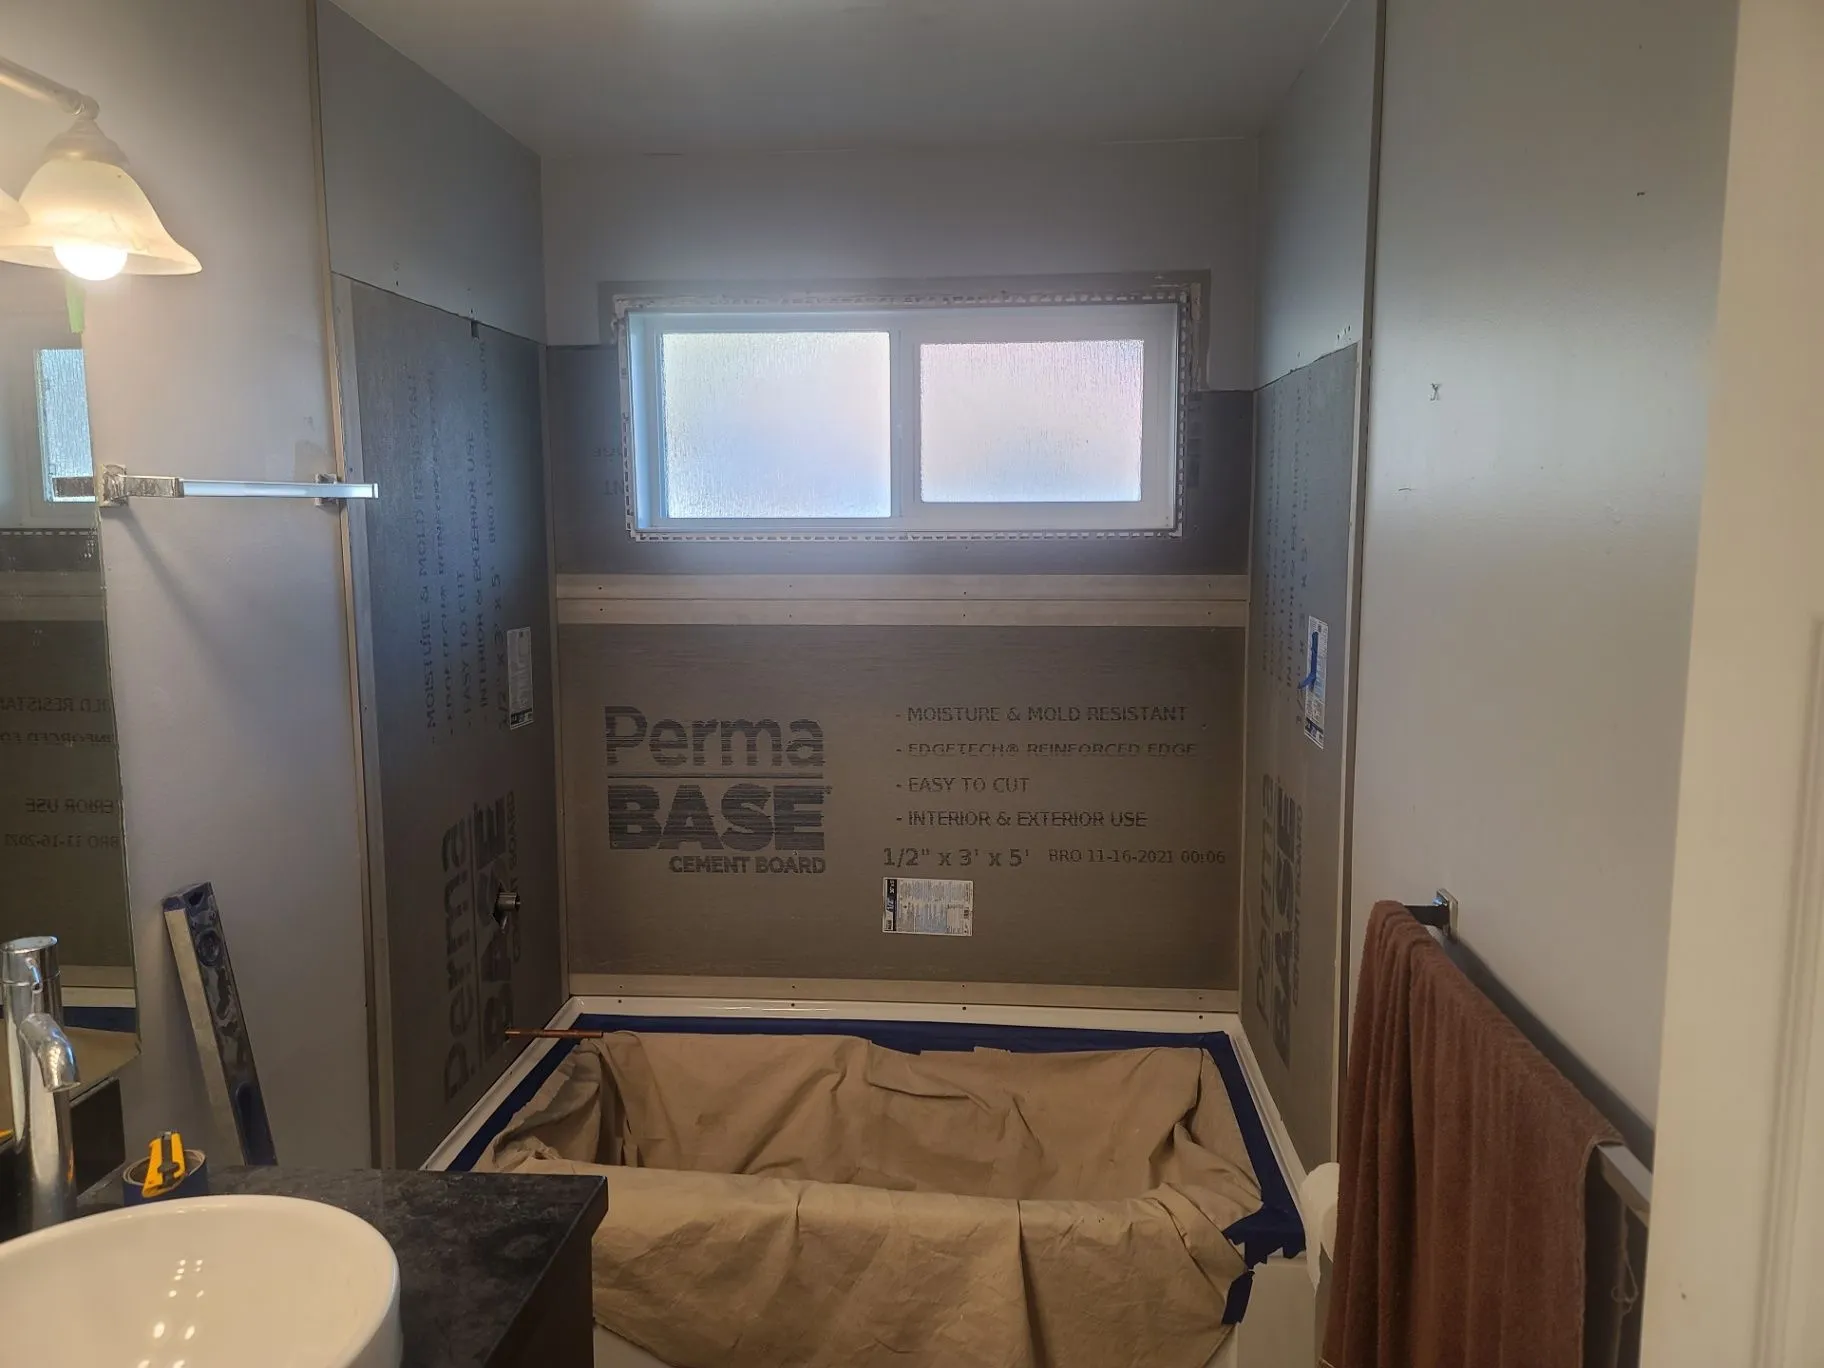
Bathrooms · Album / 14
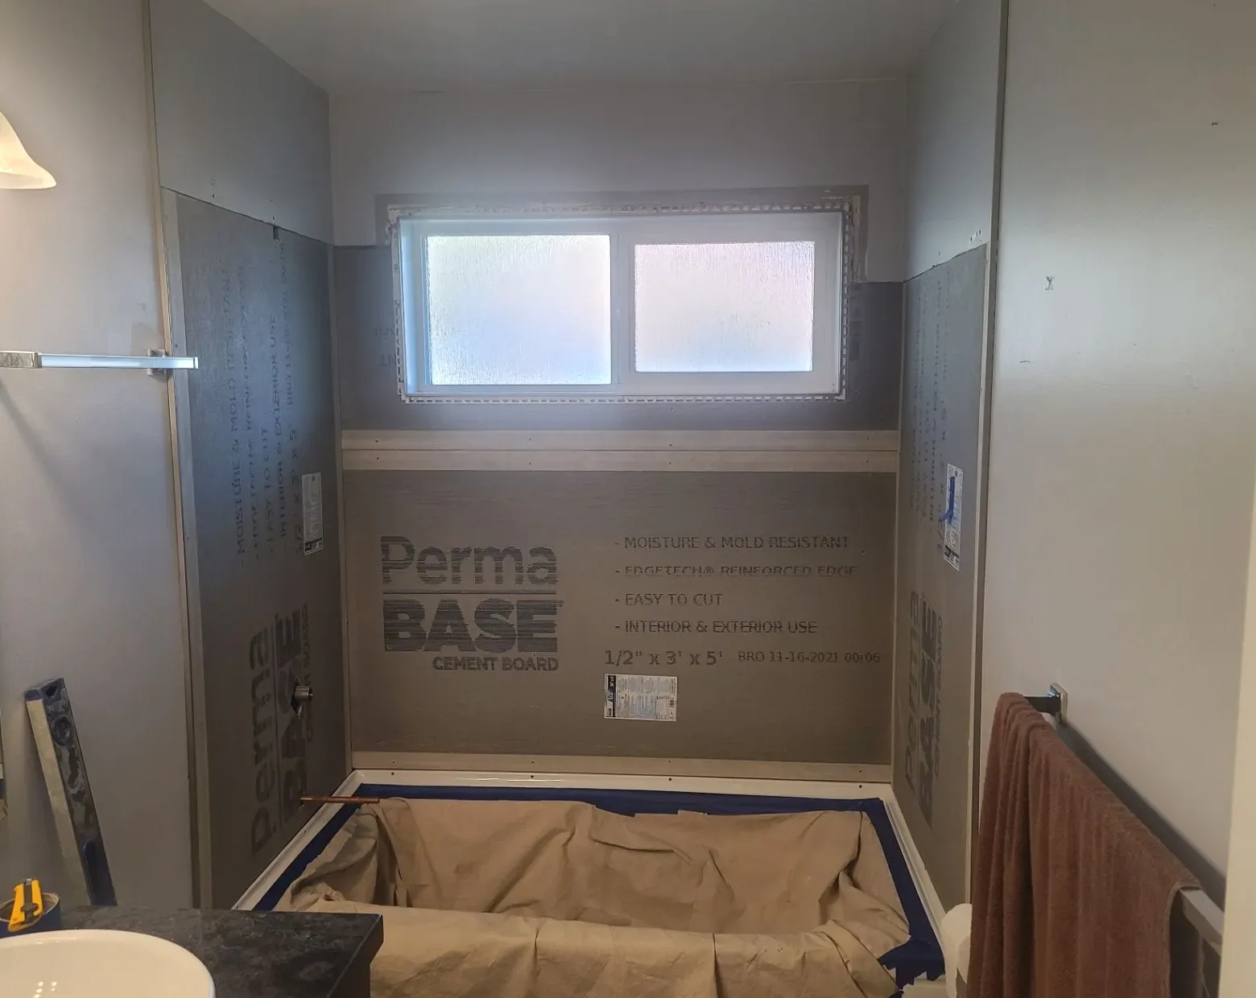
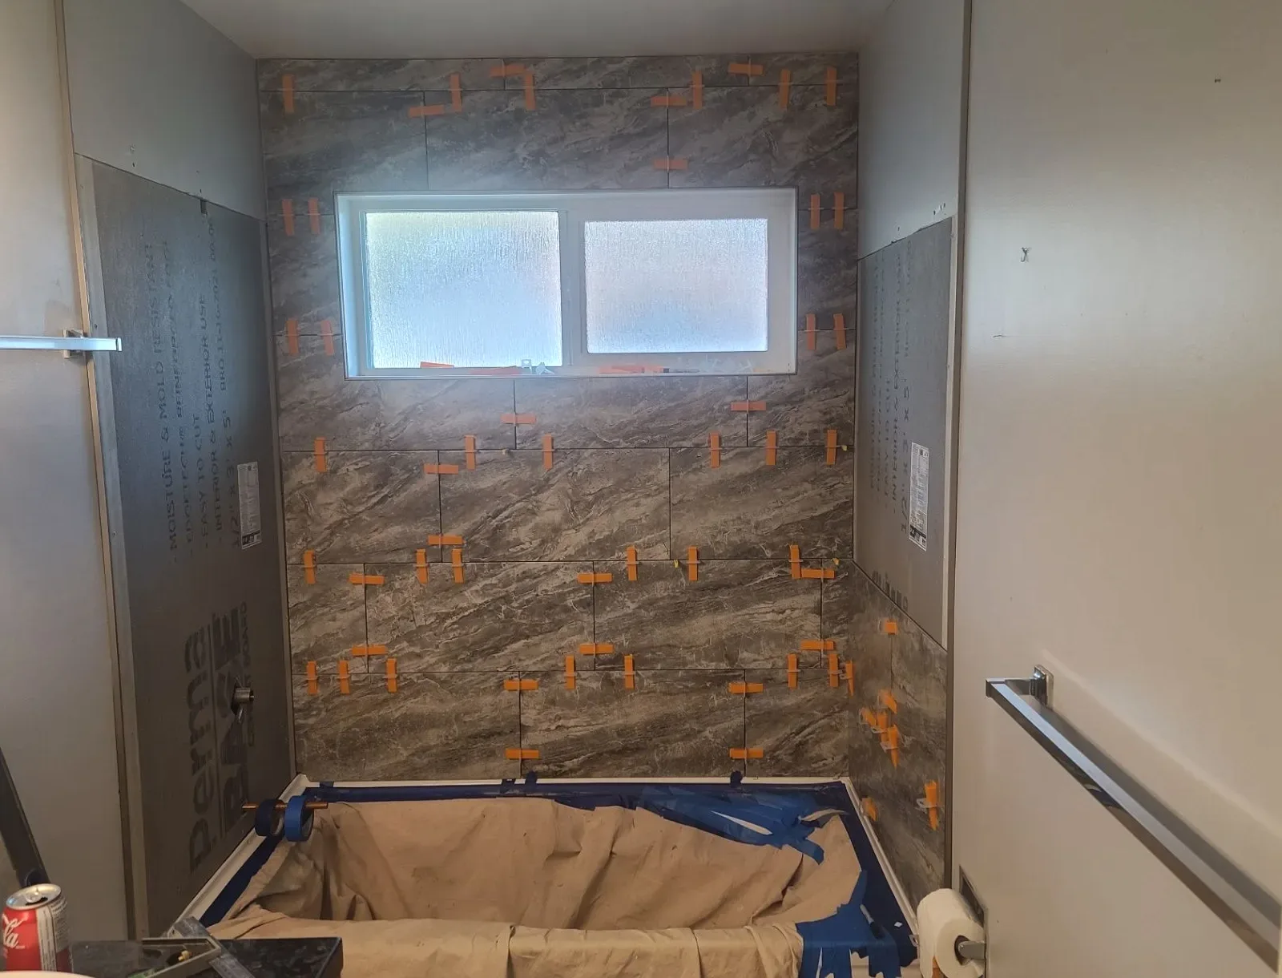
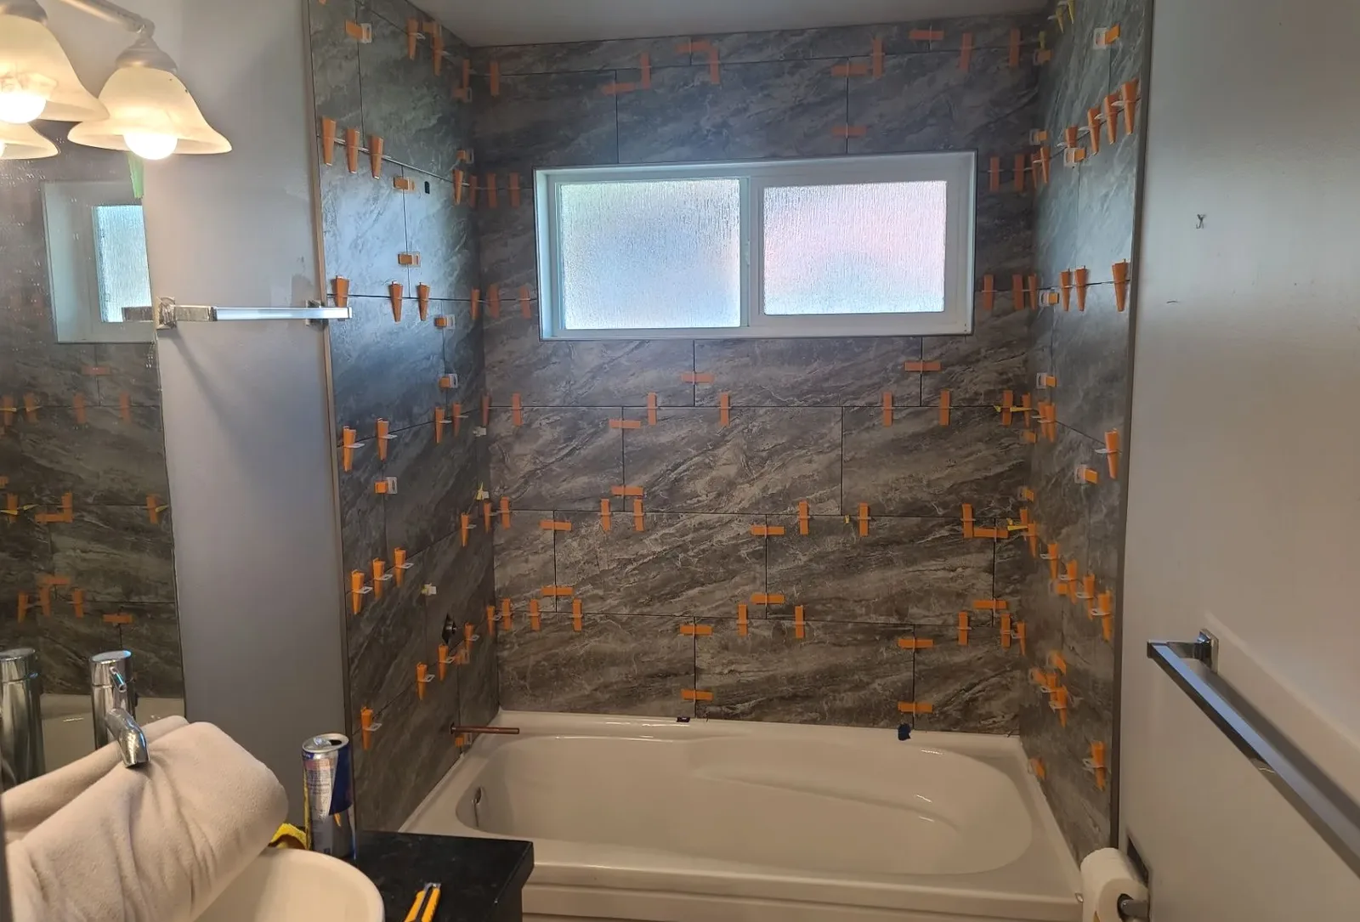
Bathroom backer board and wall tile installation shown at different points in the same renovation.
Decks & Exteriors · Album / 15
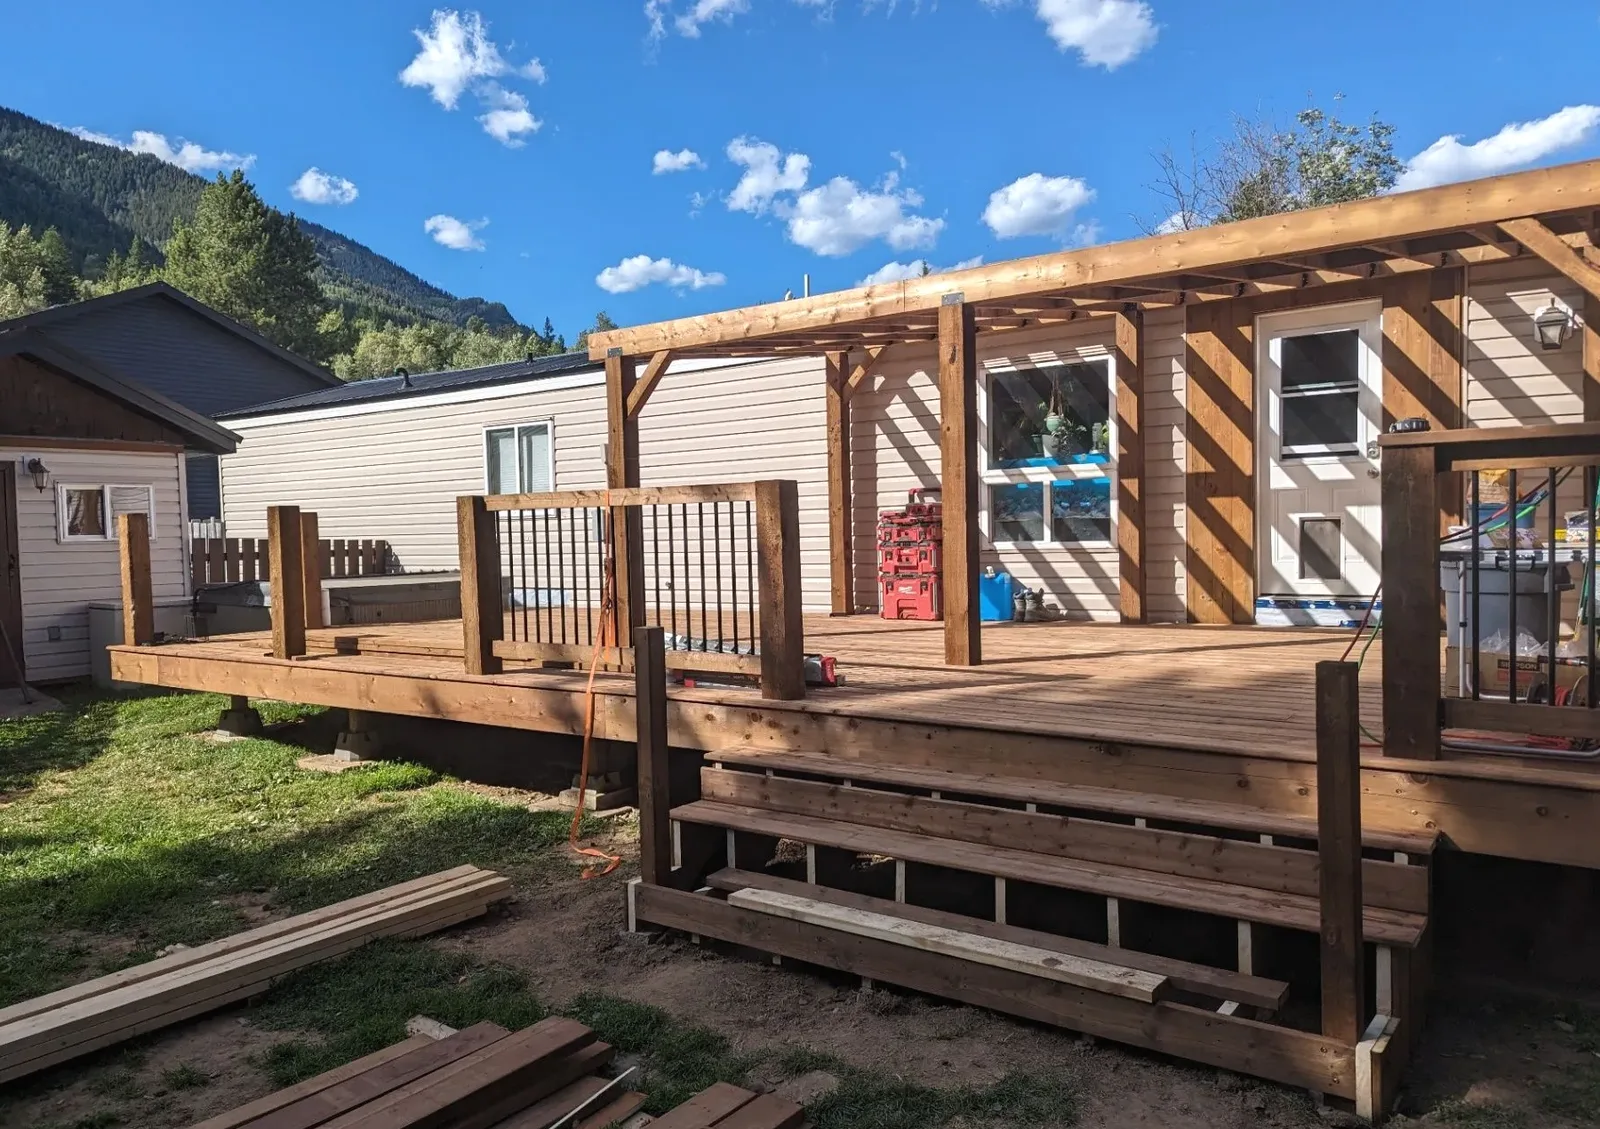
A deck and fence build with boards, rail components, and stair work still visible on site.
Kitchens · Album / 16
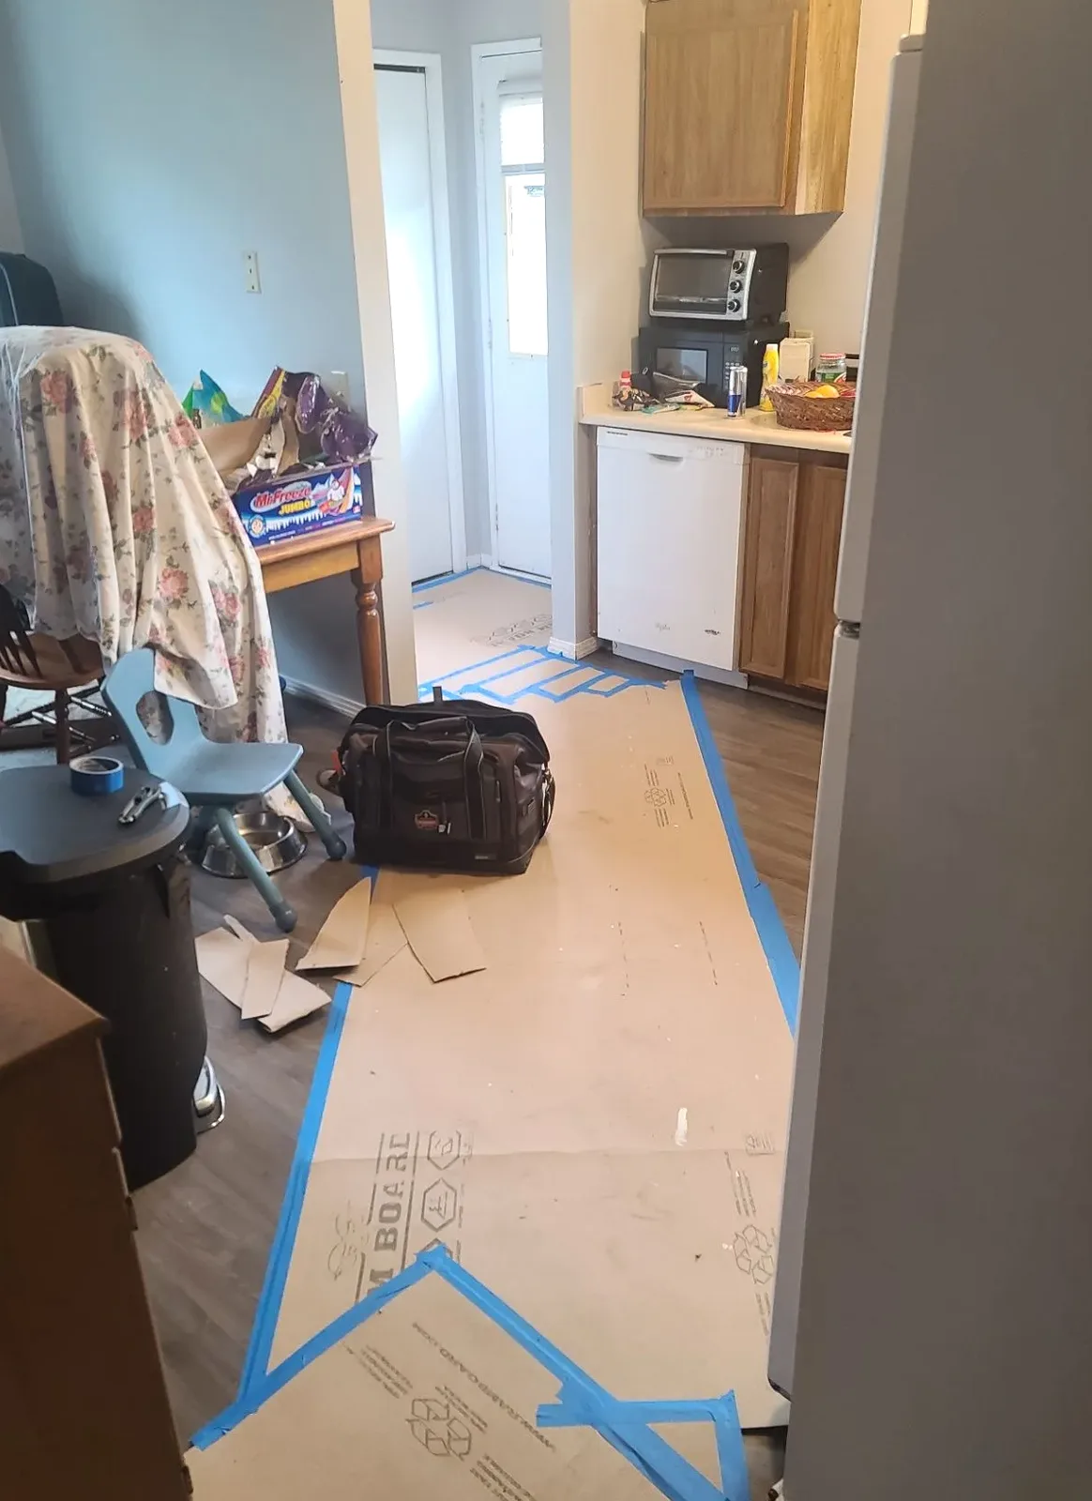
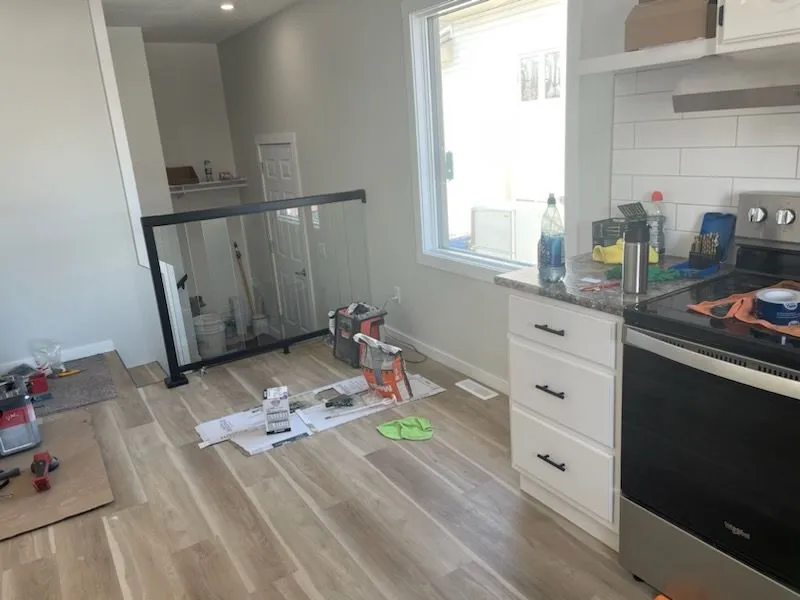
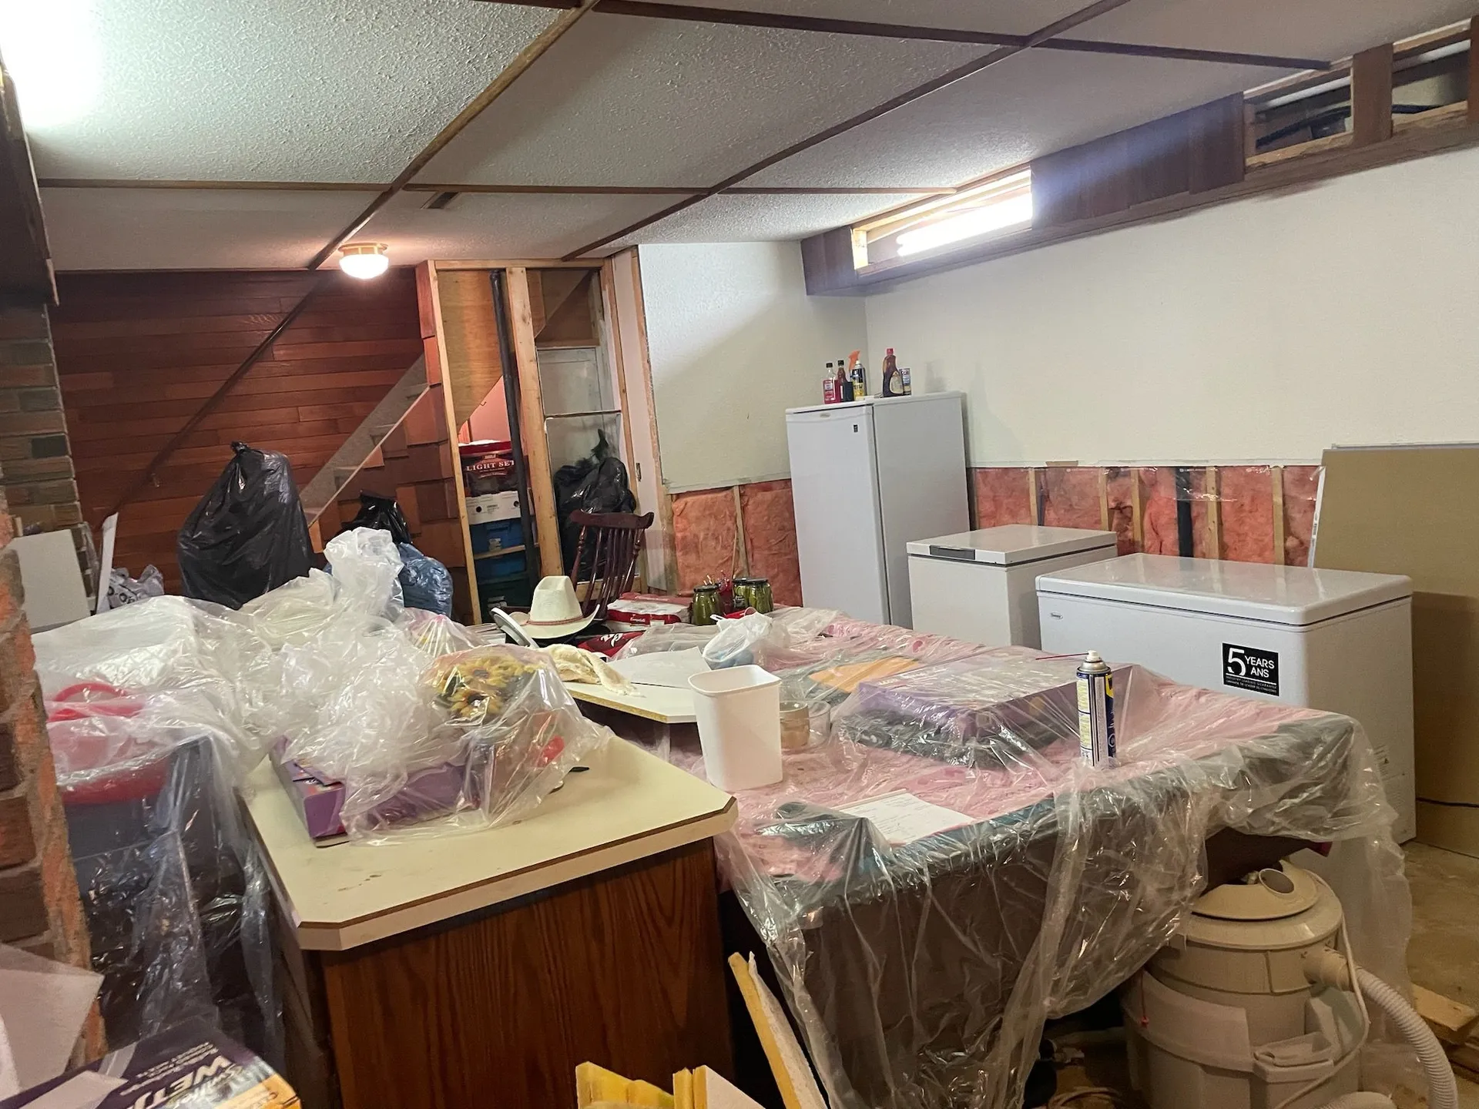
A kitchen work area protected with floor covering while renovation work is underway.
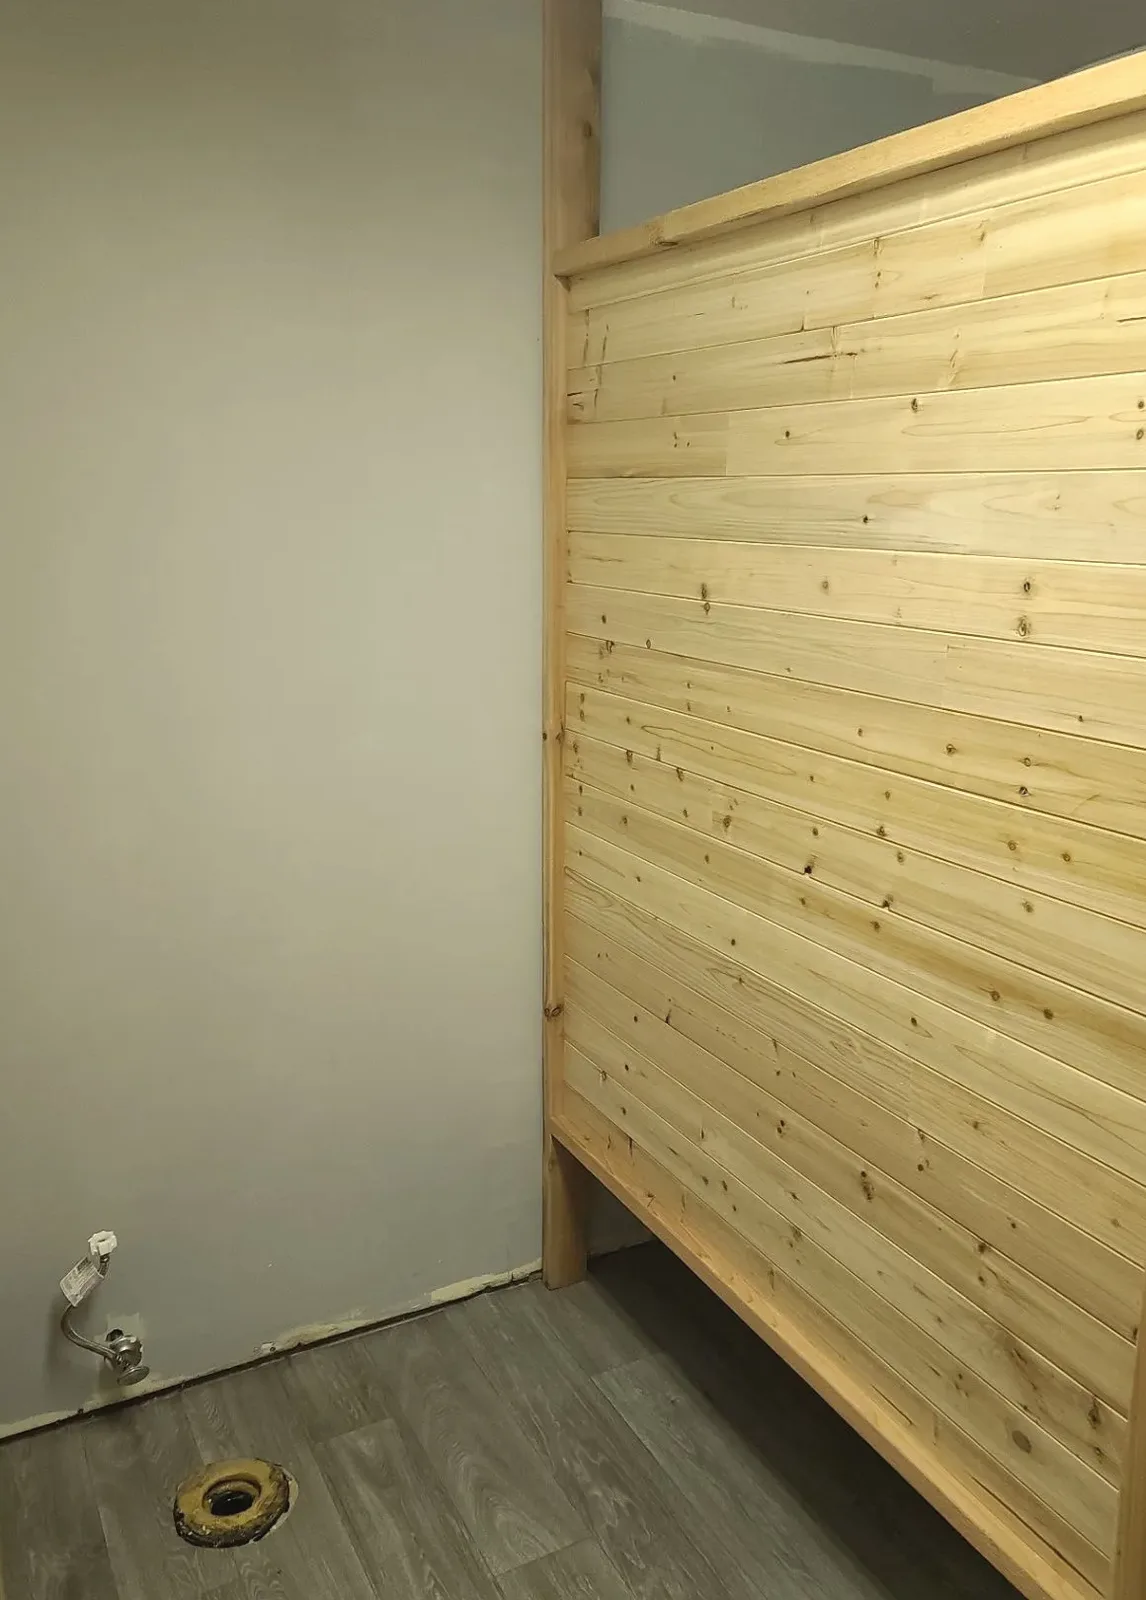
Full Homes · Album / 17
A wood feature wall and flooring detail inside a residential renovation, with installation work still visible.
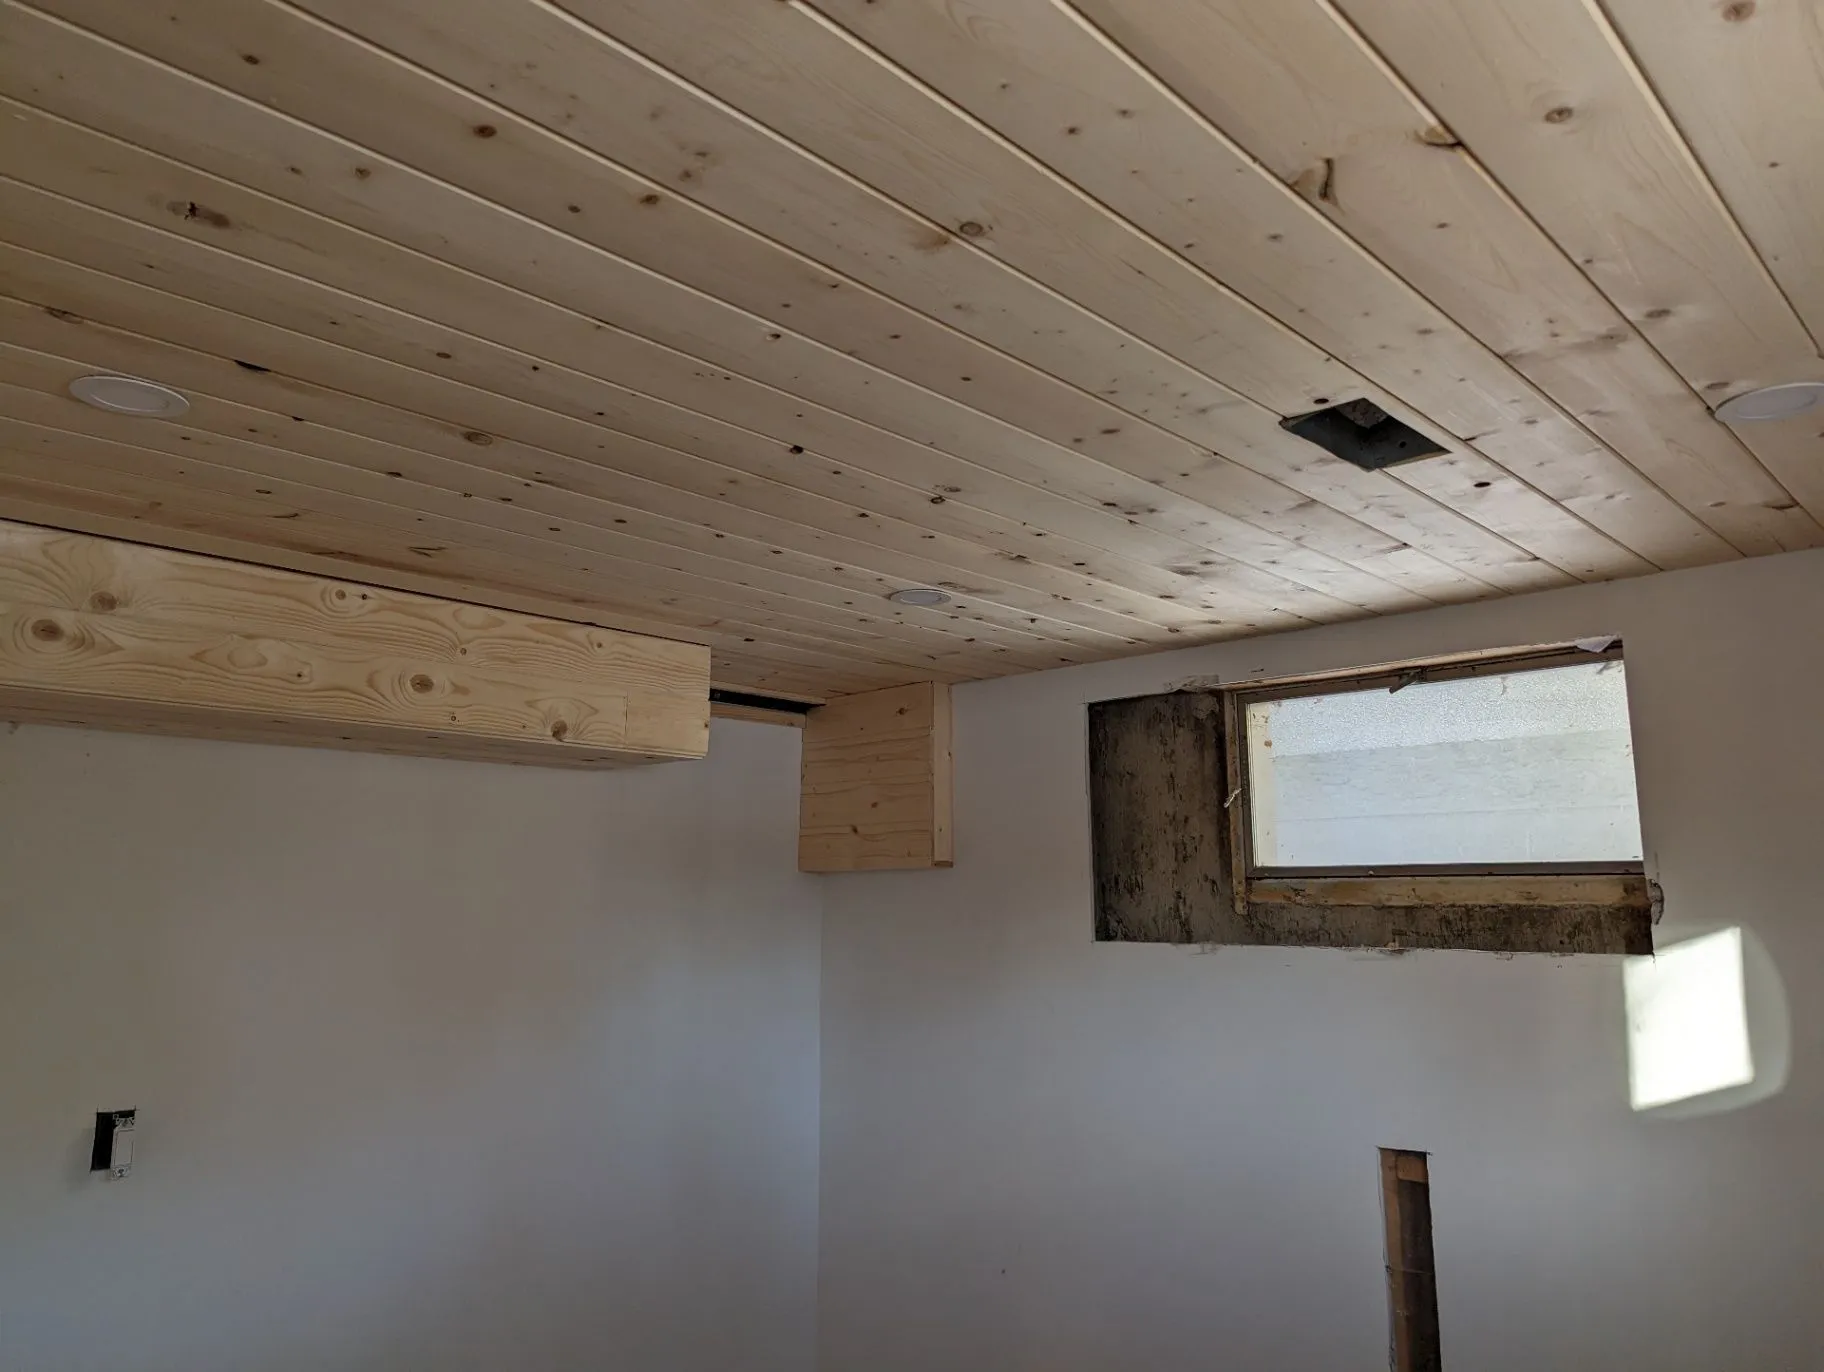
Basements · Album / 18
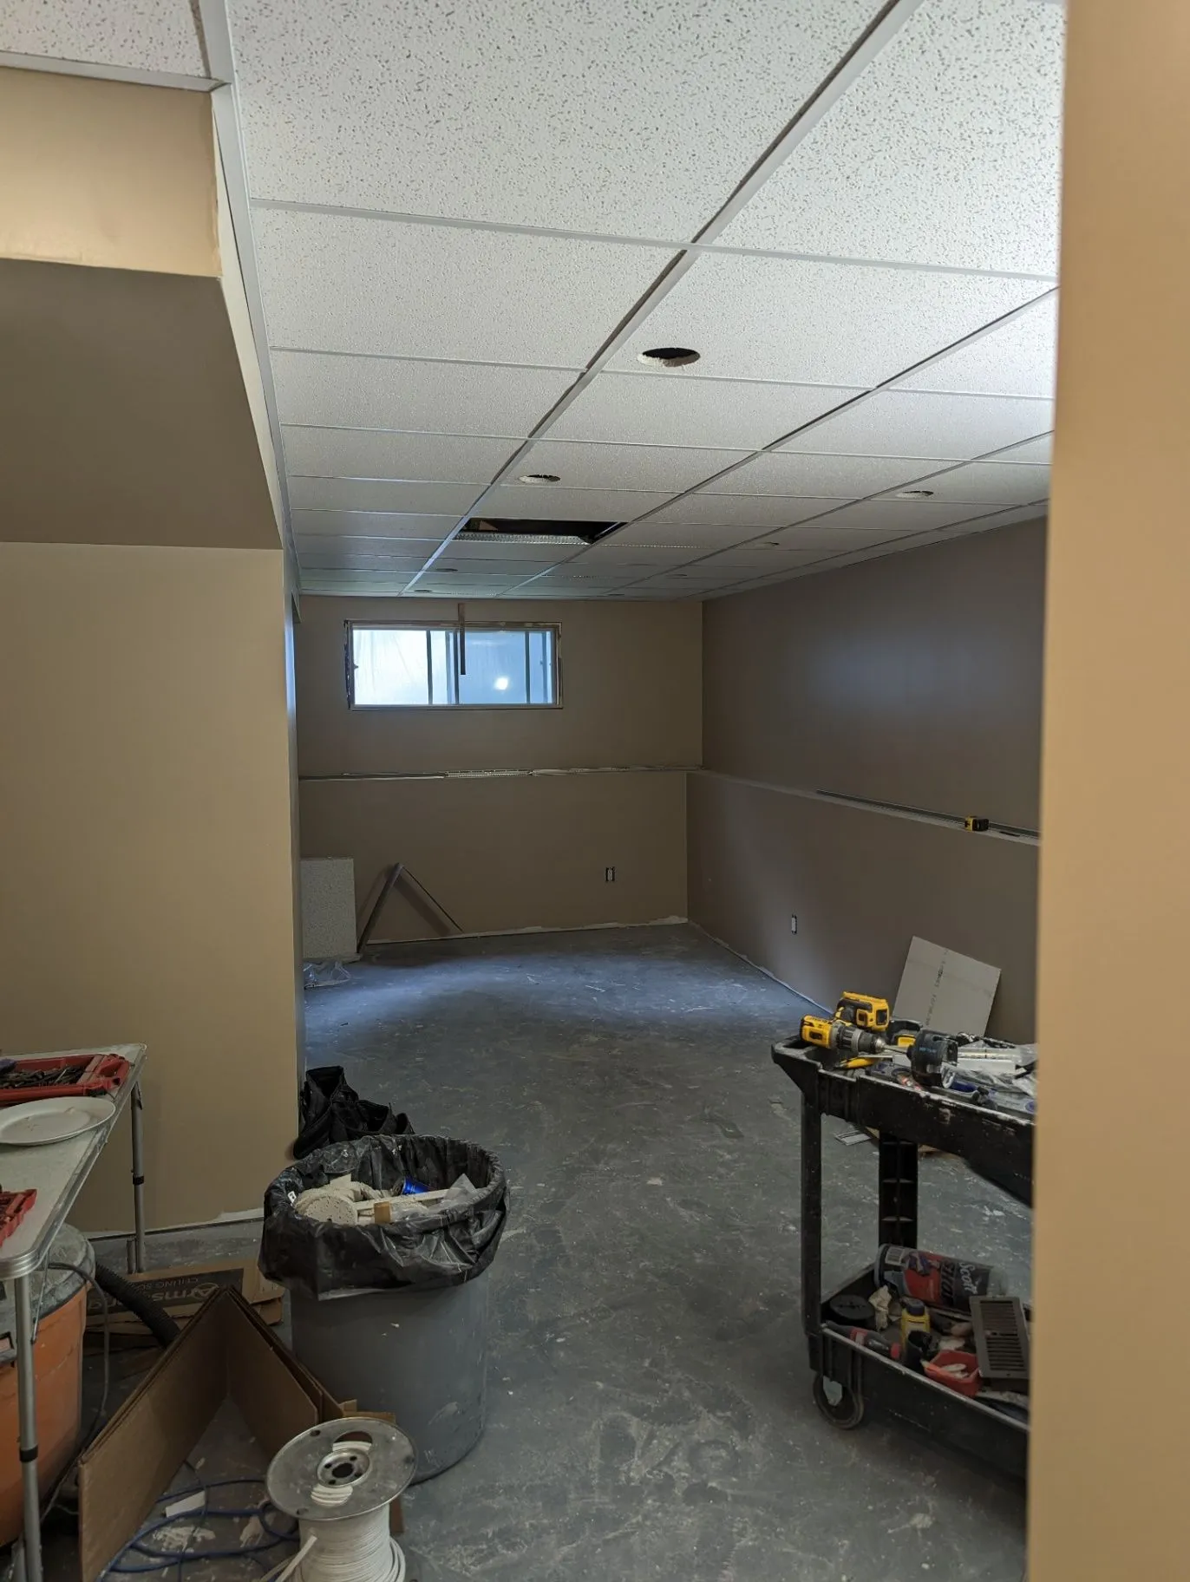
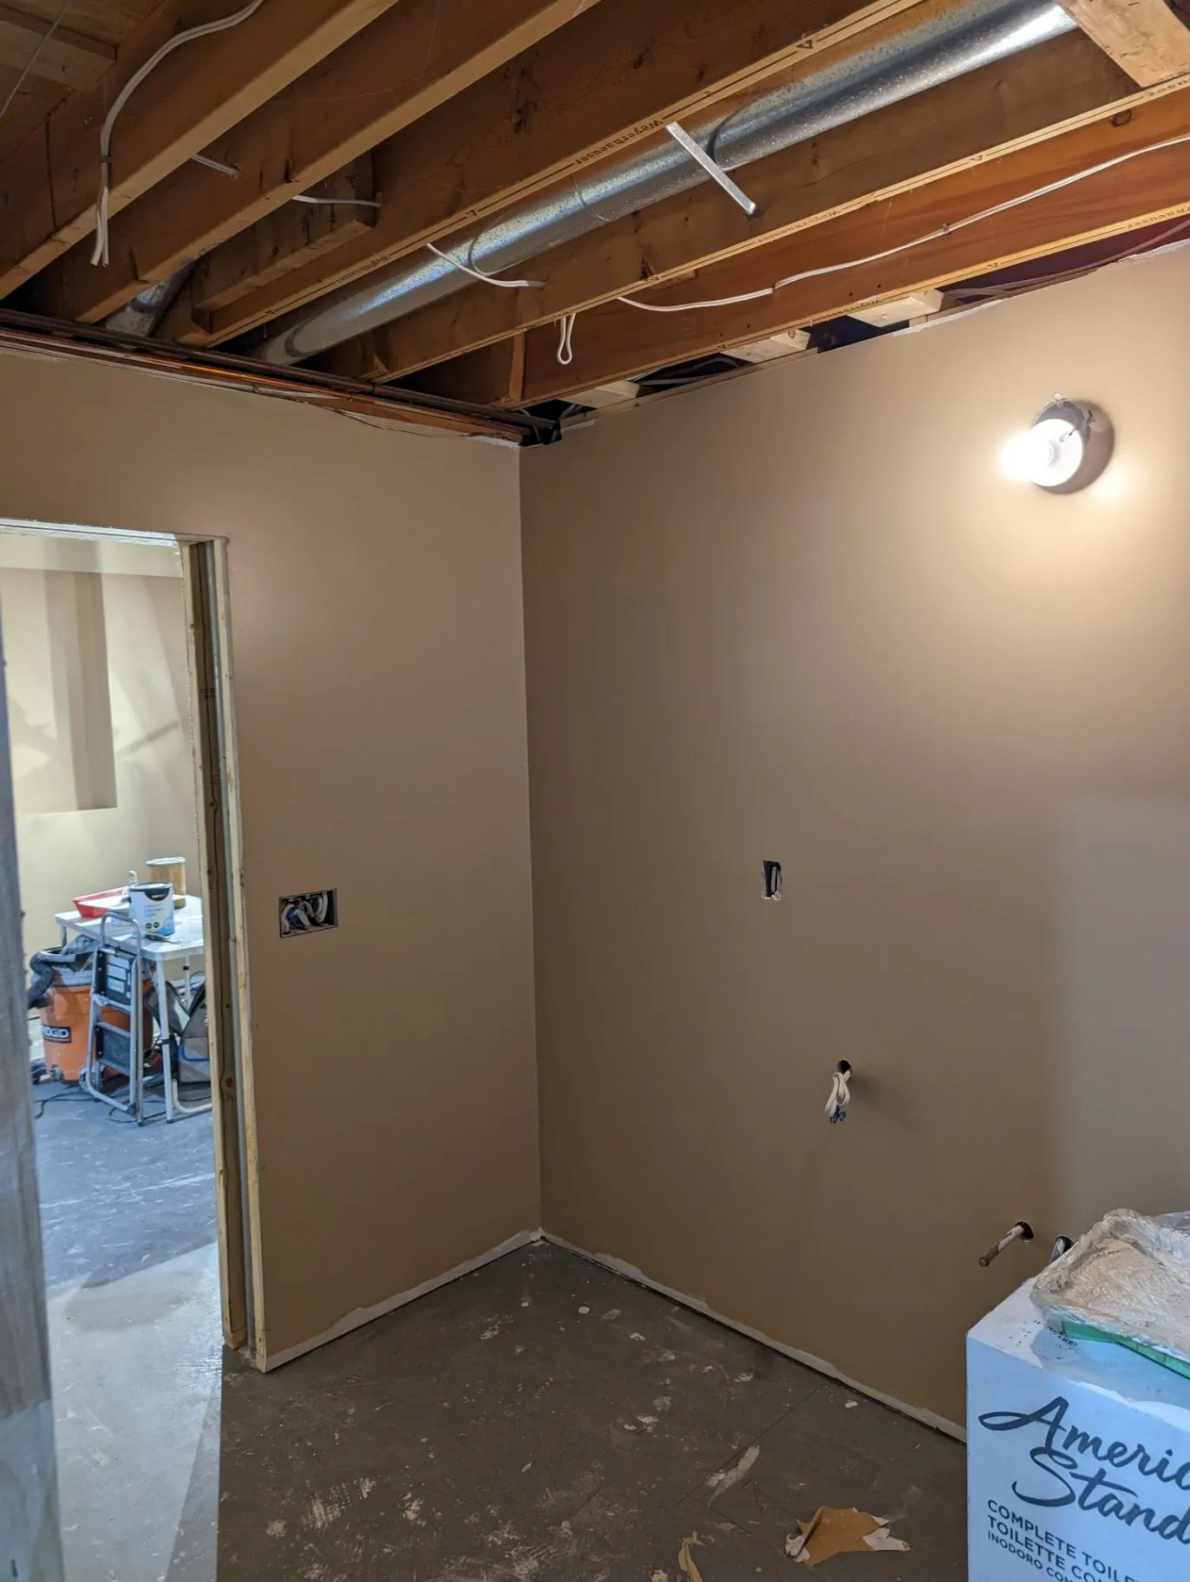
Honest progress views of basement ceiling, wall, framing, and room finishing work.
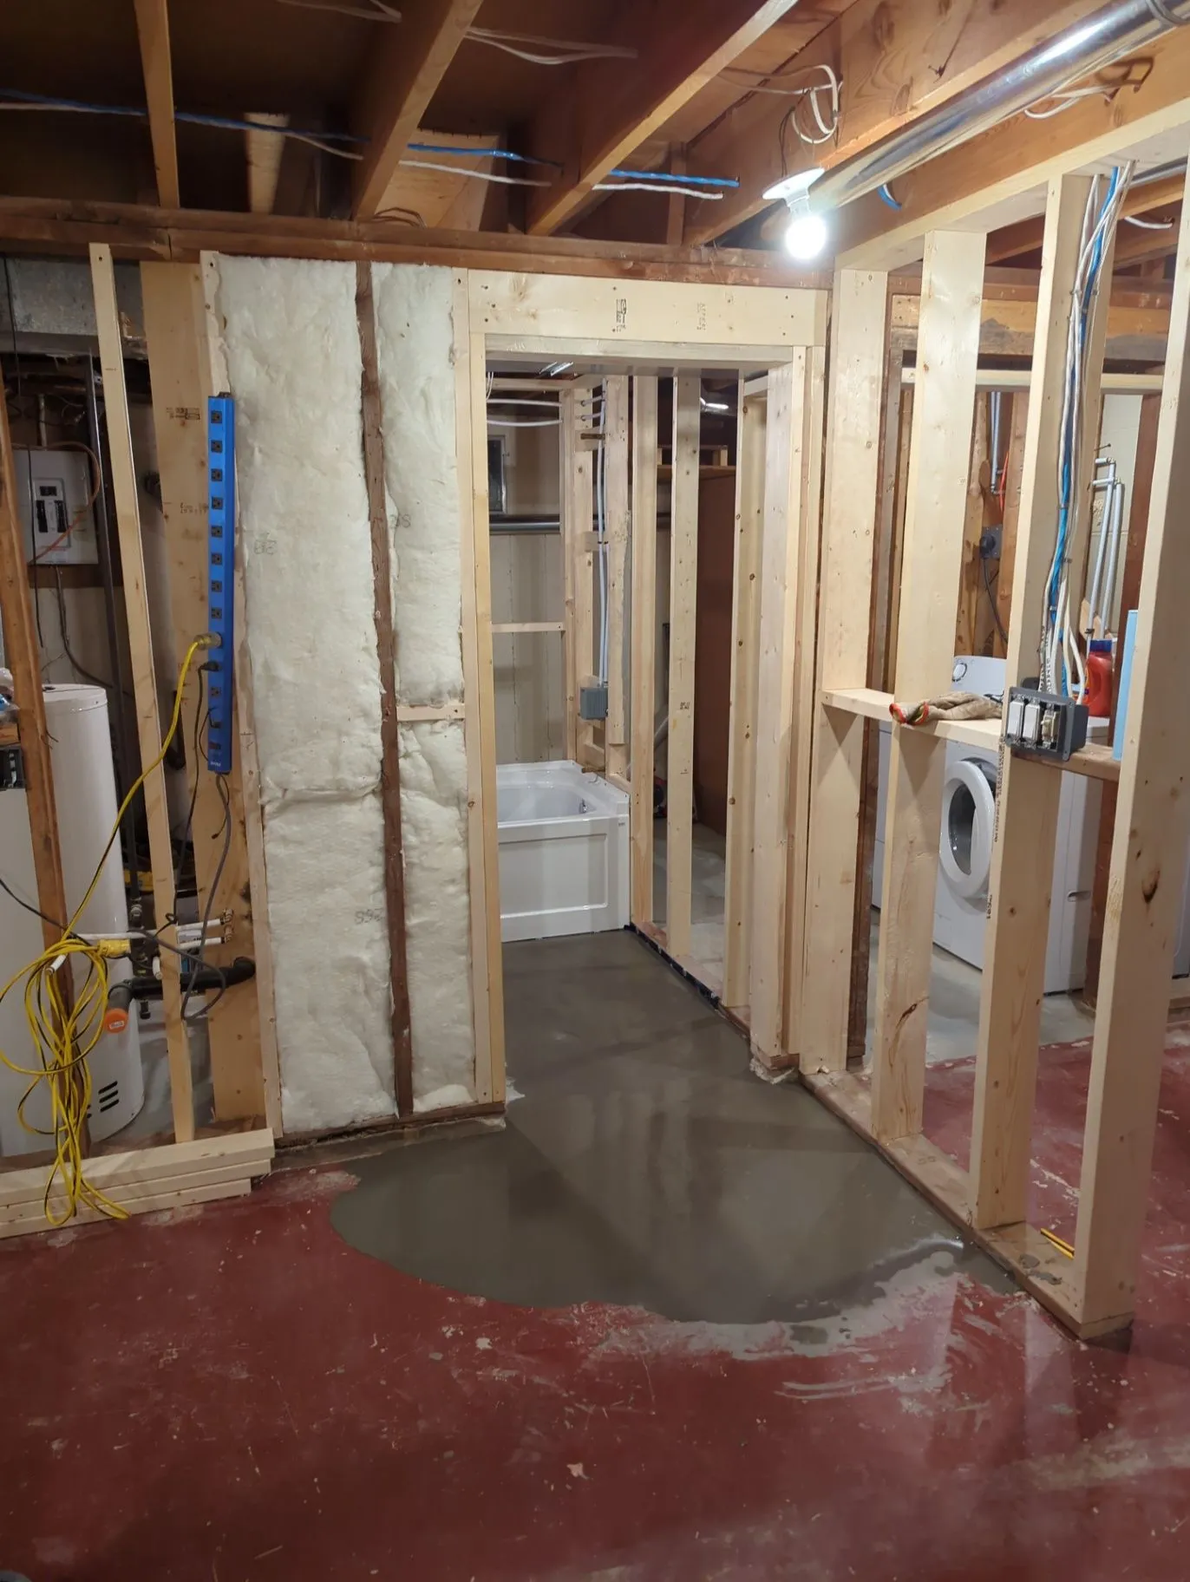
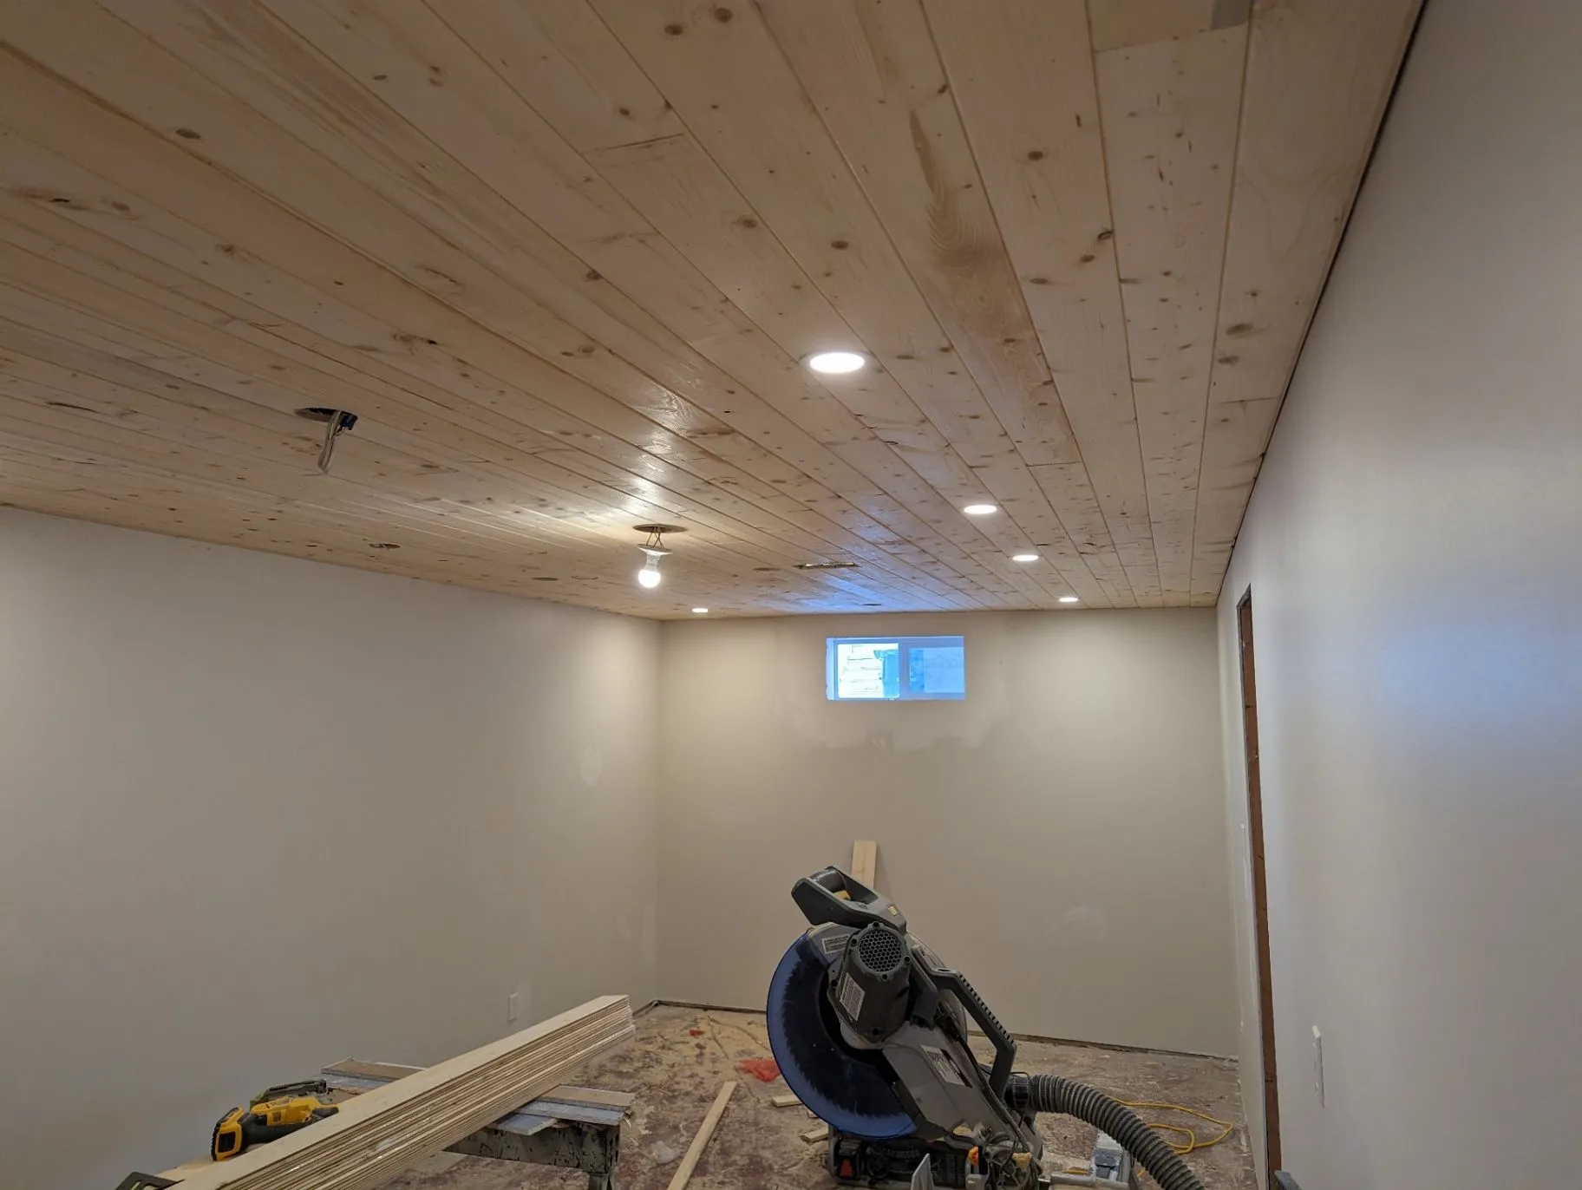
Bathrooms · Album / 19
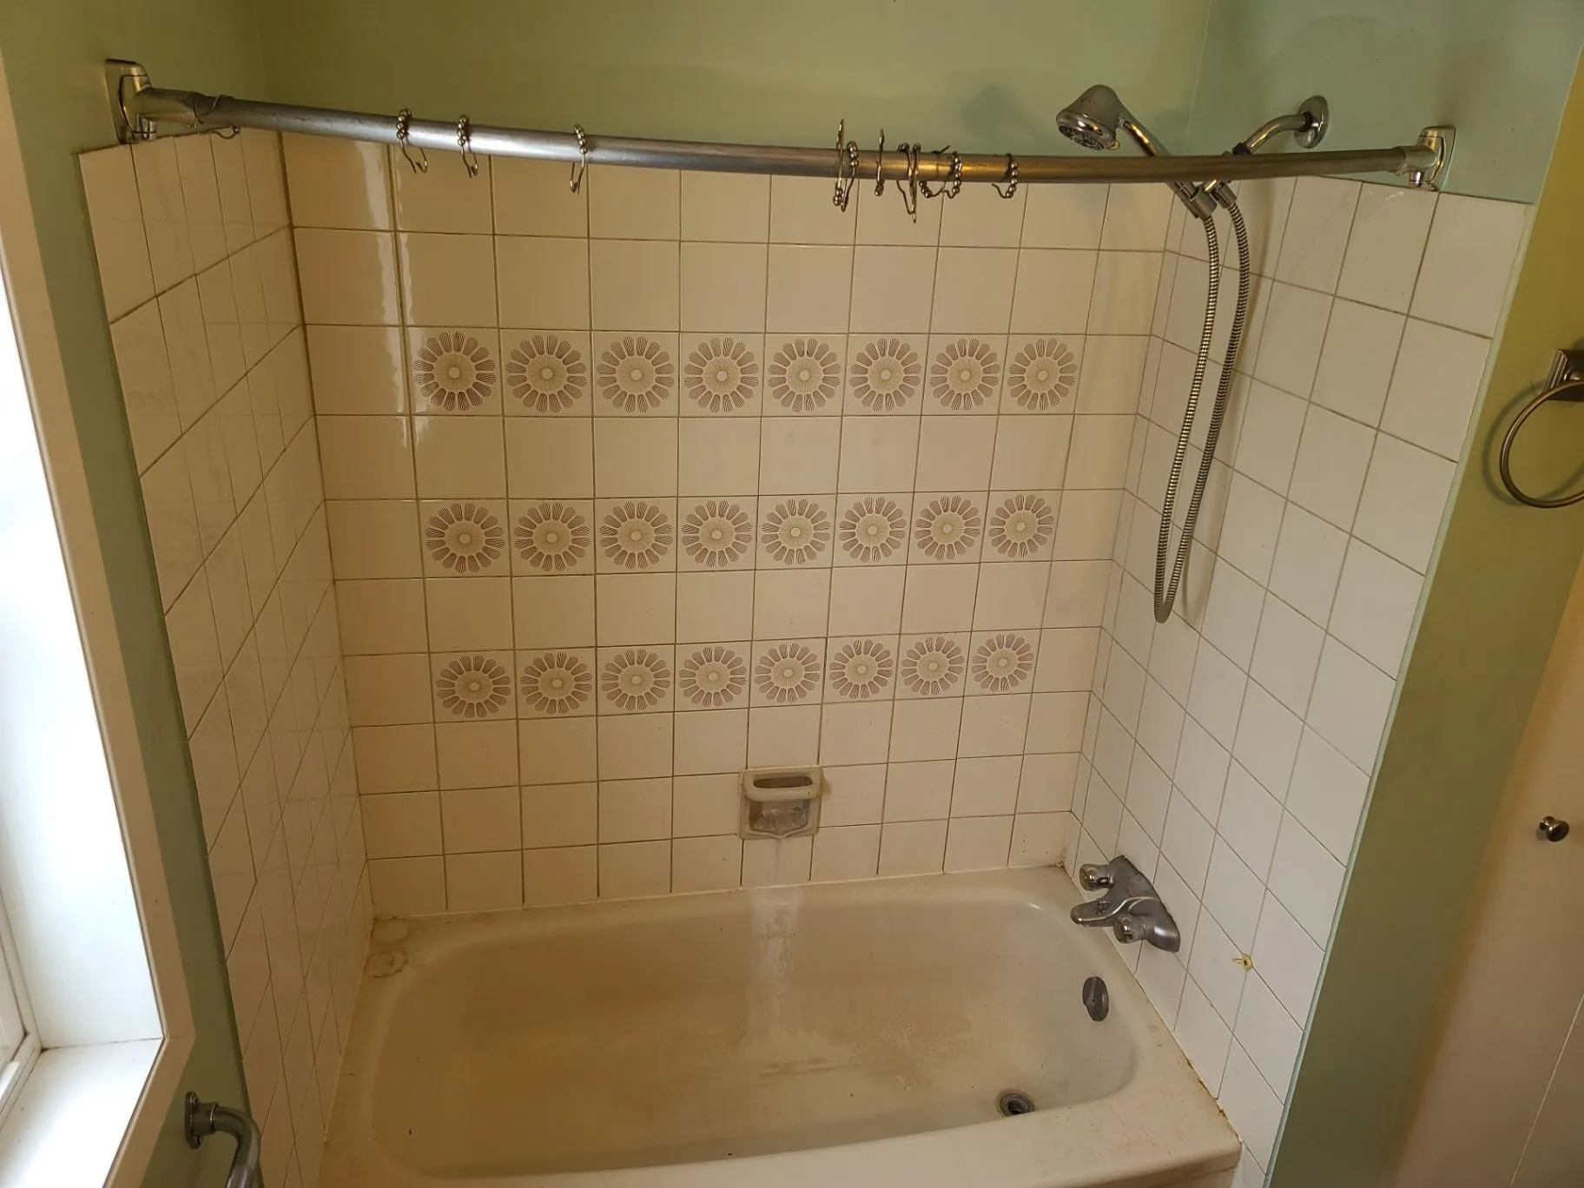
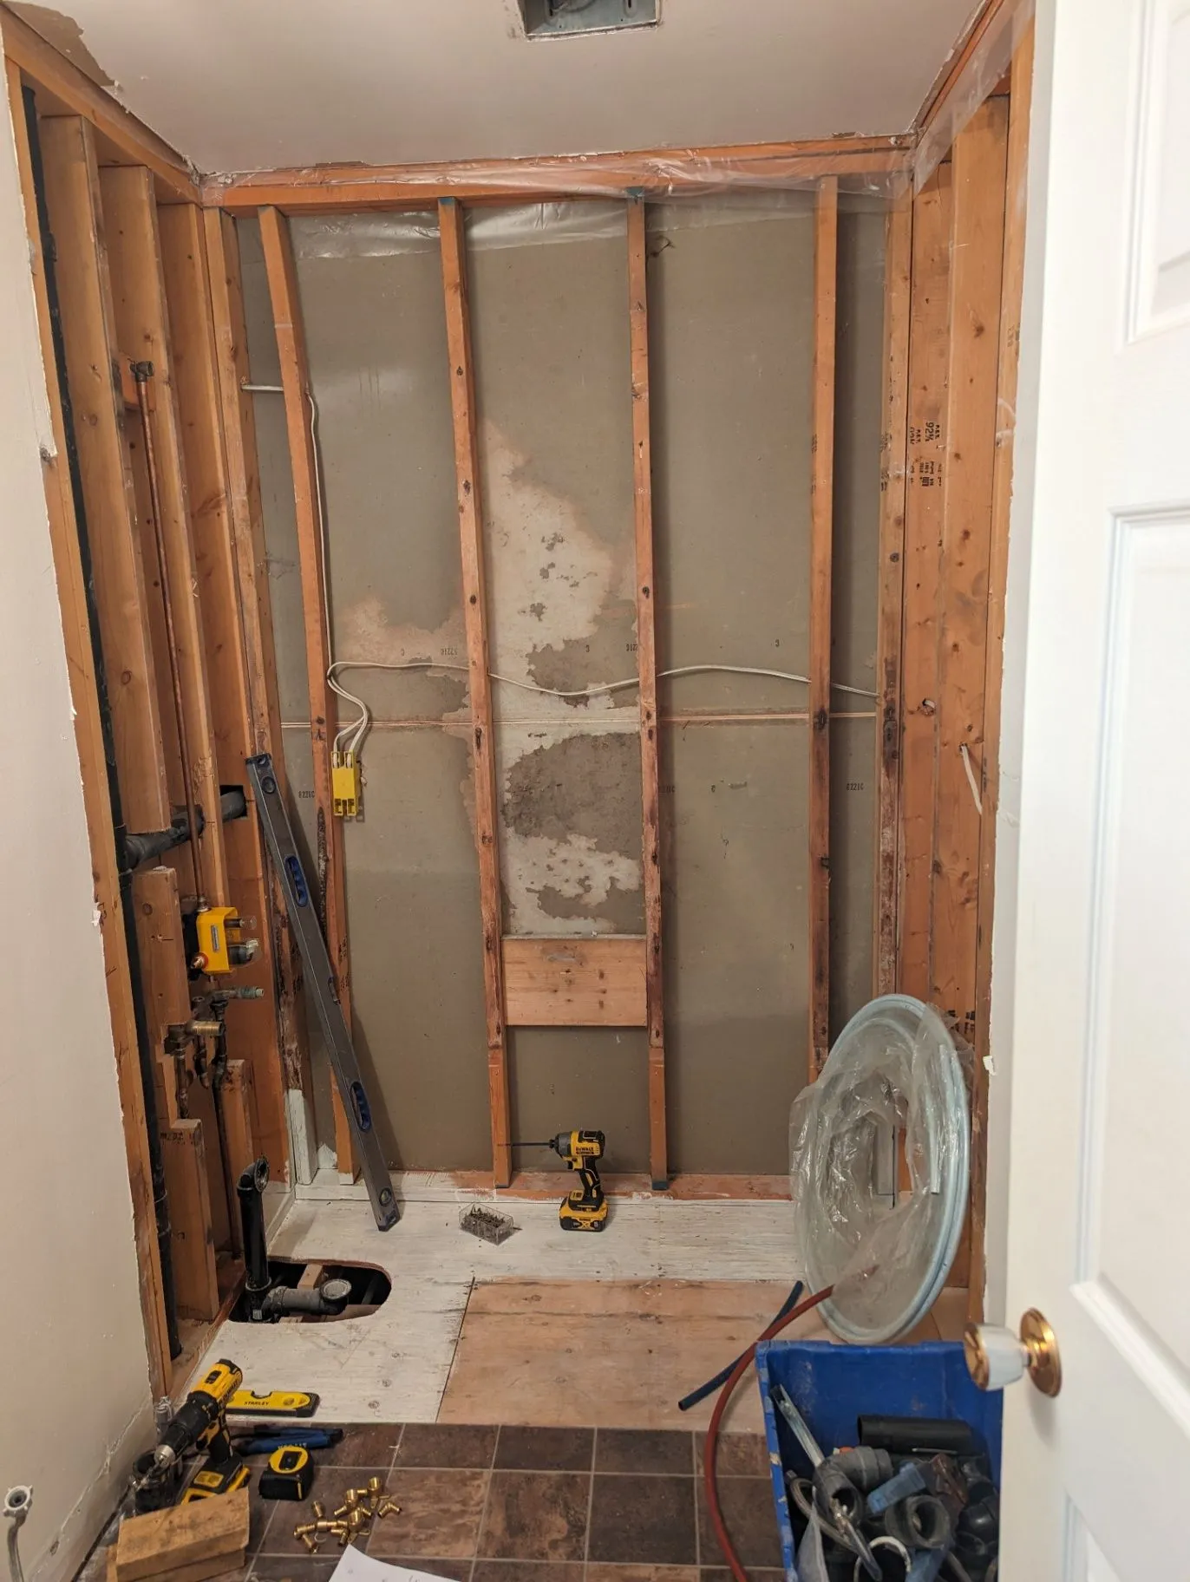
A bathroom sequence showing an existing surround, opened-up work, tile setting, and a marble-look tiled finish.
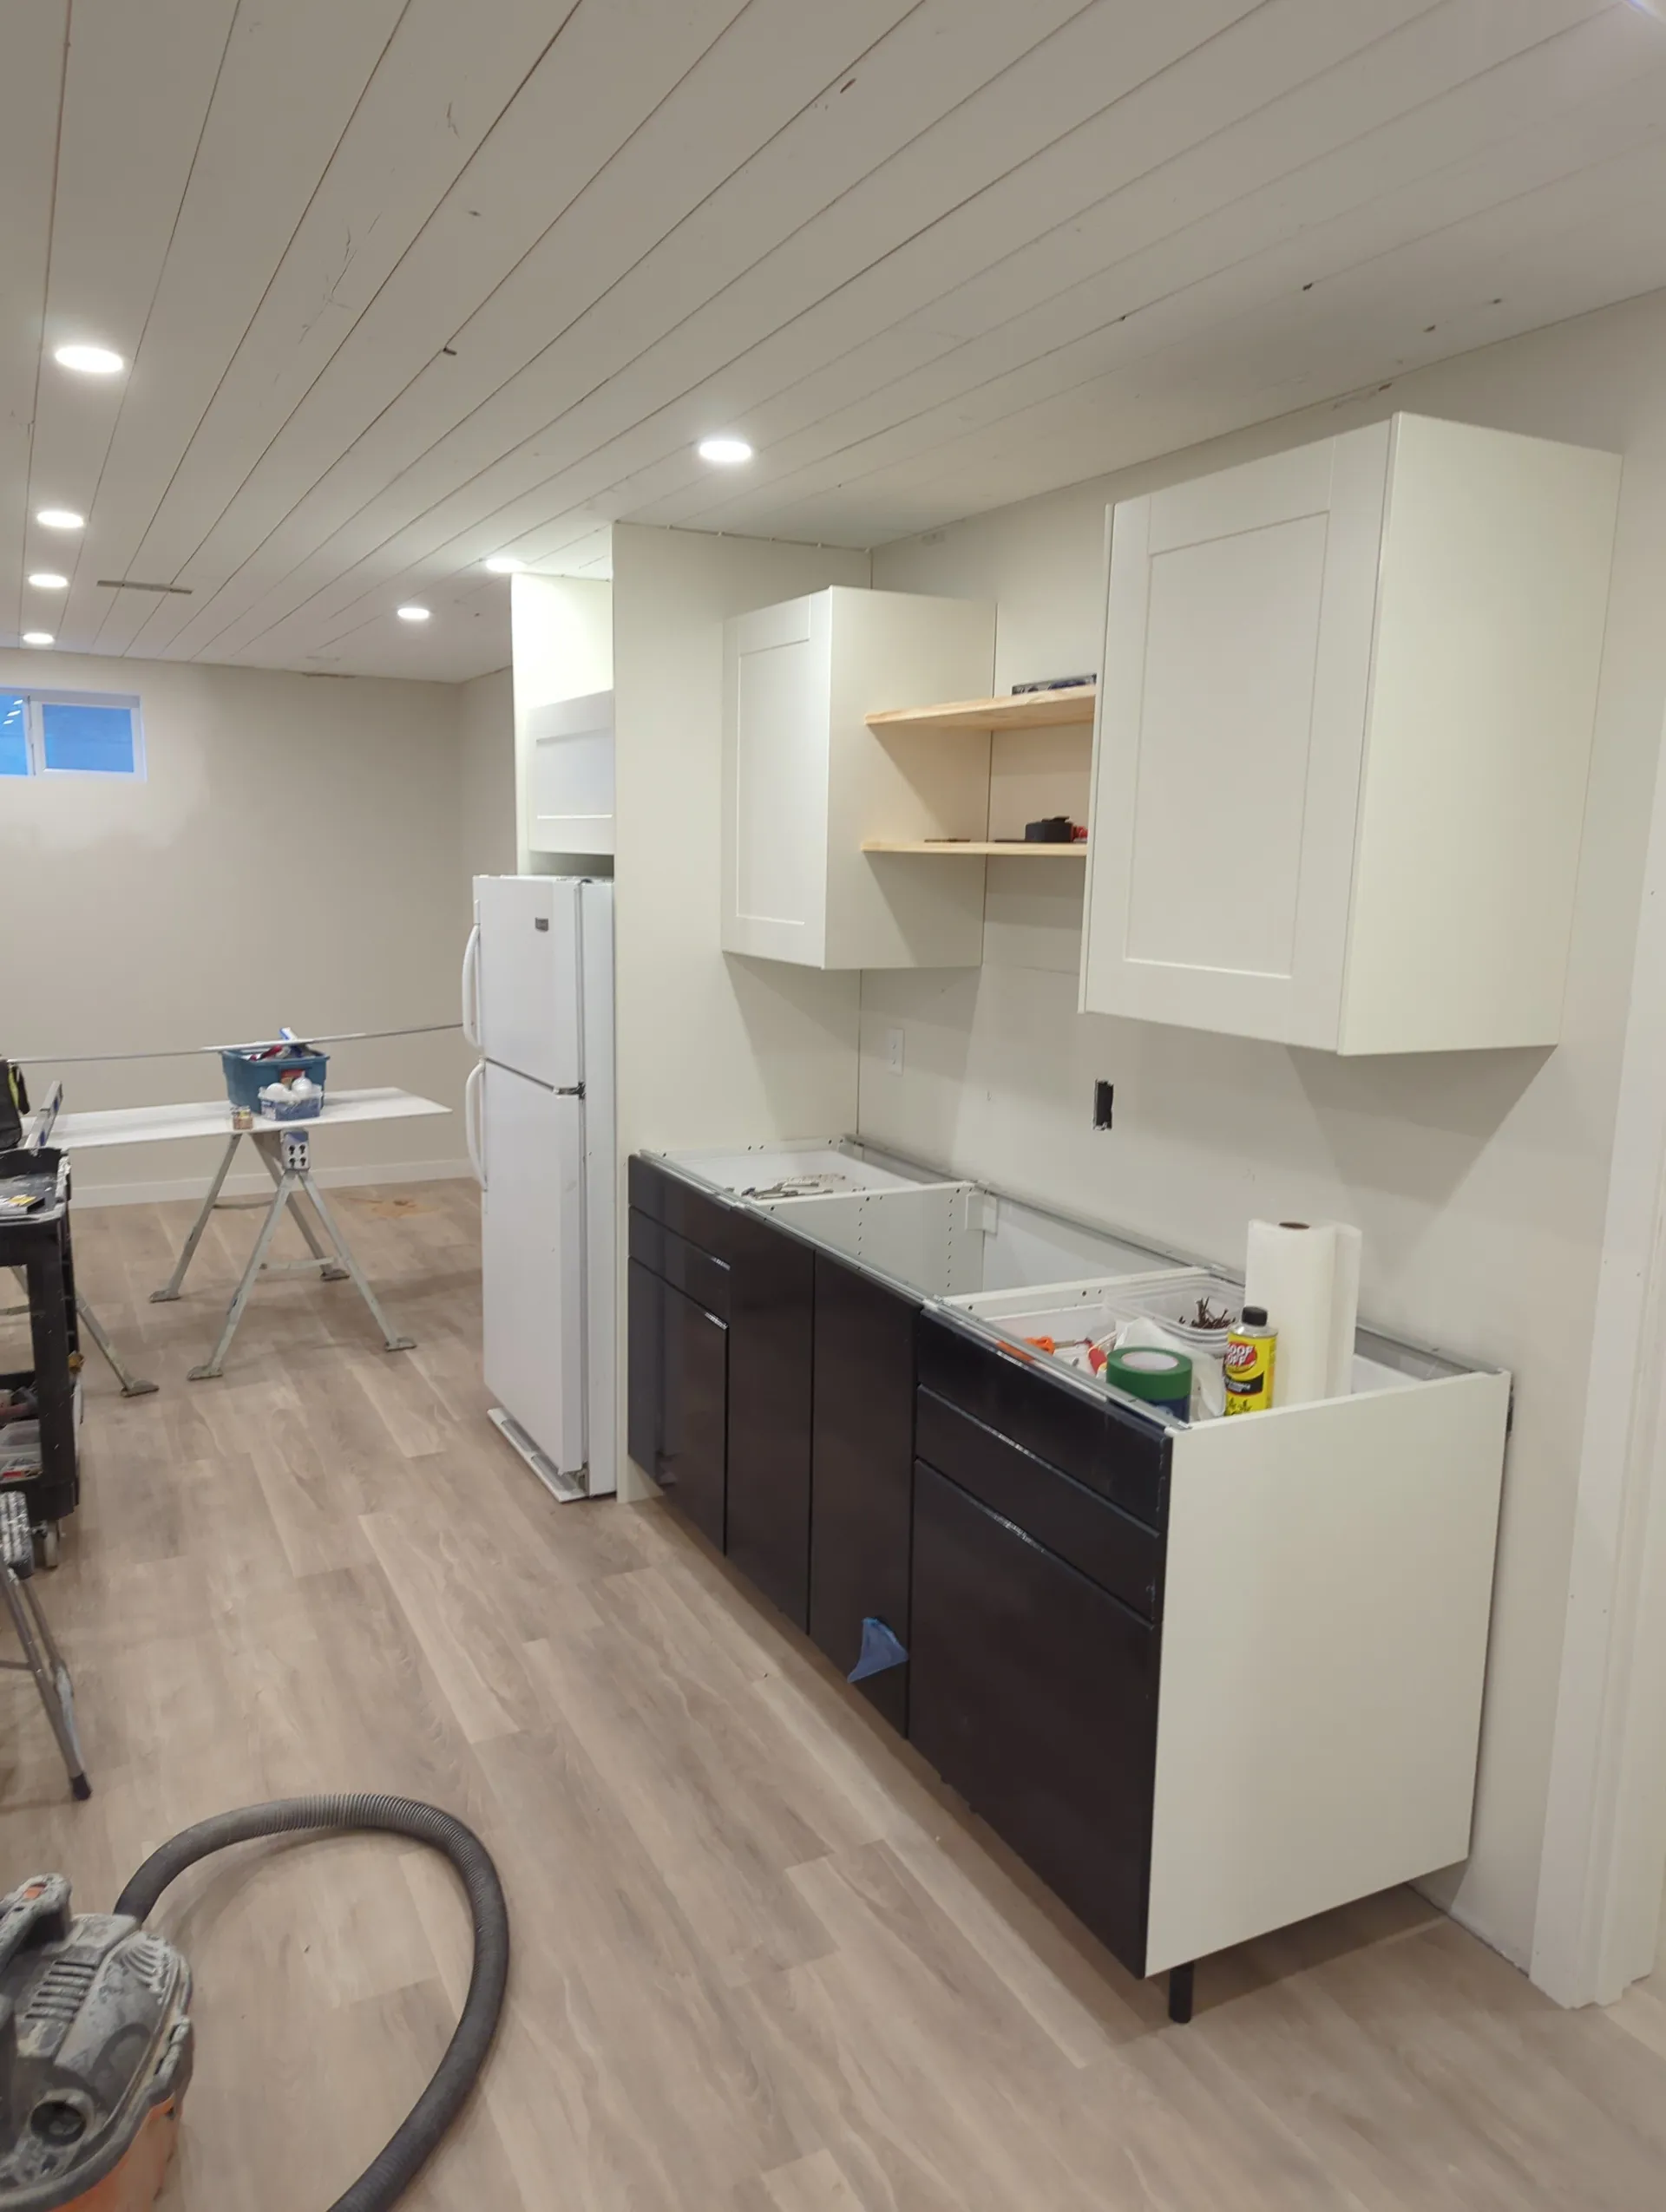
Kitchens · Album / 20
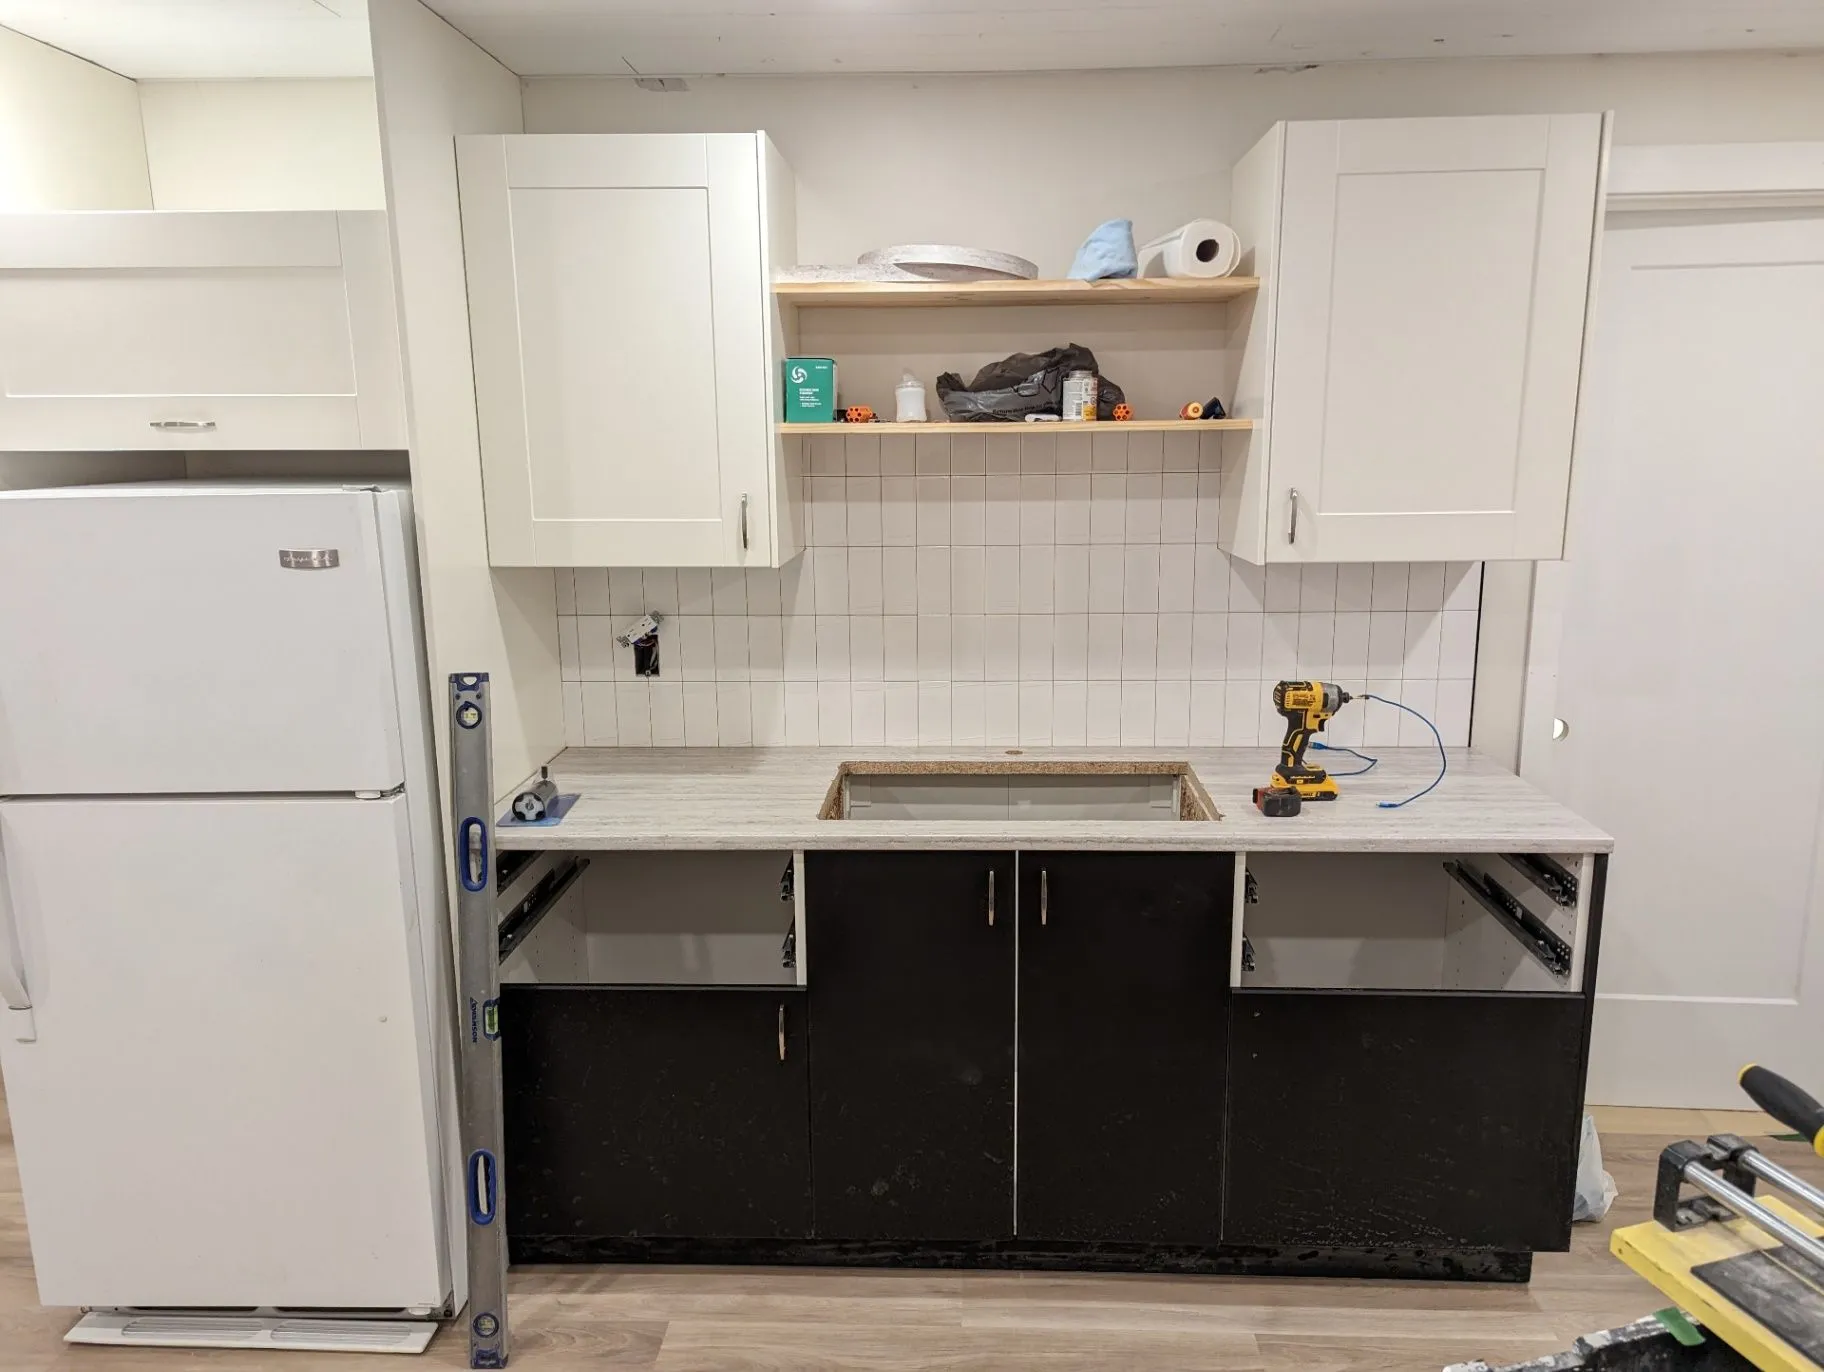
Cabinet, counter, flooring, and protection views from kitchen renovation work at different stages.
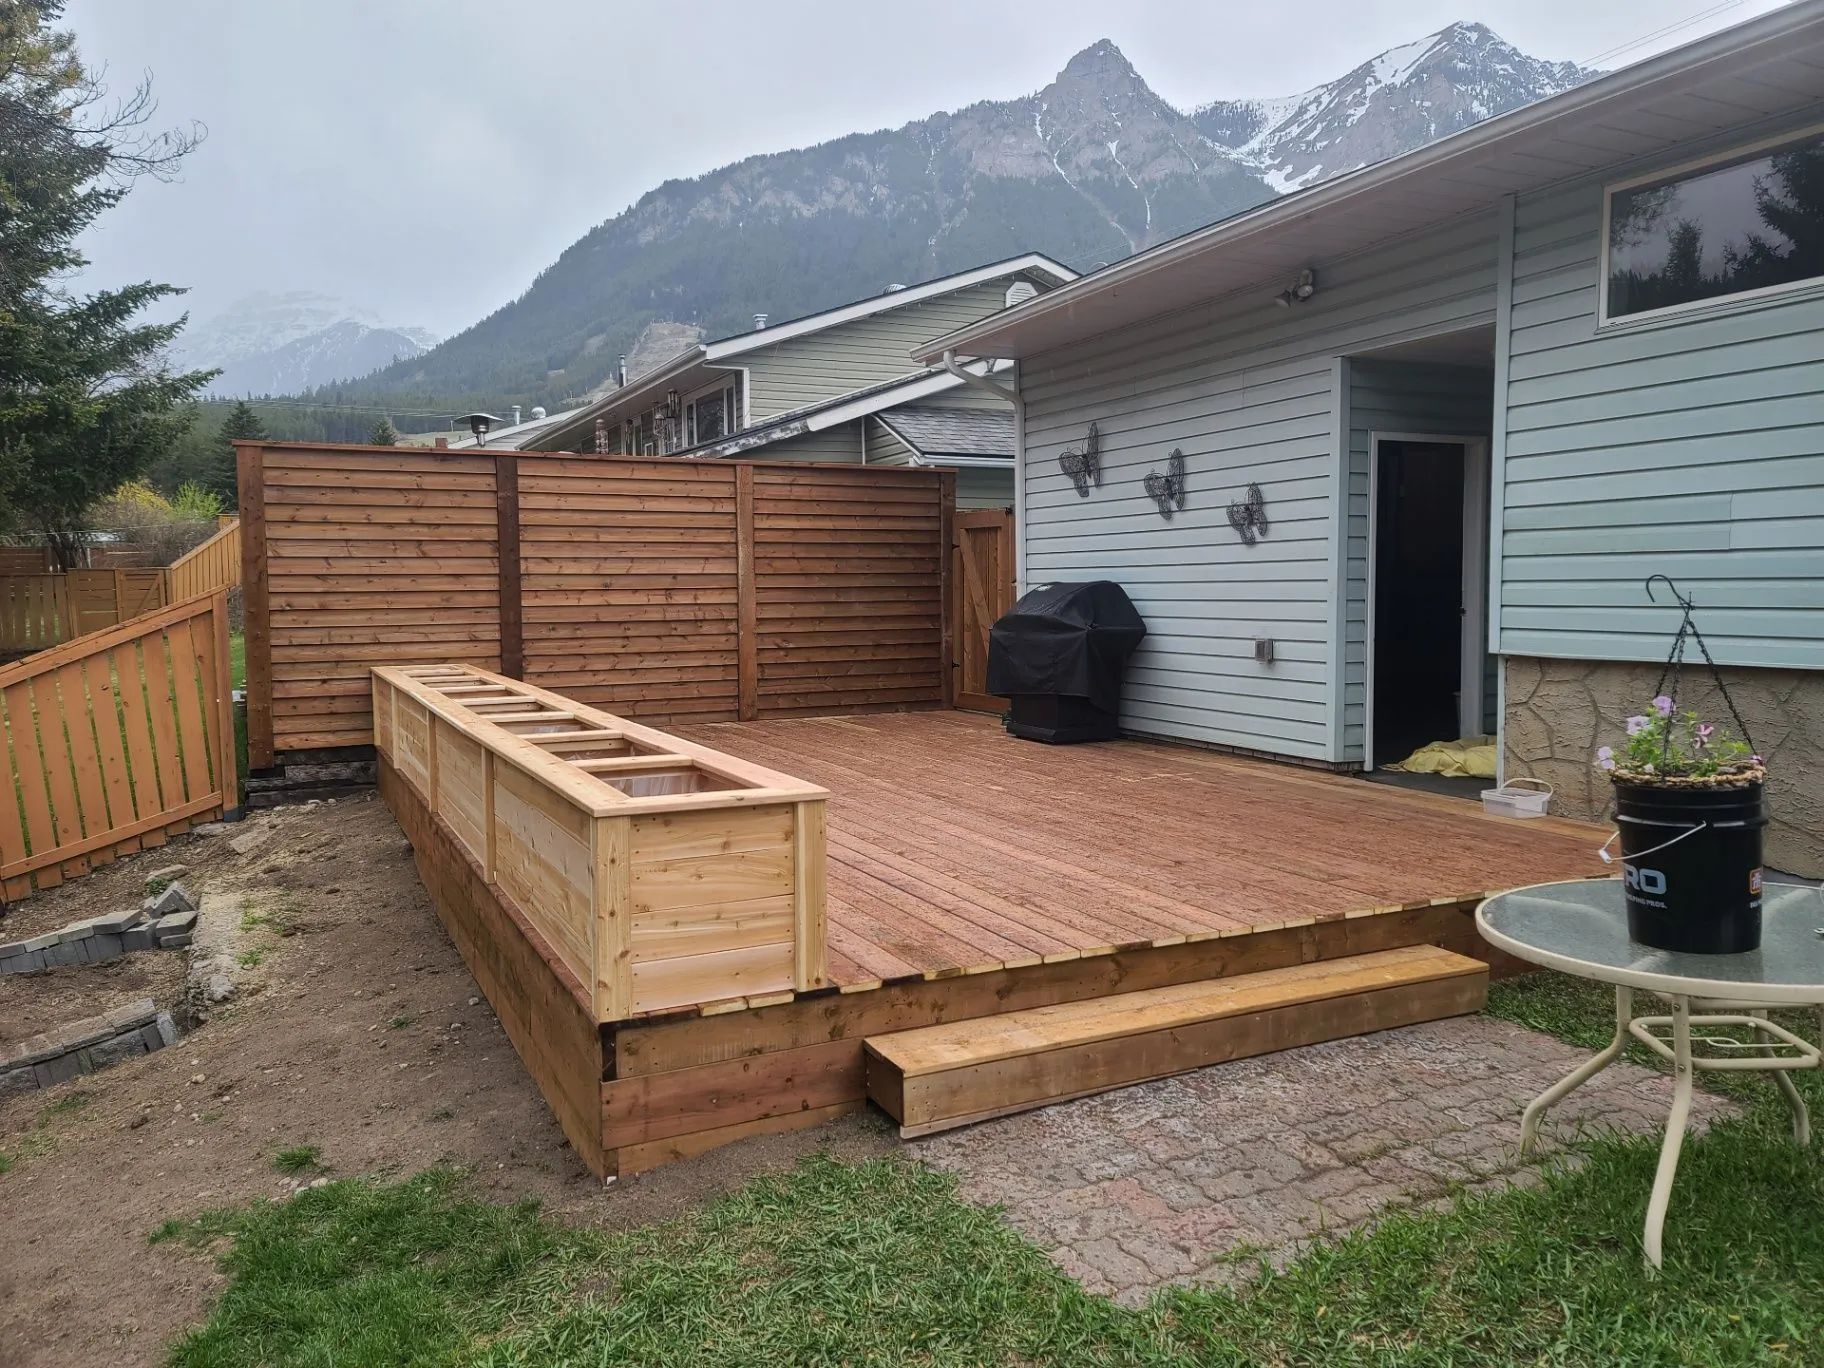
Decks & Exteriors · Album / 21
Deck, planter, storage, railing, and framing views from residential outdoor work.
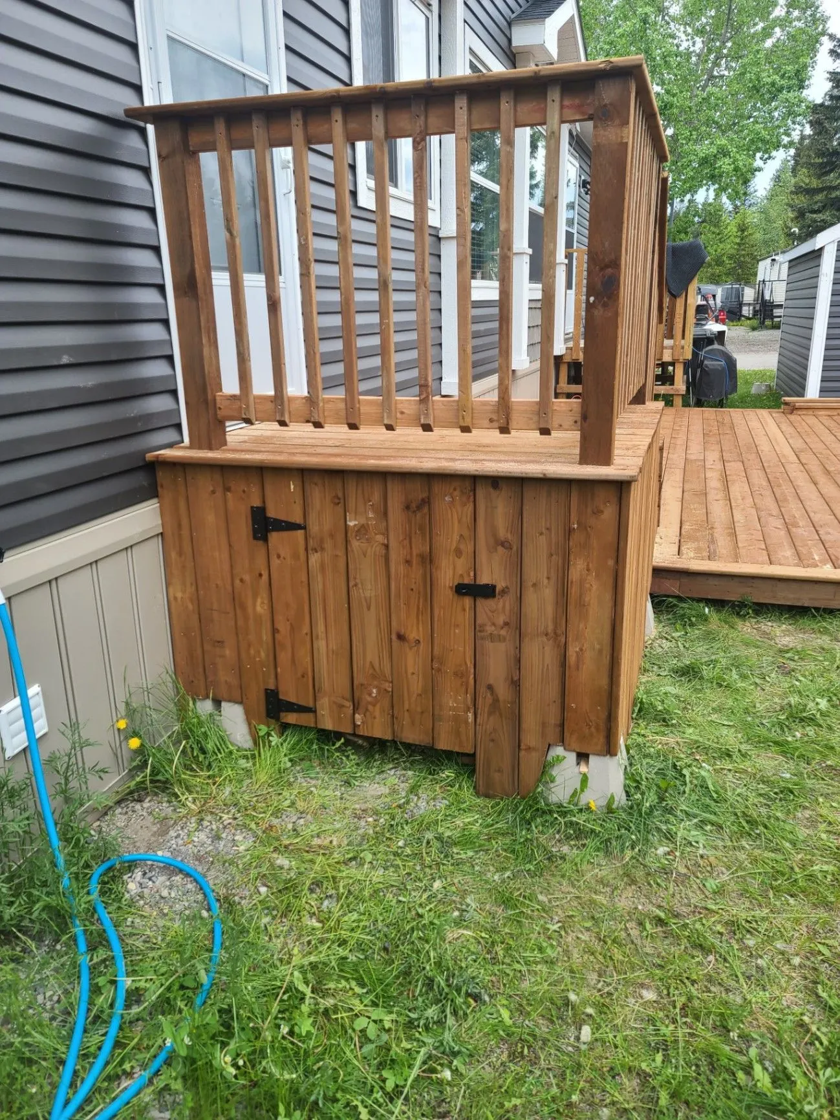
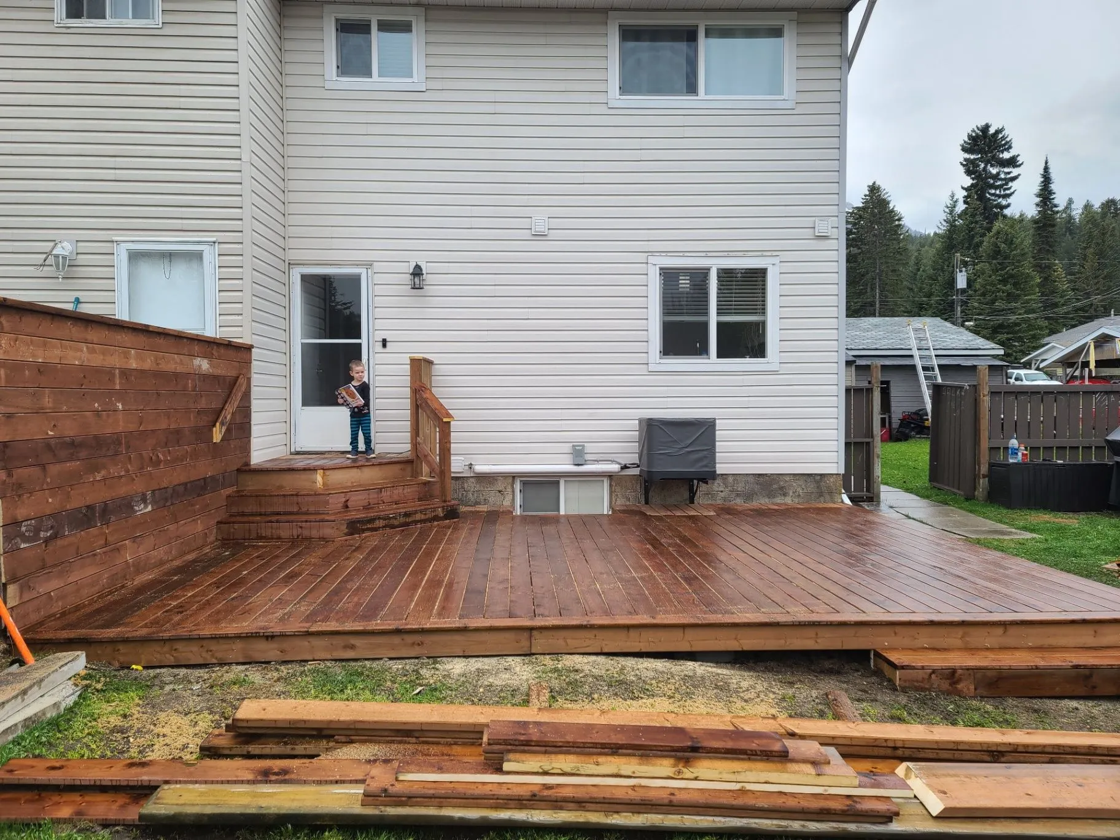
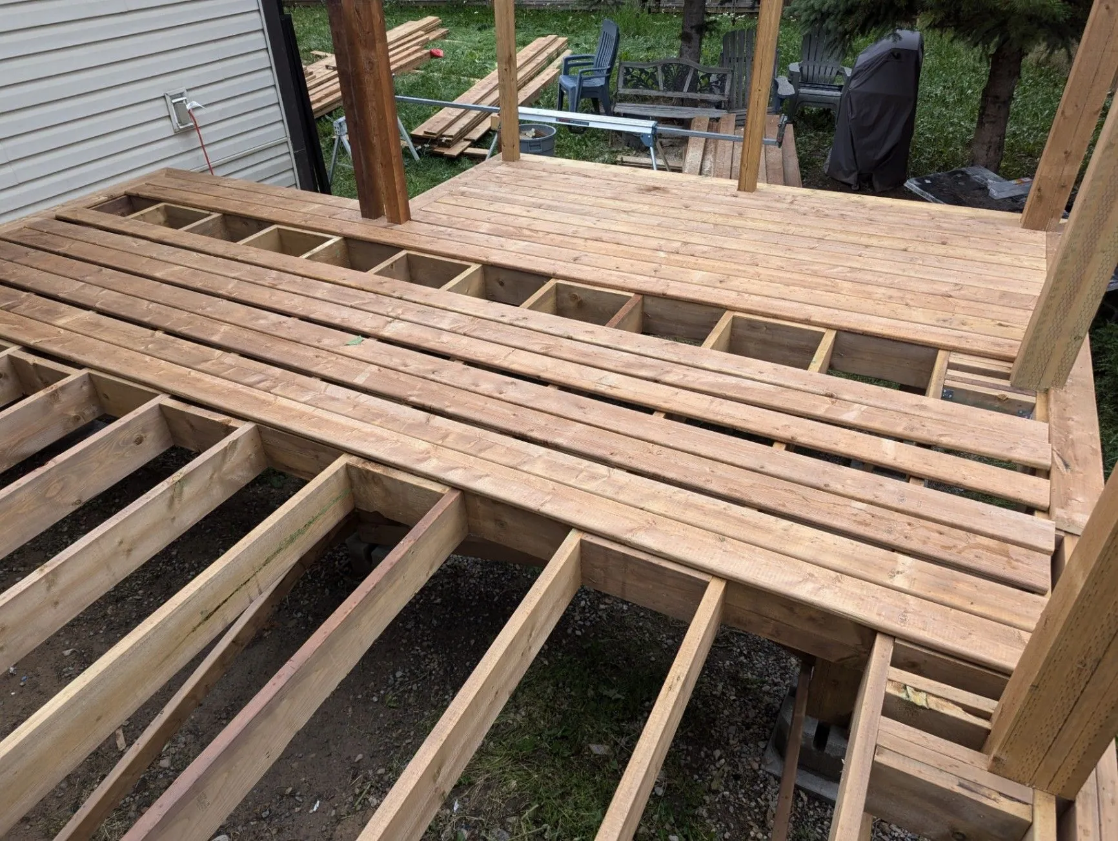
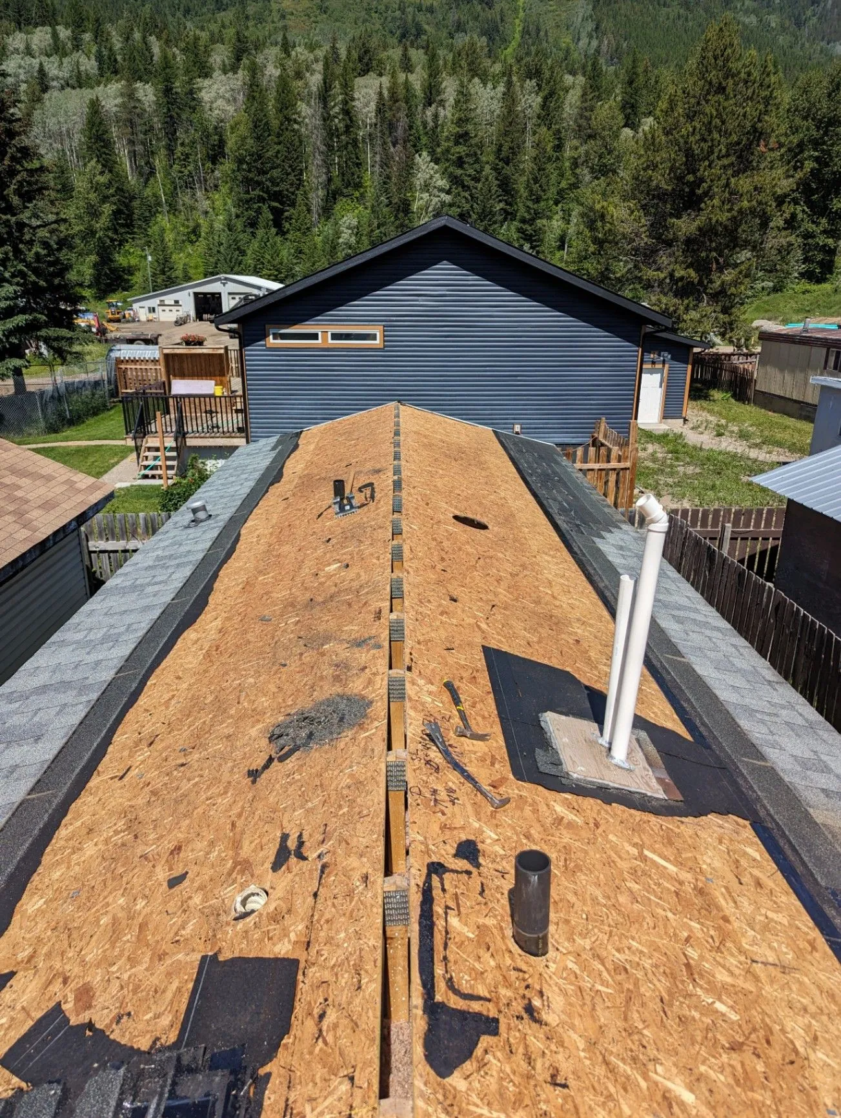
Decks & Exteriors · Album / 22
Roof sheathing and exterior roofline work shown honestly while construction is underway.
Full Homes · Album / 23
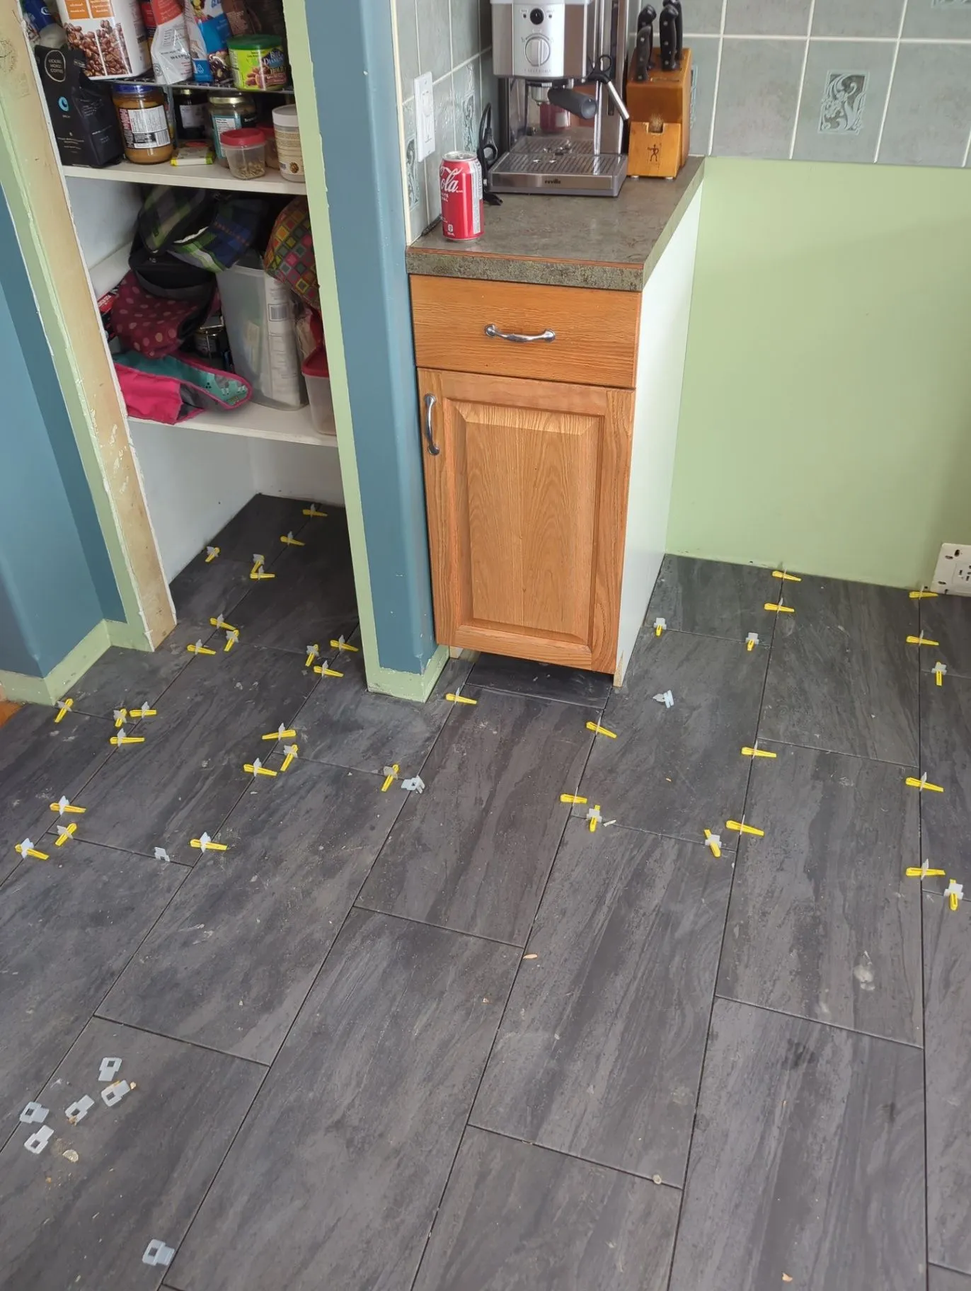
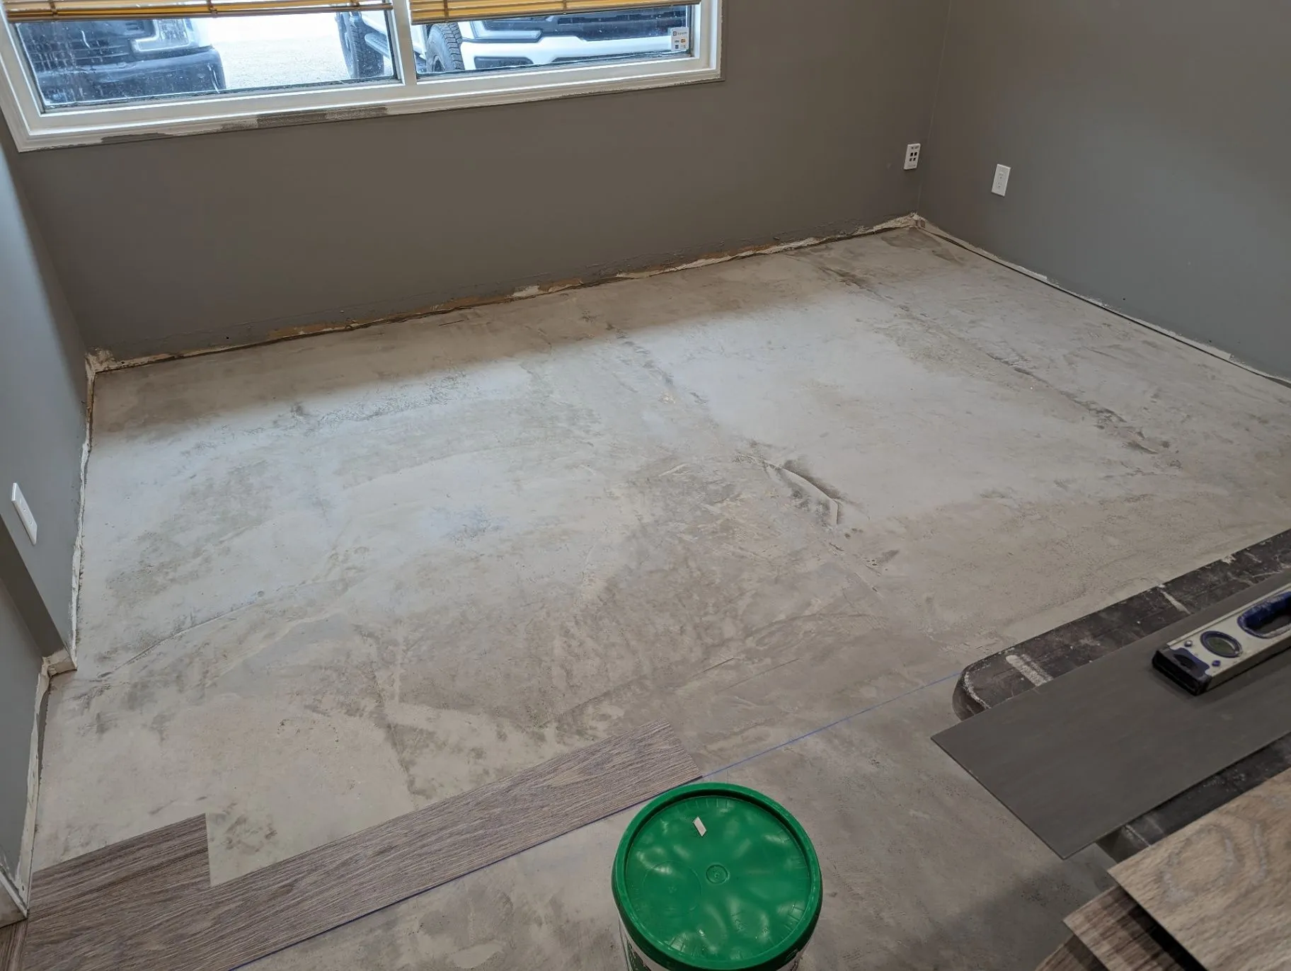
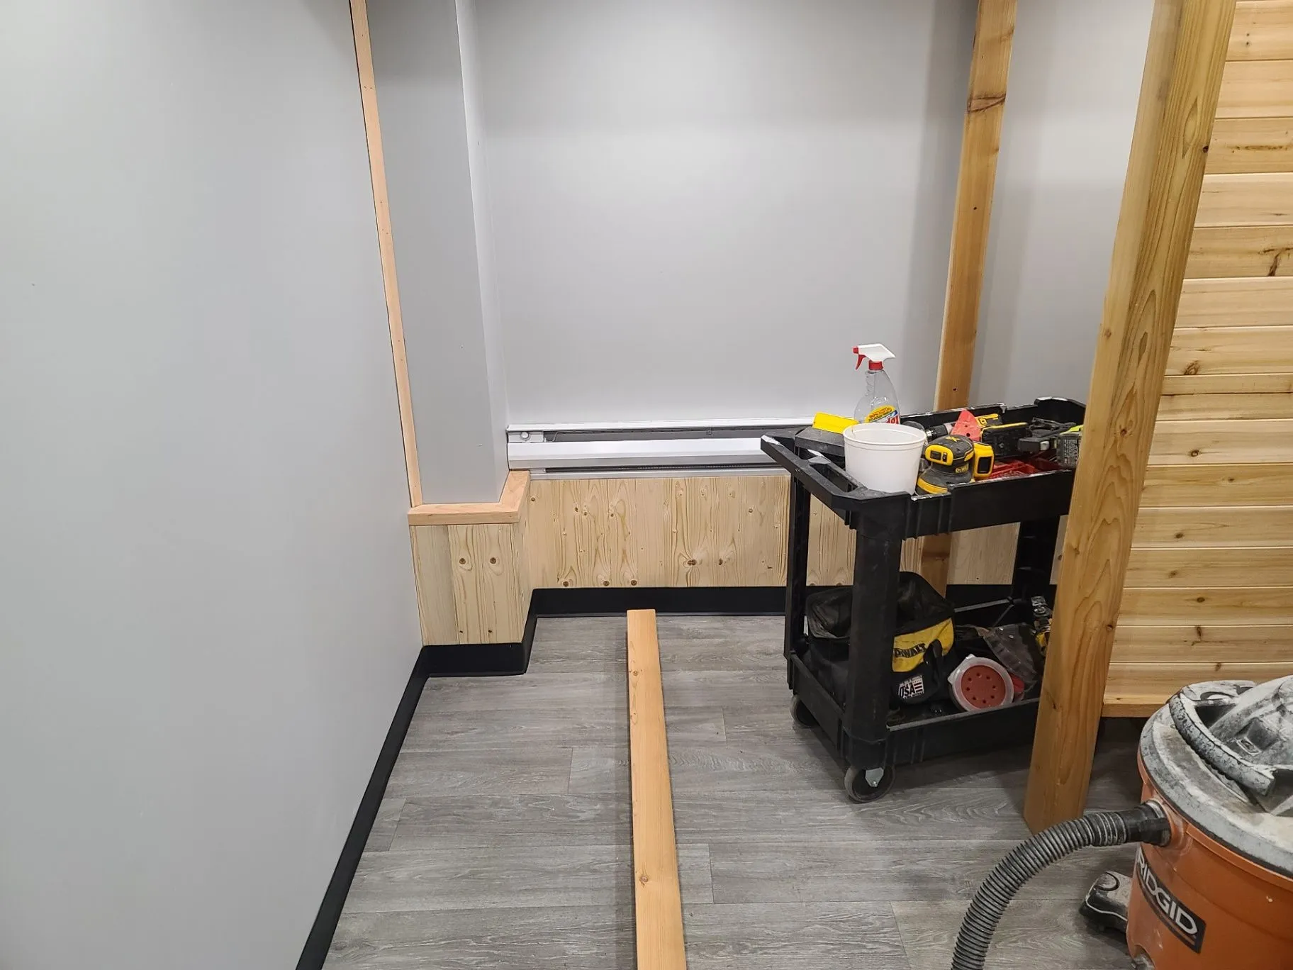
Floor preparation, tile setting, levelling clips, and trim work shown at the stage visible in each photo.
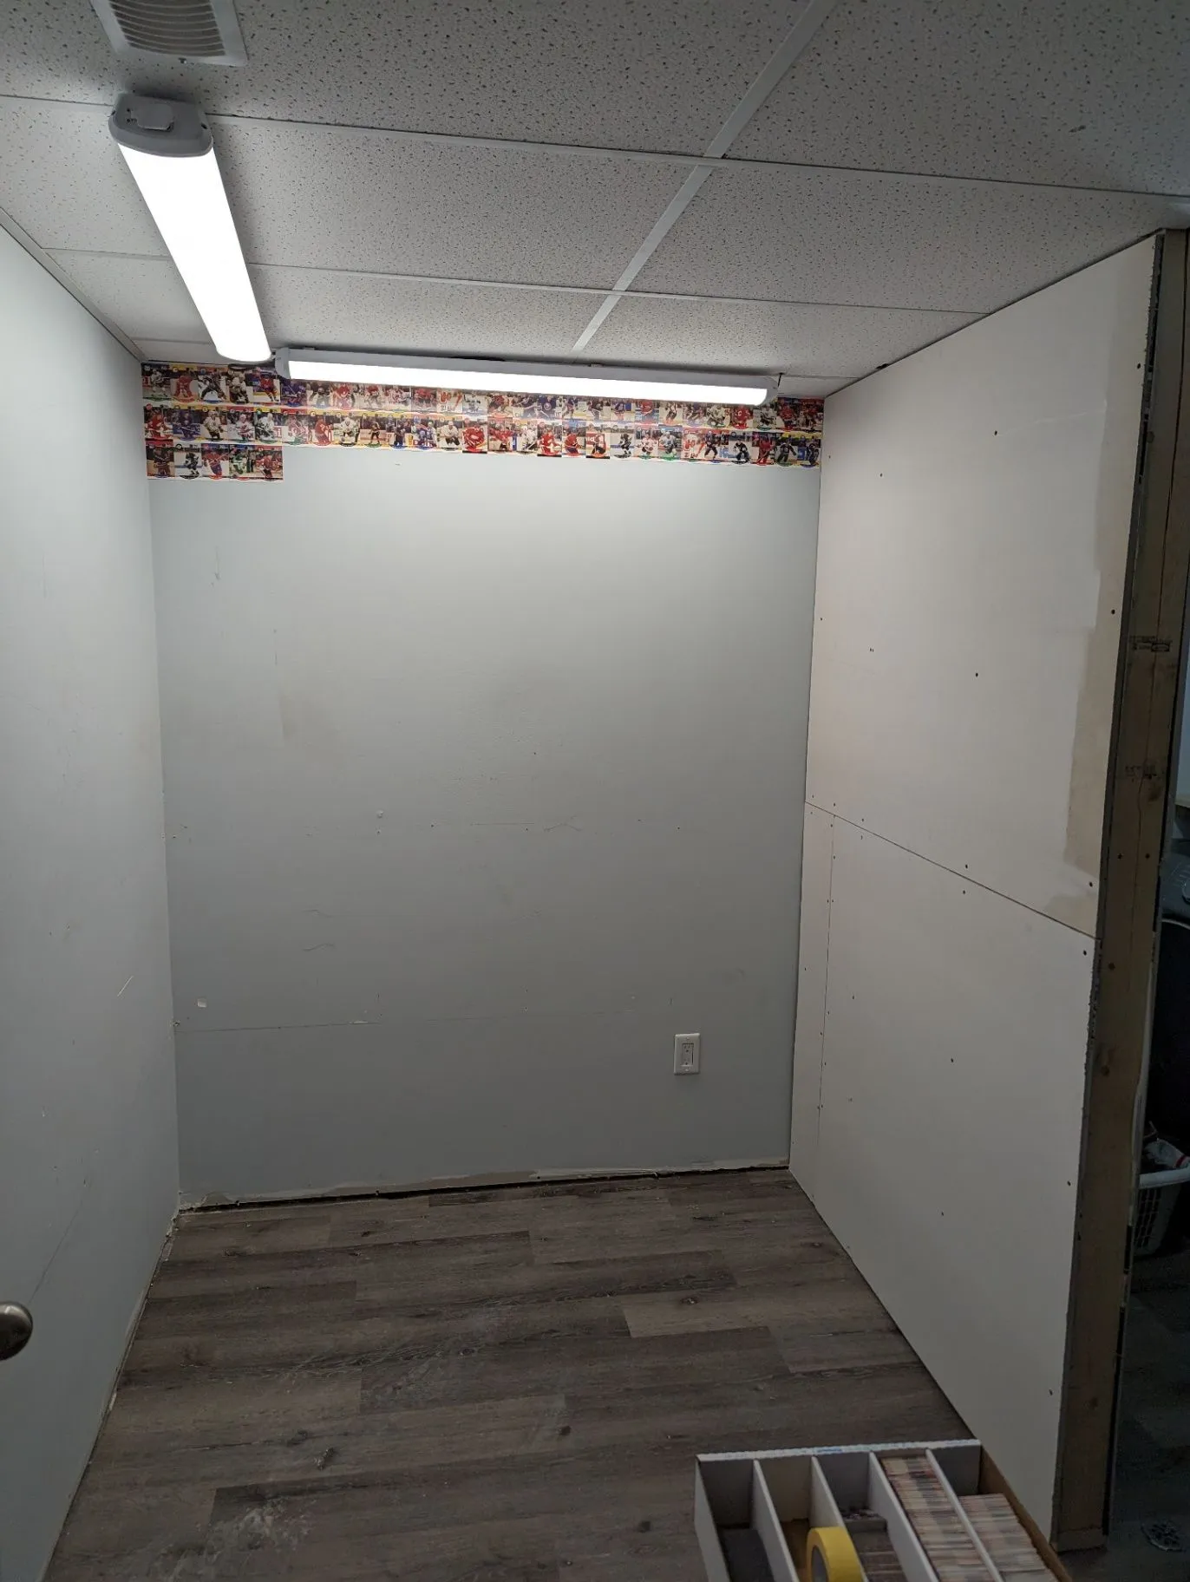
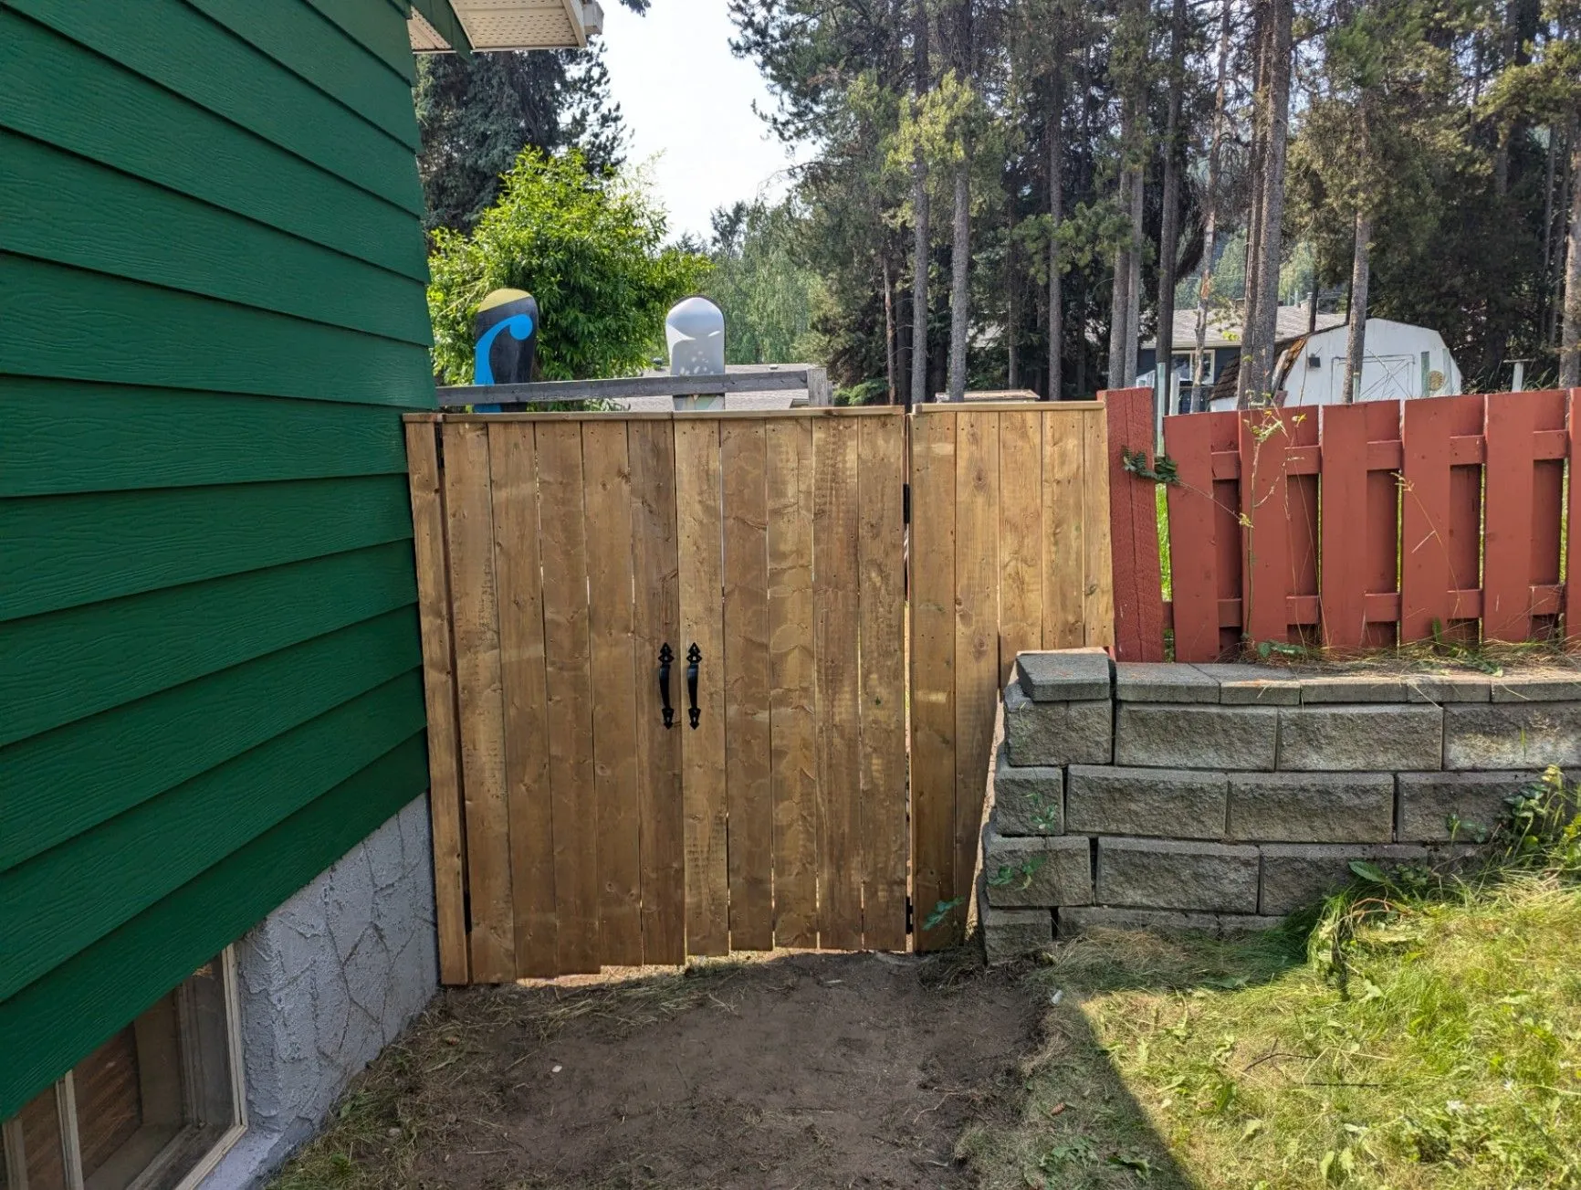
Decks & Exteriors · Album / 24
Exterior framing, material staging, fence-line work, and a completed gate detail from outdoor projects.
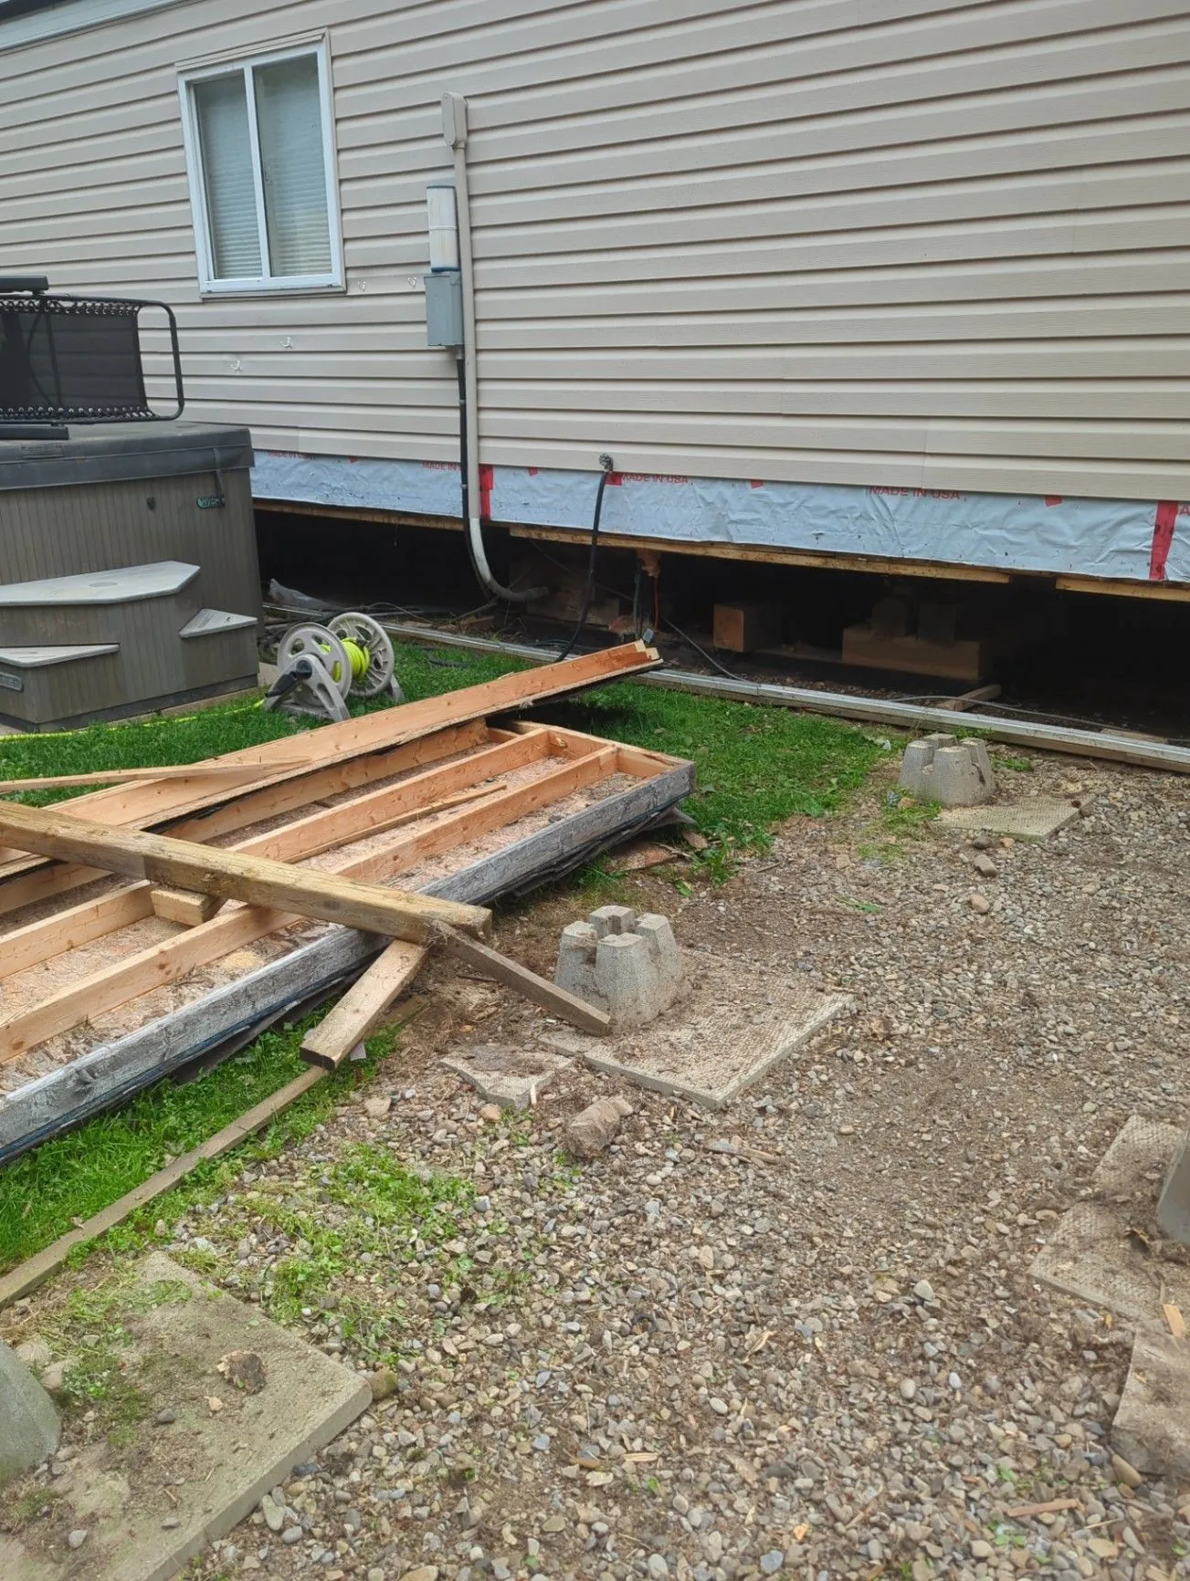
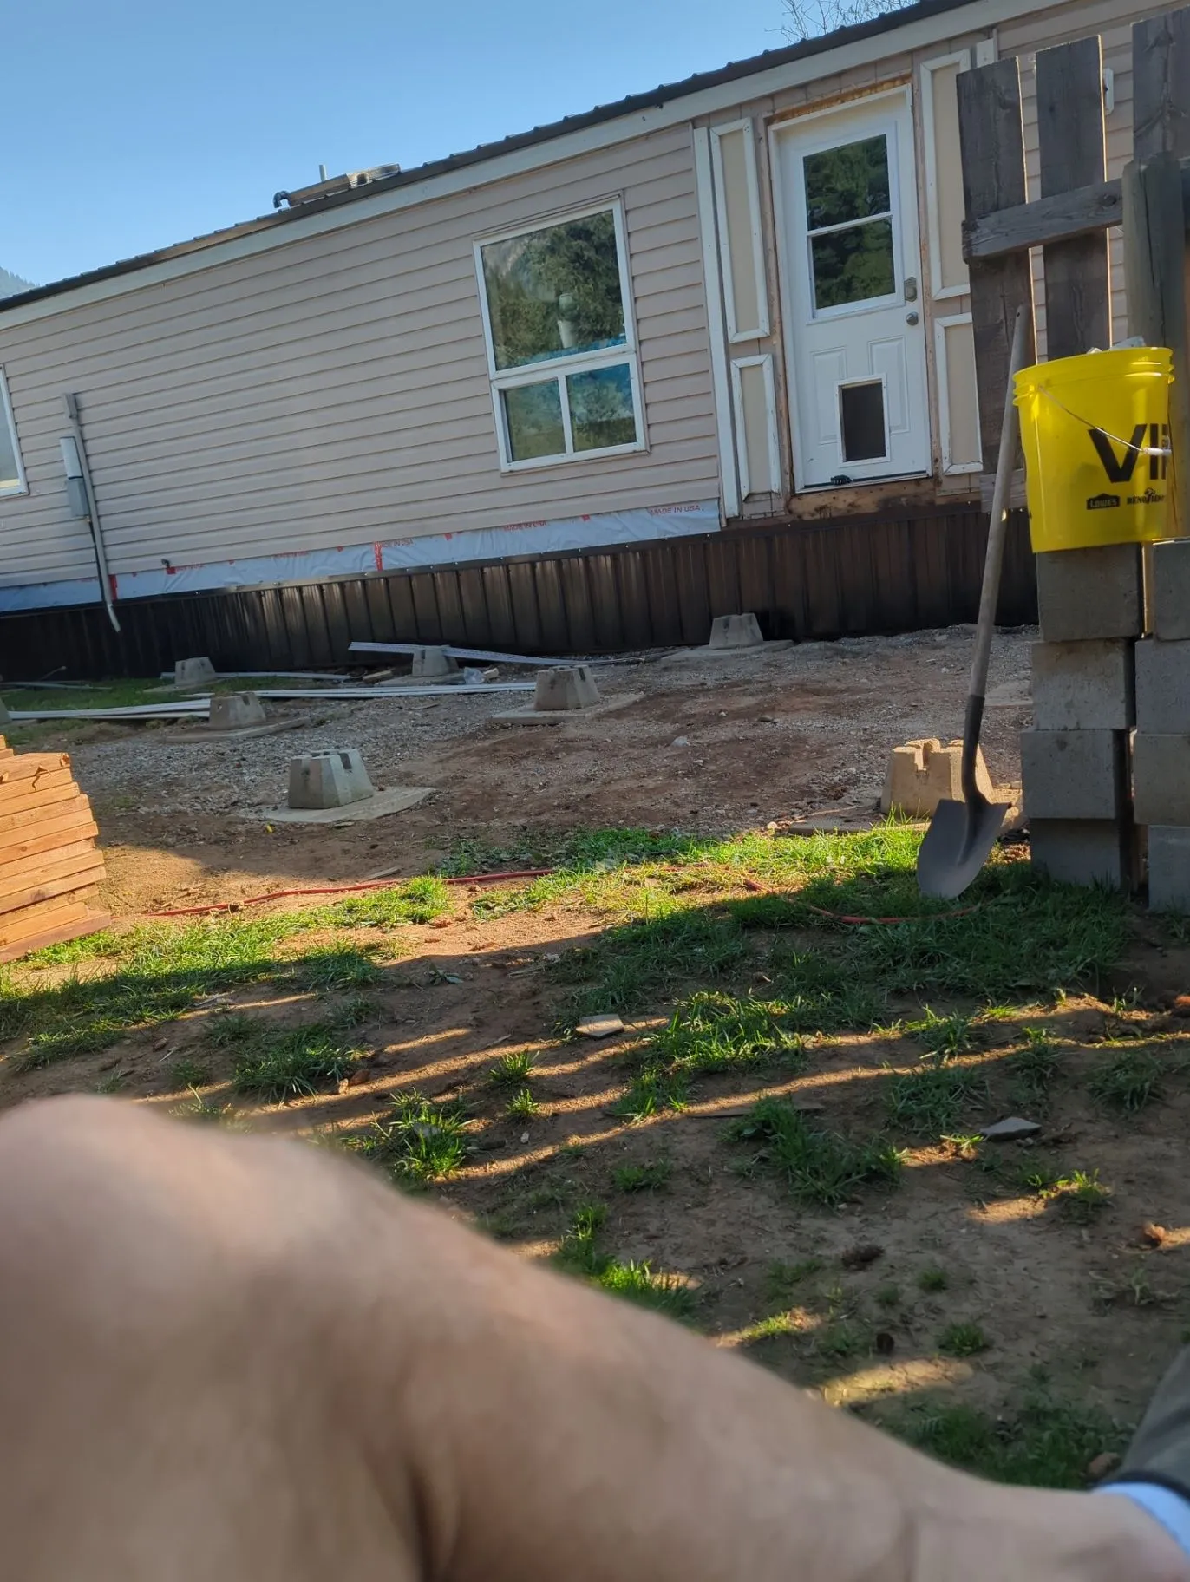
Full Homes · Album / 25
Interior flooring, hallway, finish, and room-work views from commercial or community-building work.
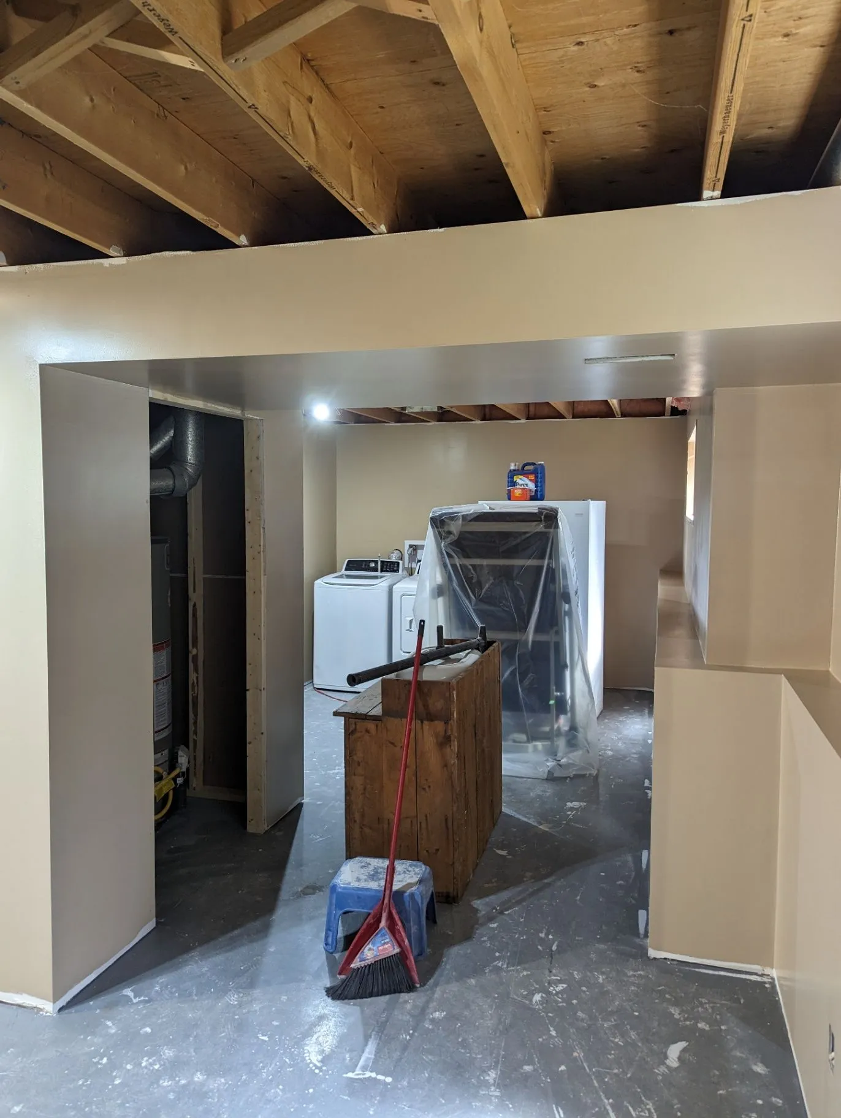
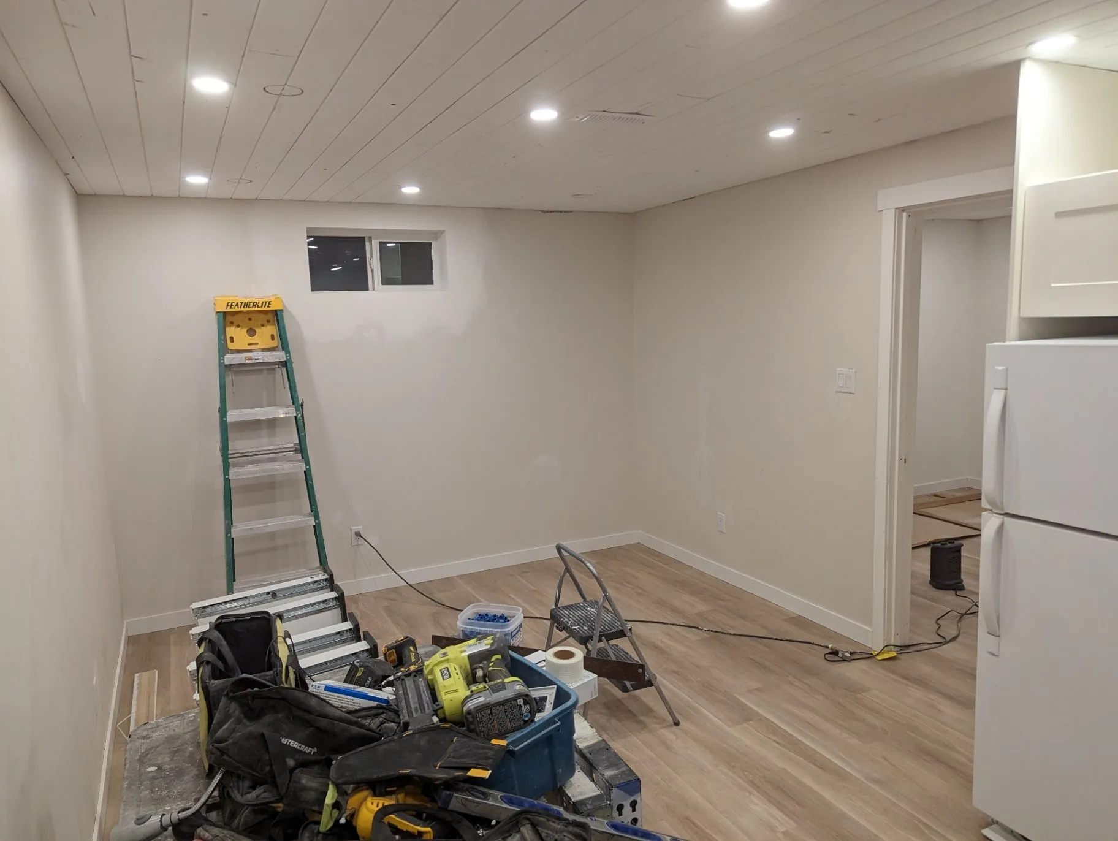
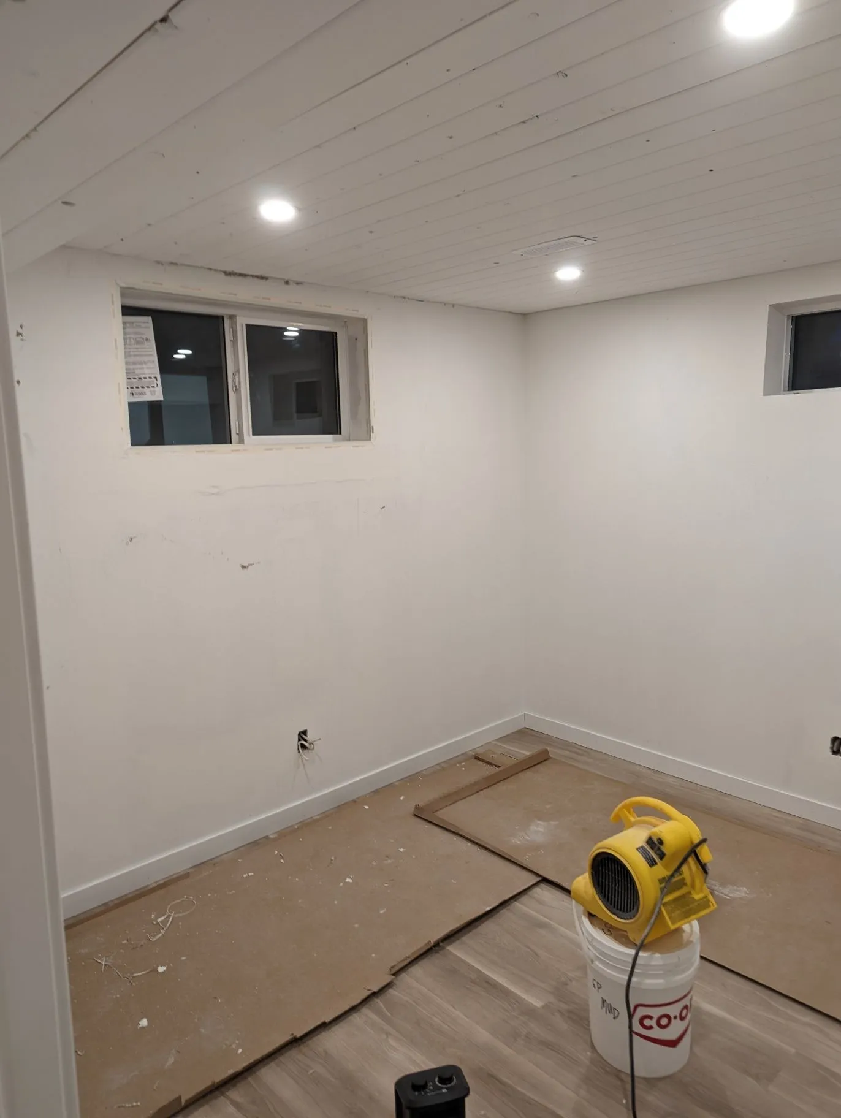
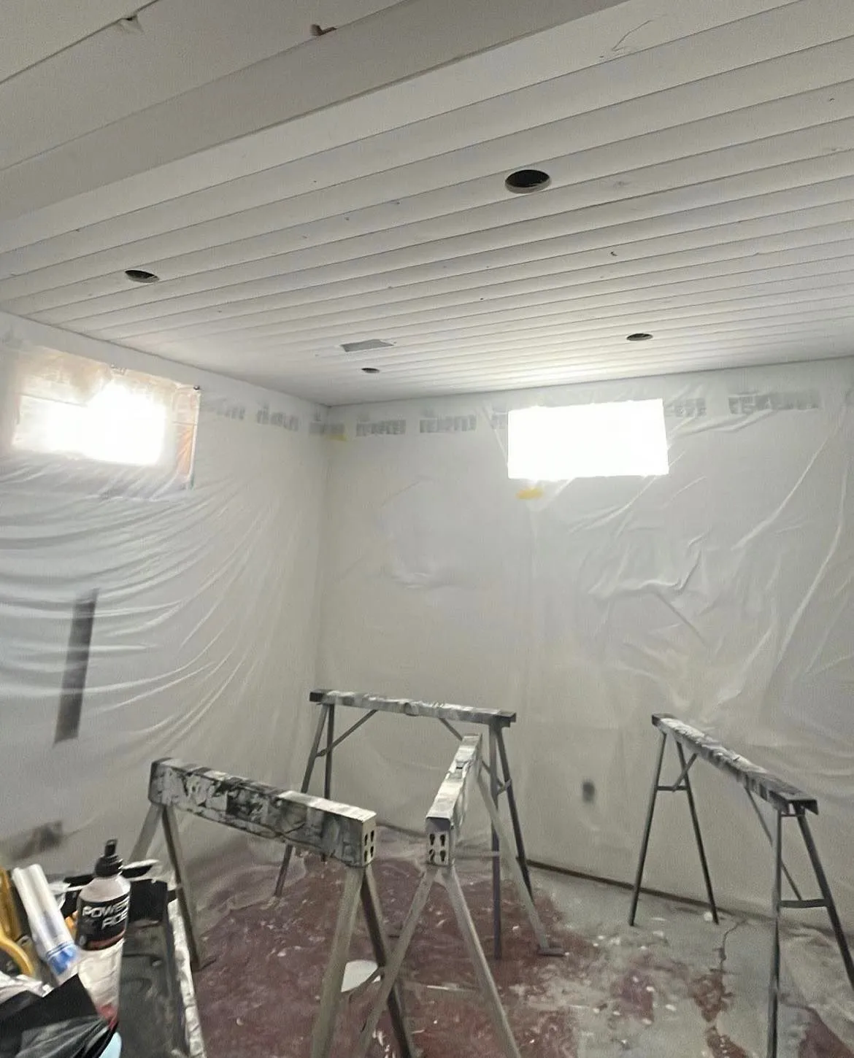
Full Homes · Album / 26
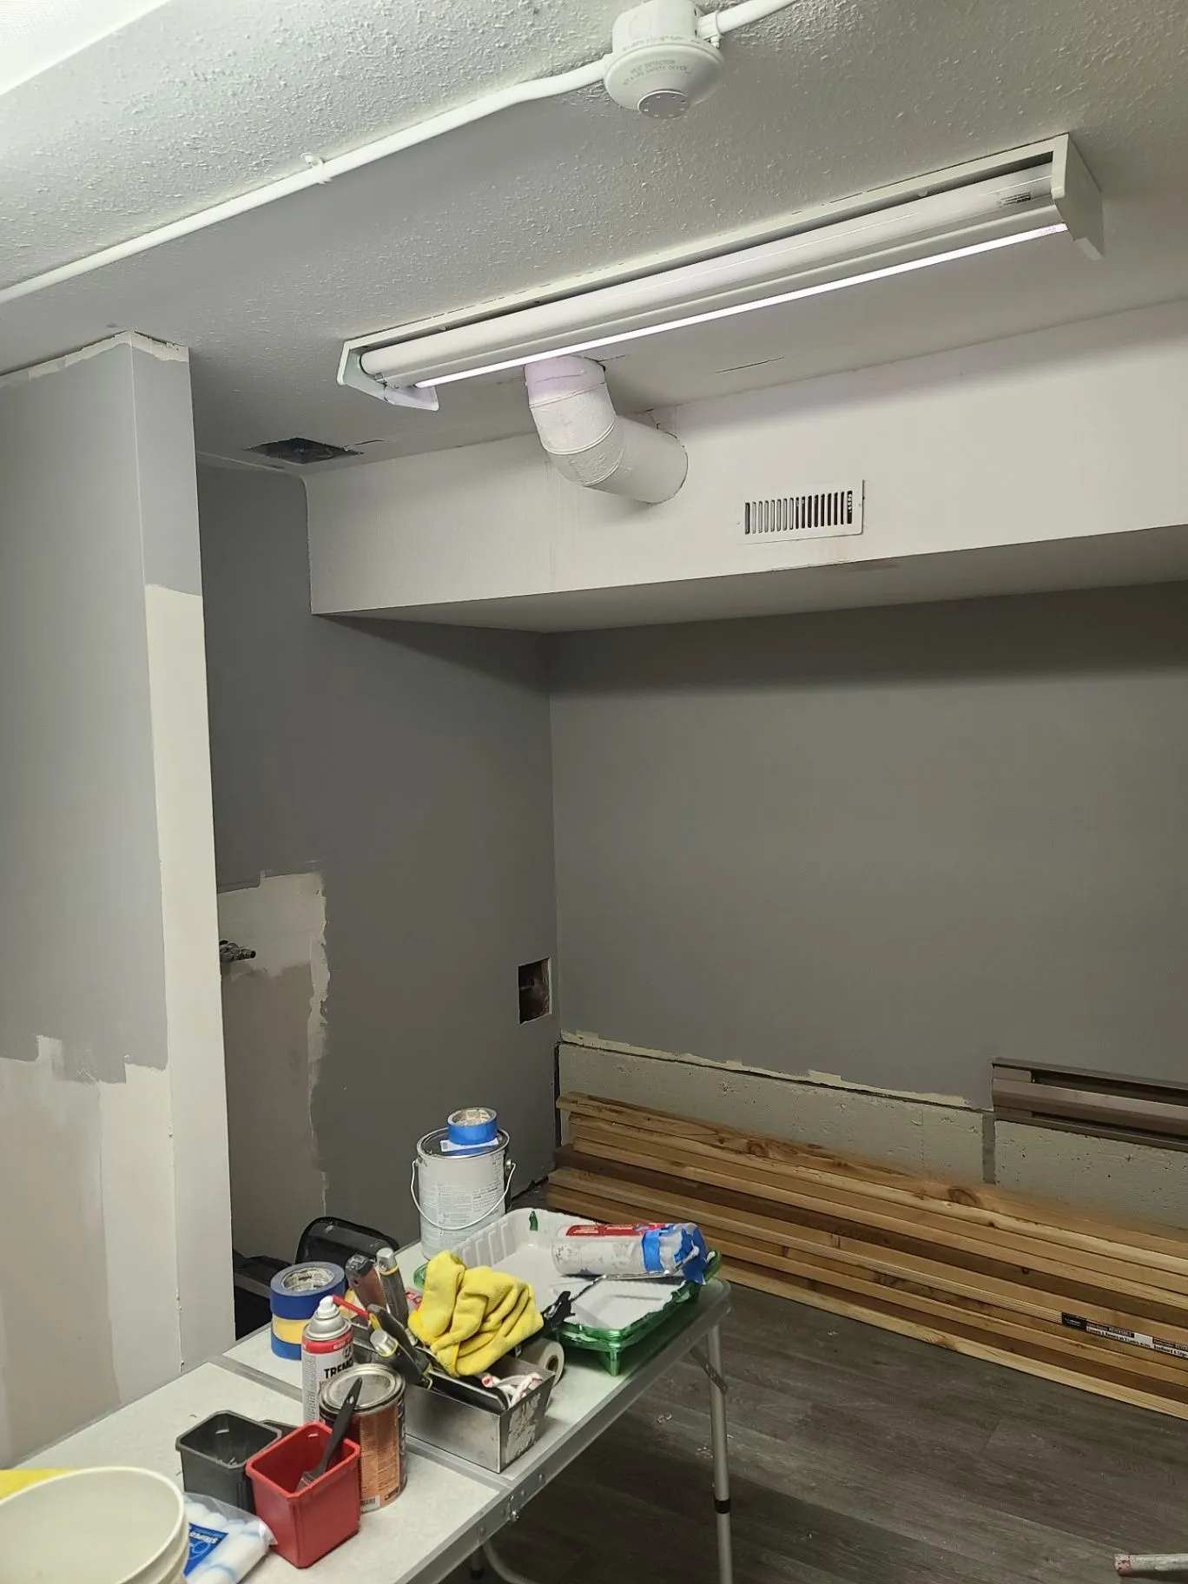
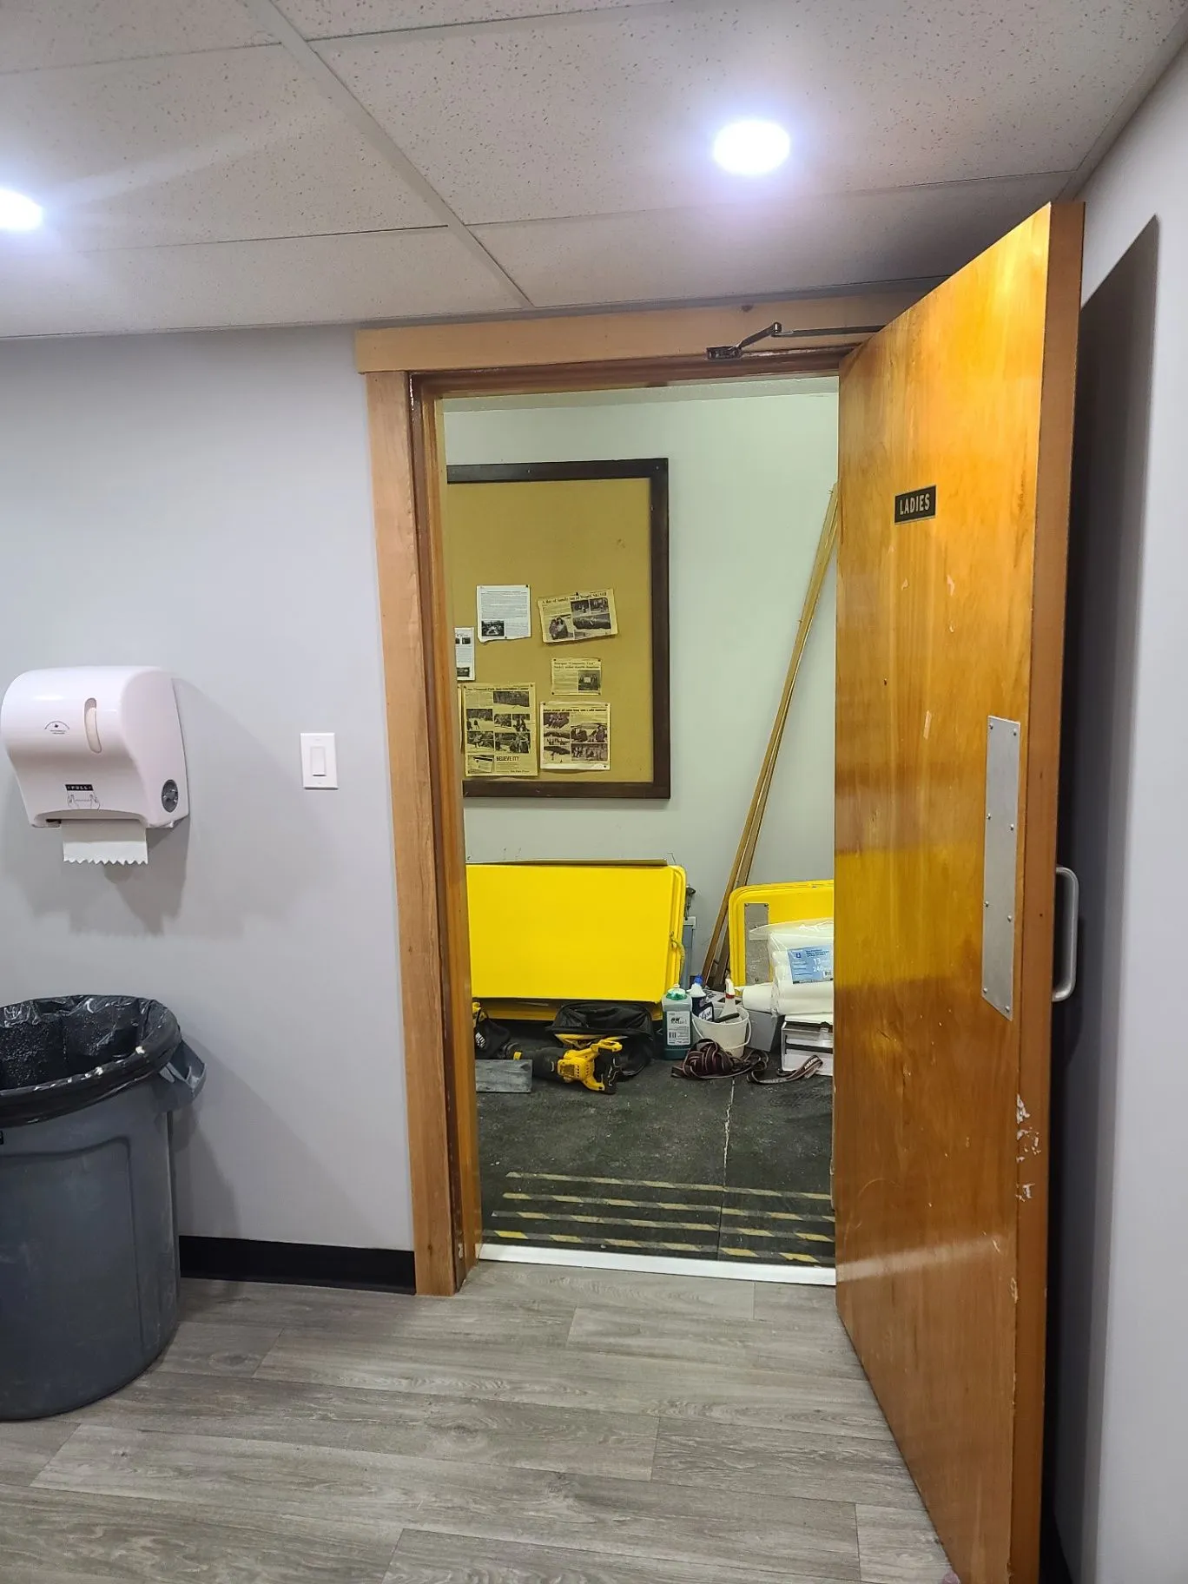
Room finishing, painting protection, wall work, and doorway details shown as active site work.
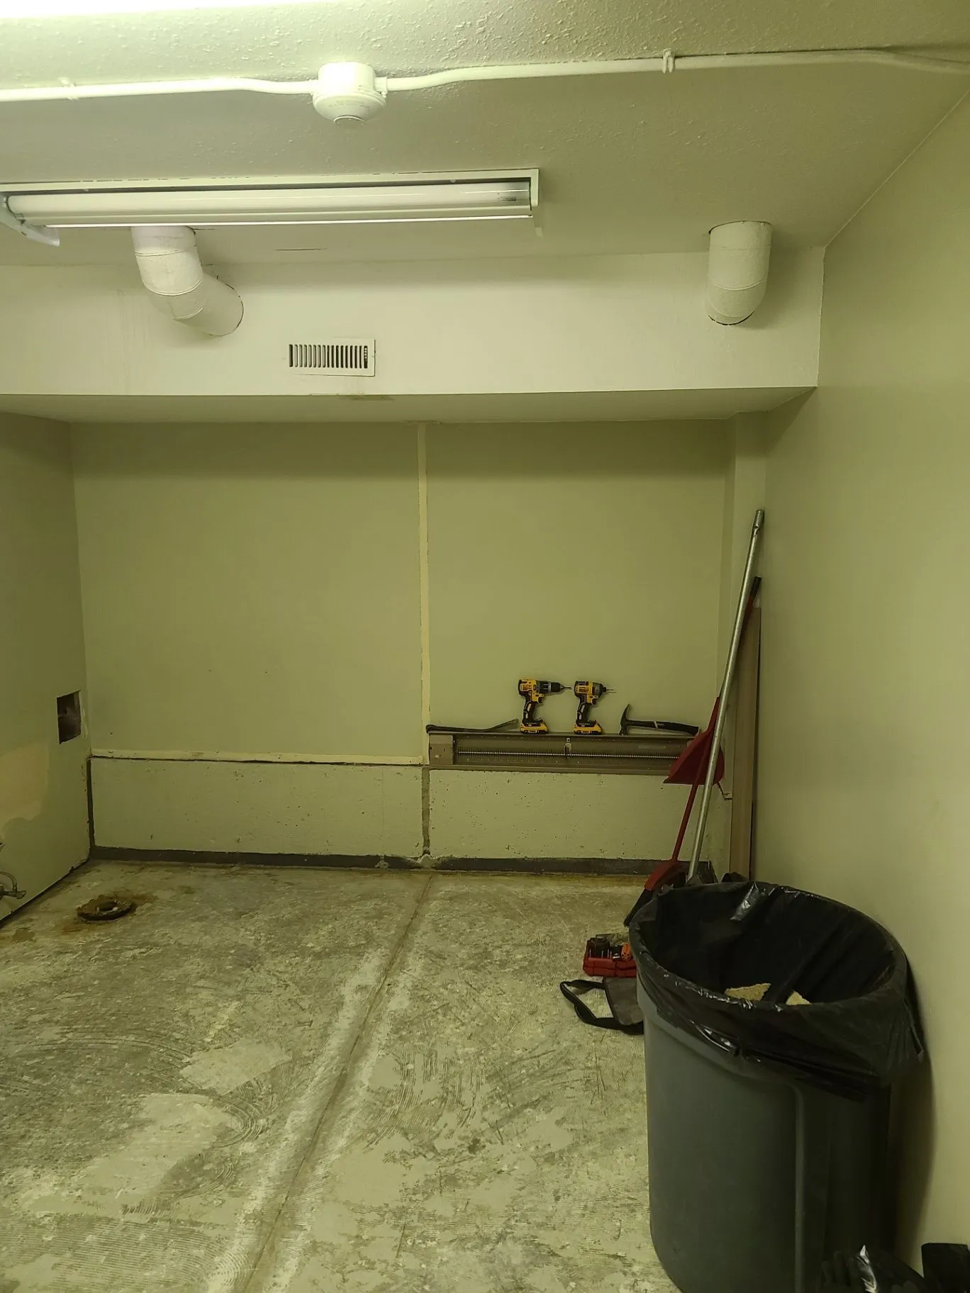
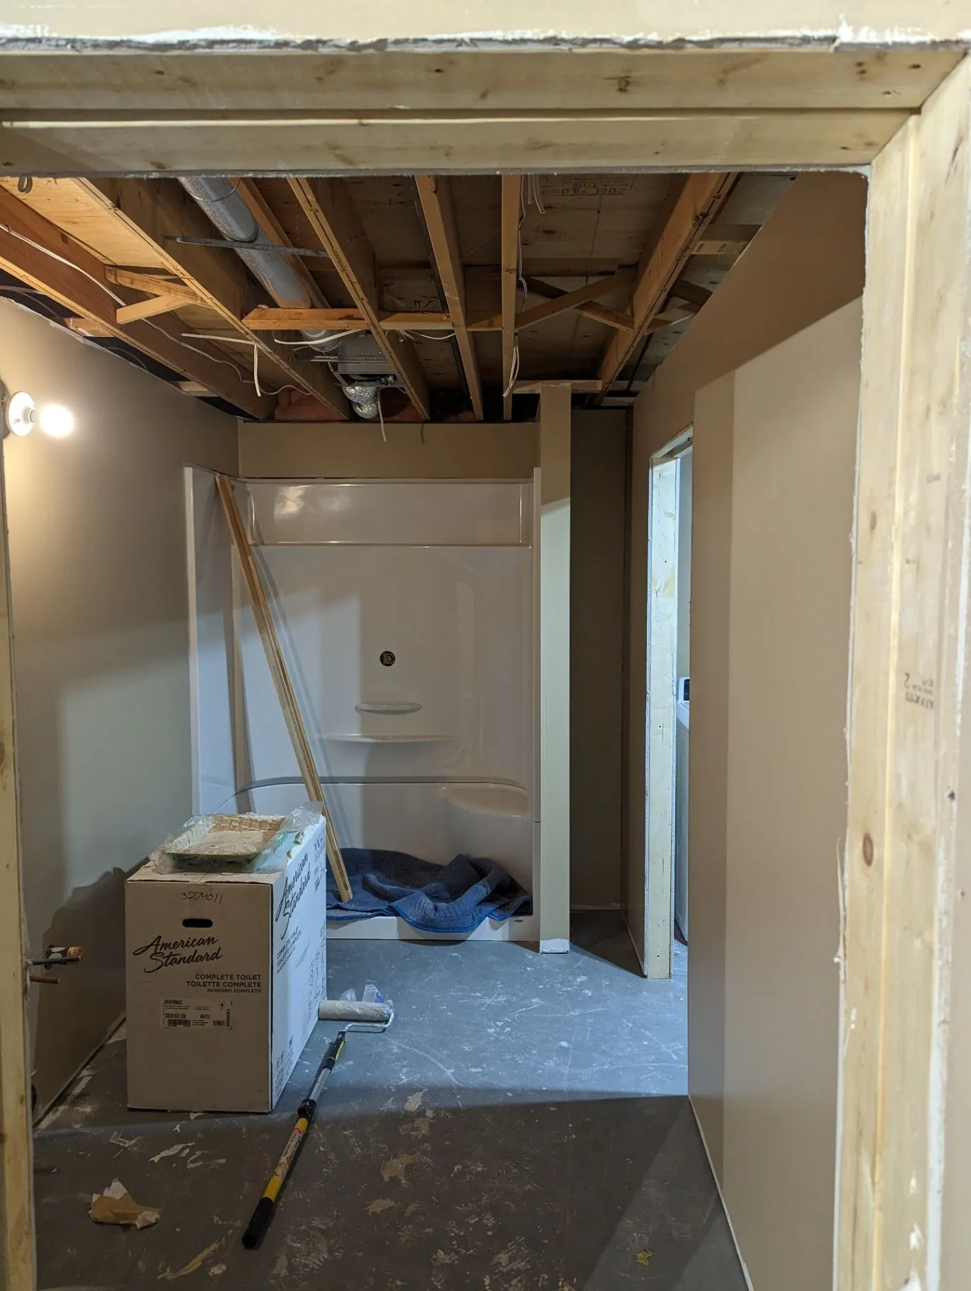
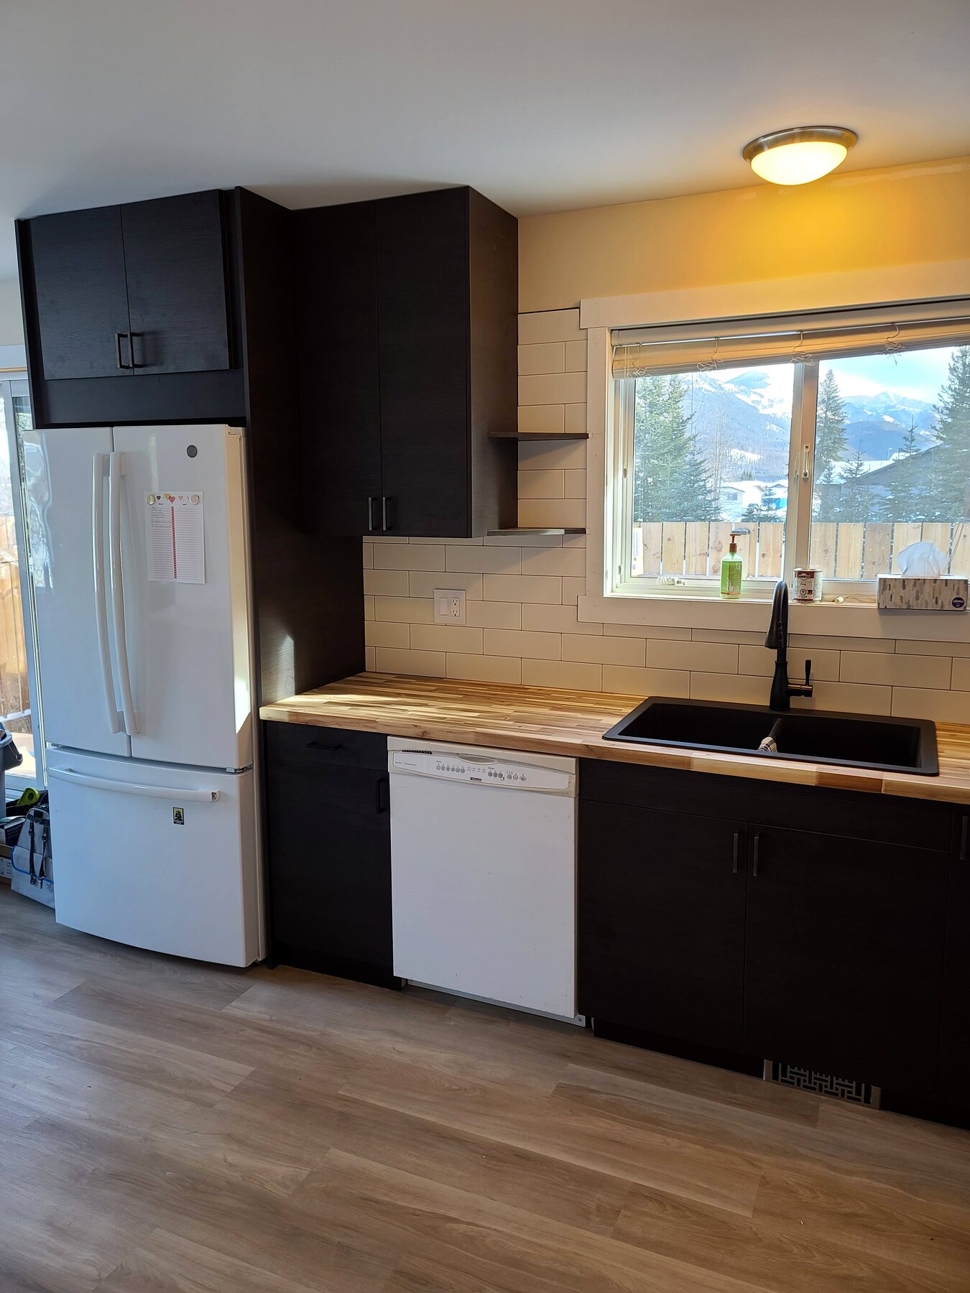
Kitchen Renovation · Album / 27
Finished and near-finished views of dark cabinetry, counters, flooring, and storage. Captions identify active work where tools remain visible.
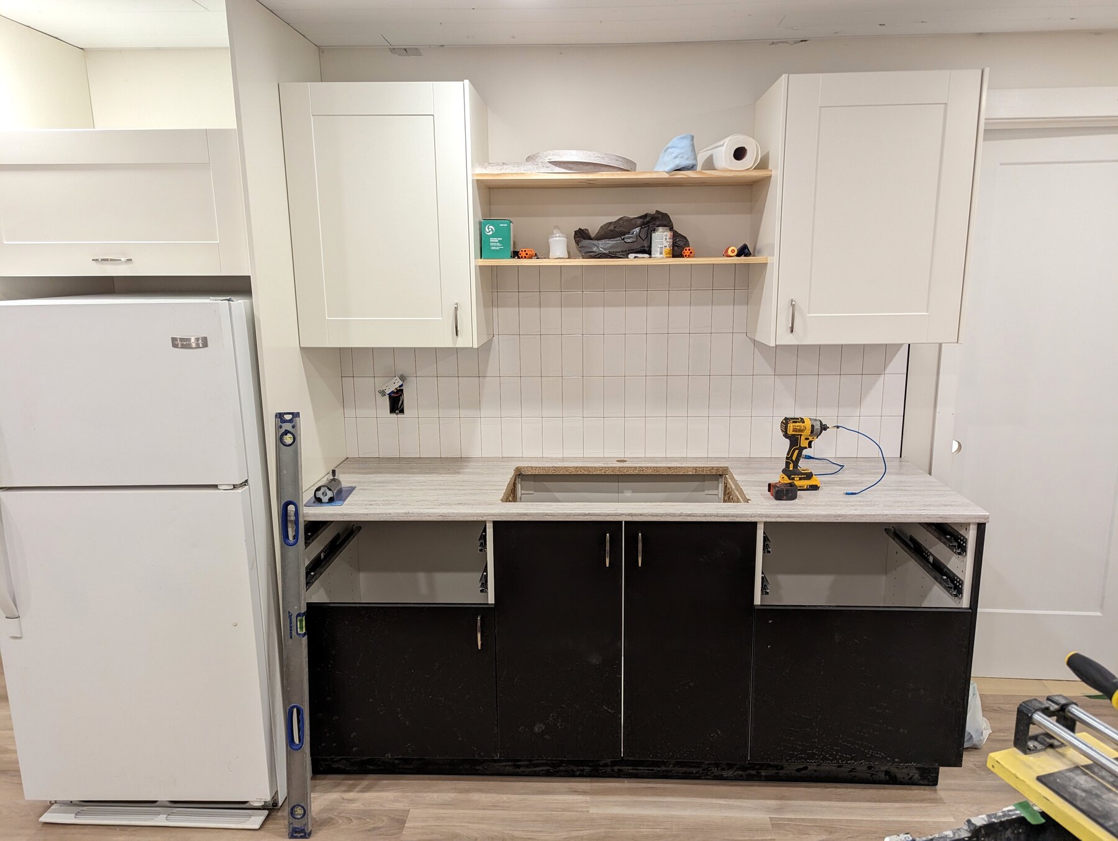
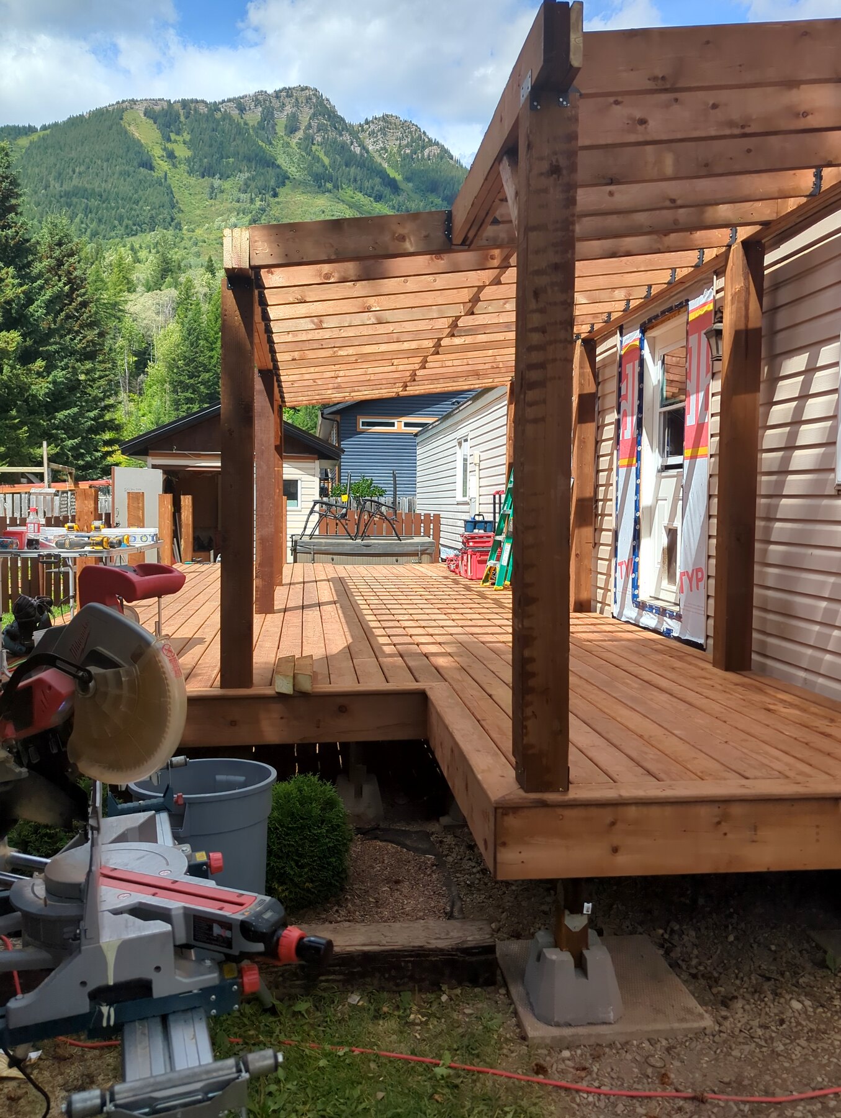
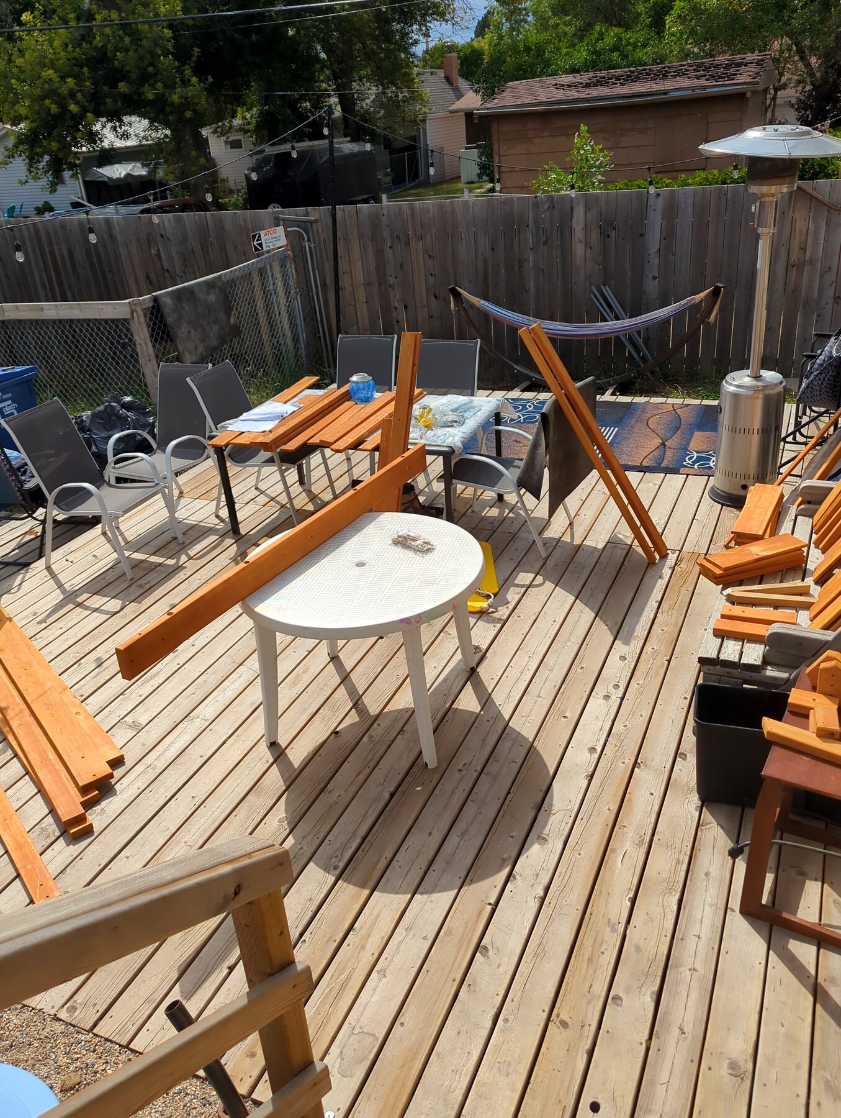
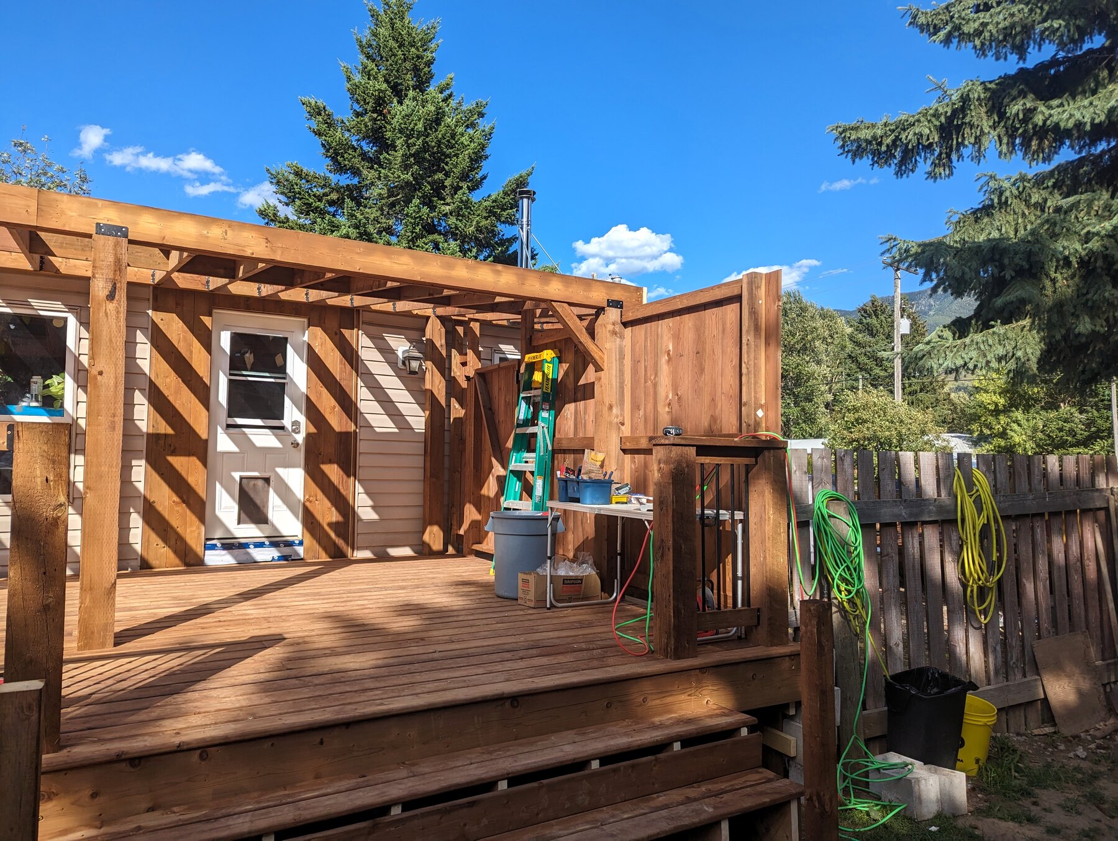
Deck & Outdoor Builds · Album / 28
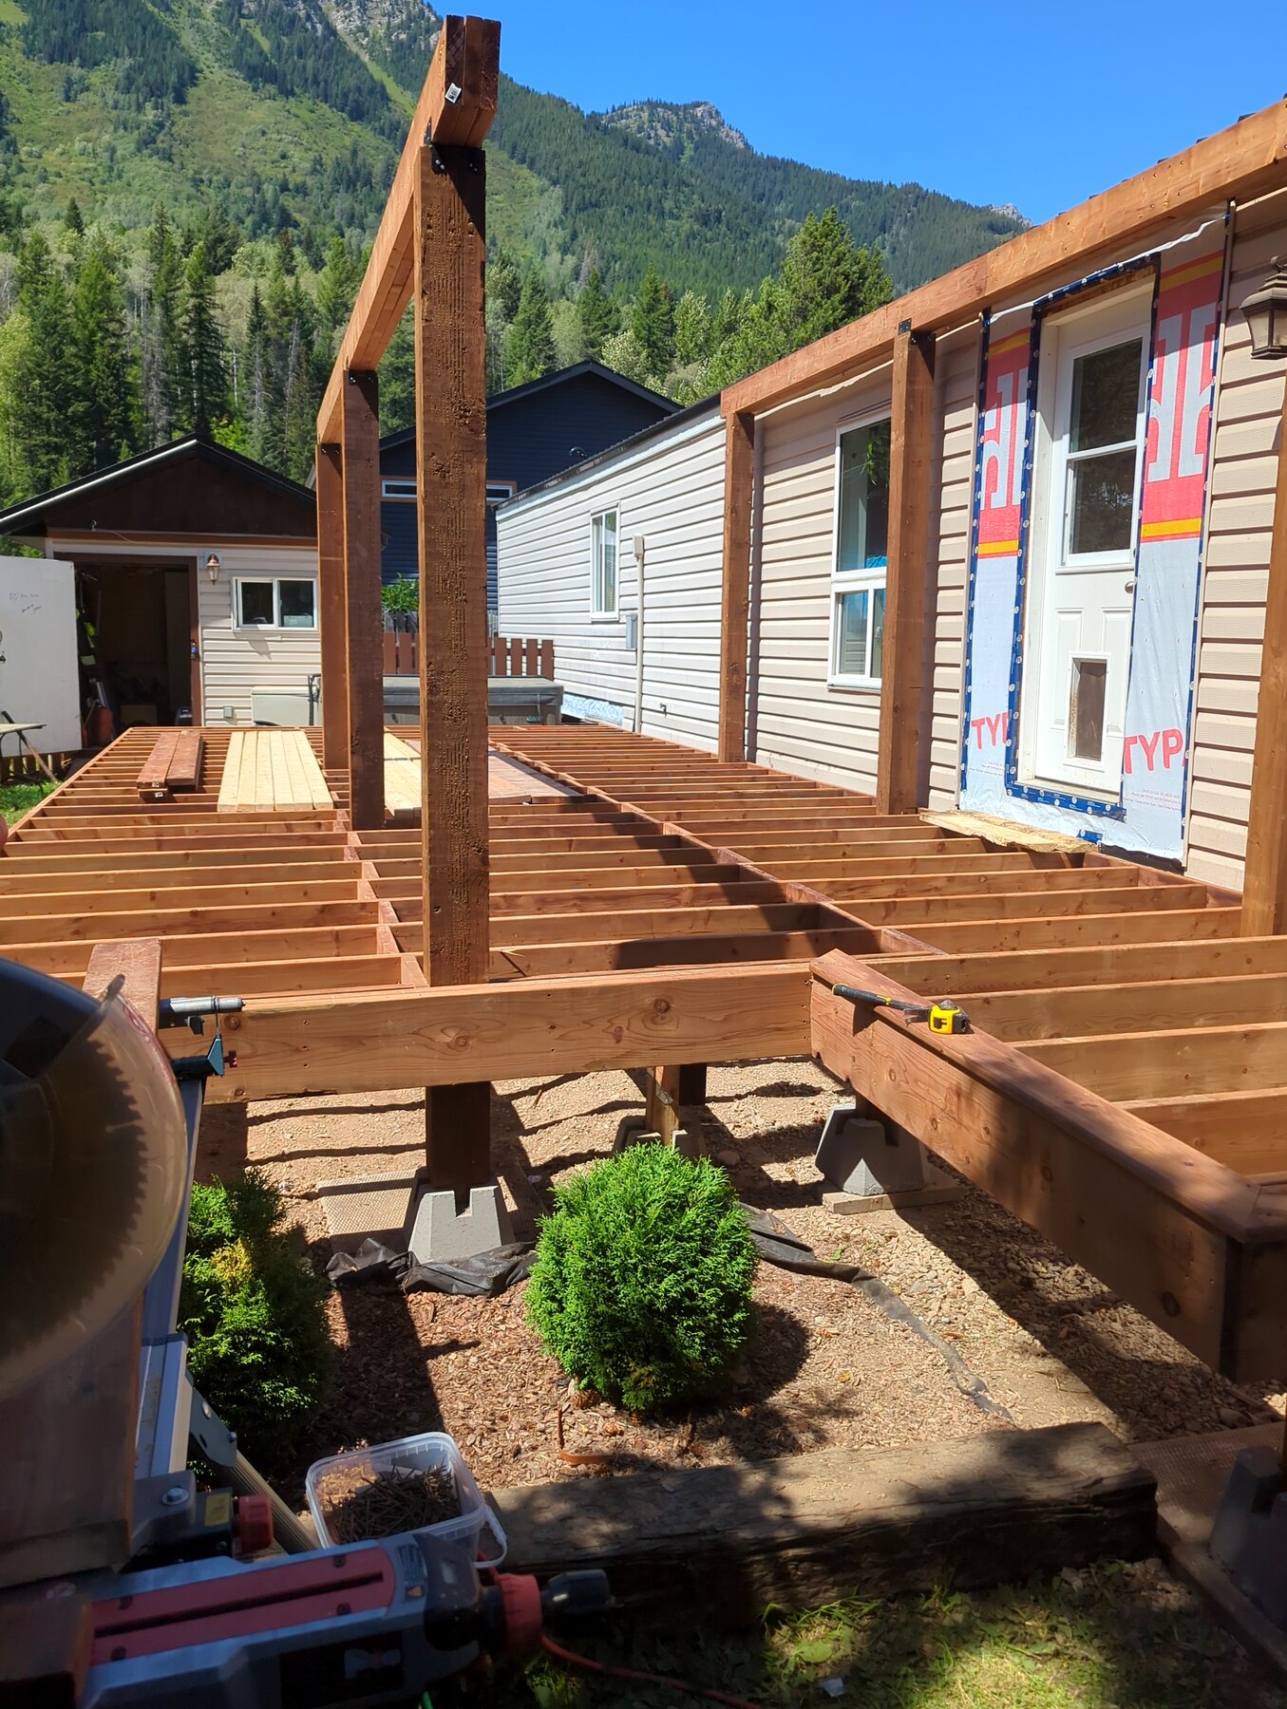
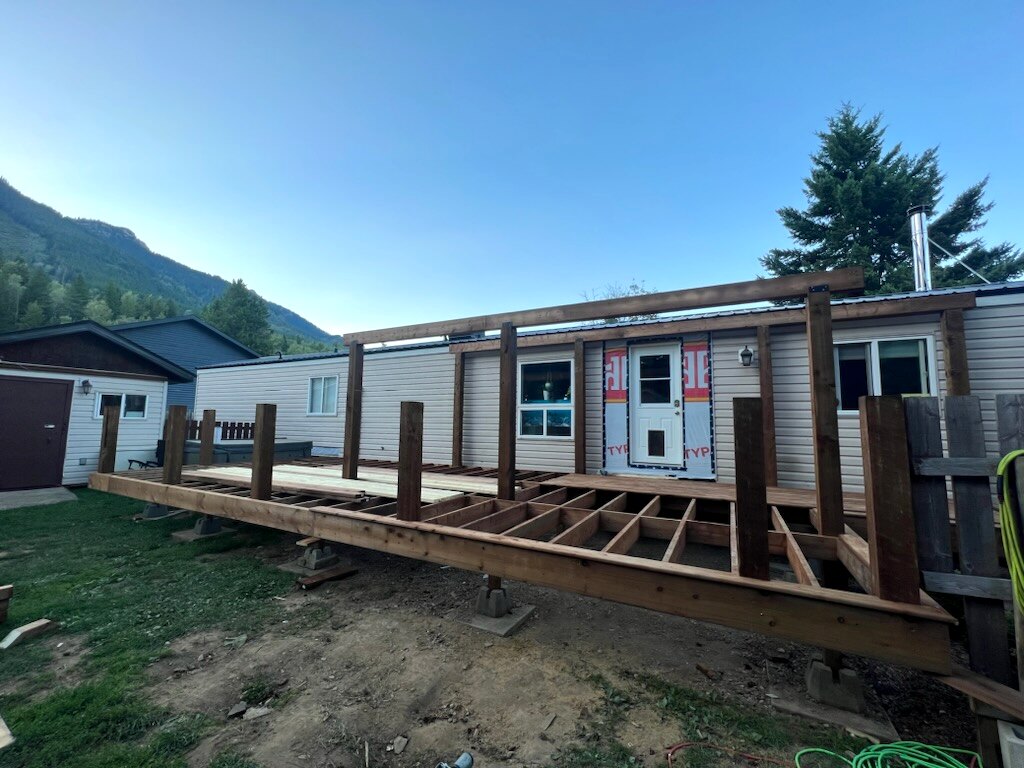
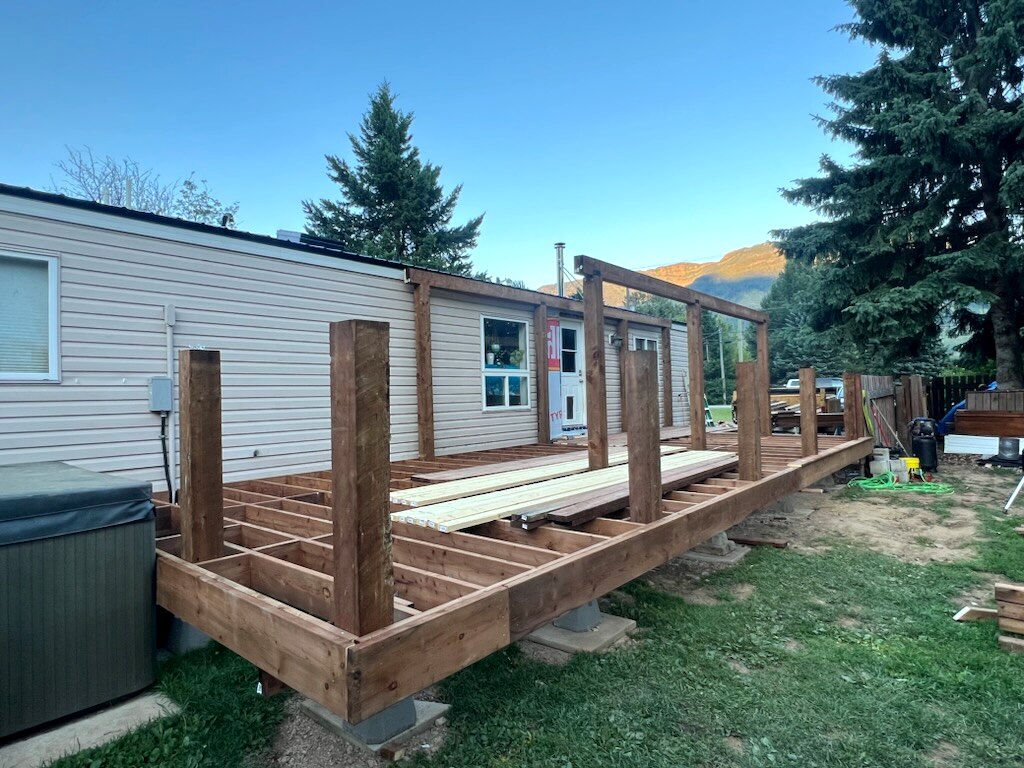
A separate deck sequence showing framing, posts, railing structure, and visibly completed outdoor details.
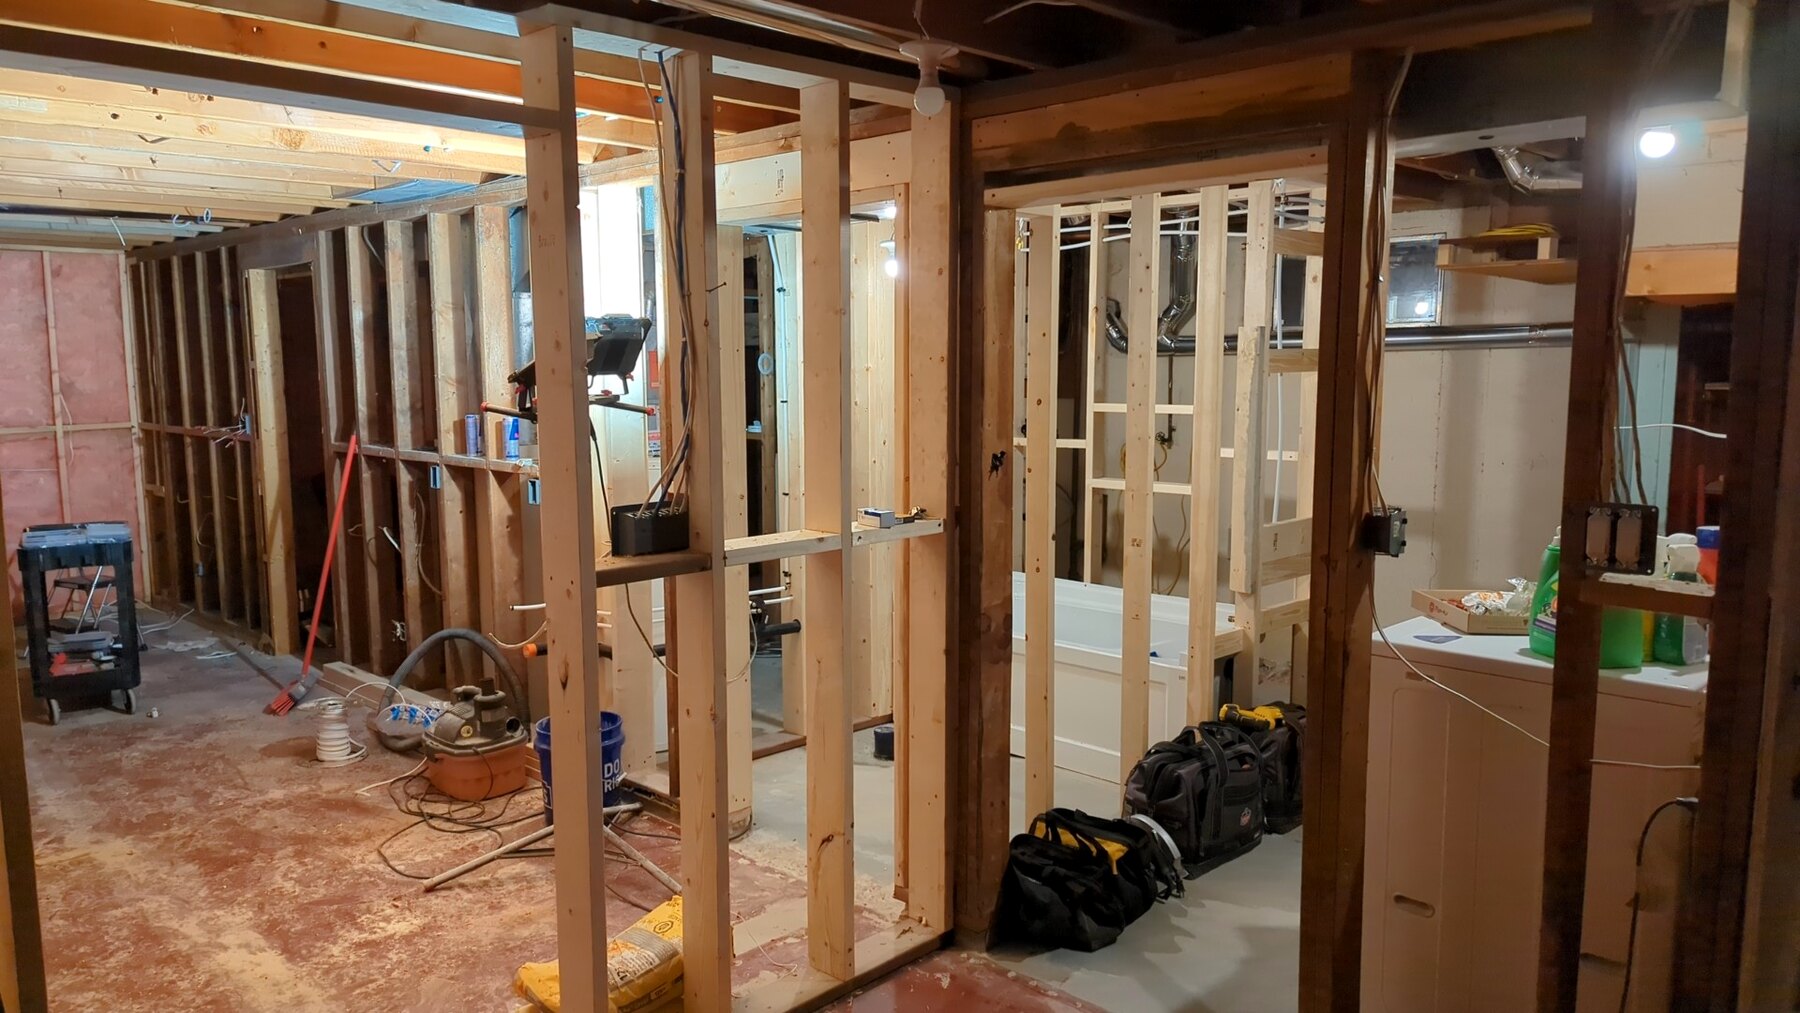
Basement Renovation · Album / 29
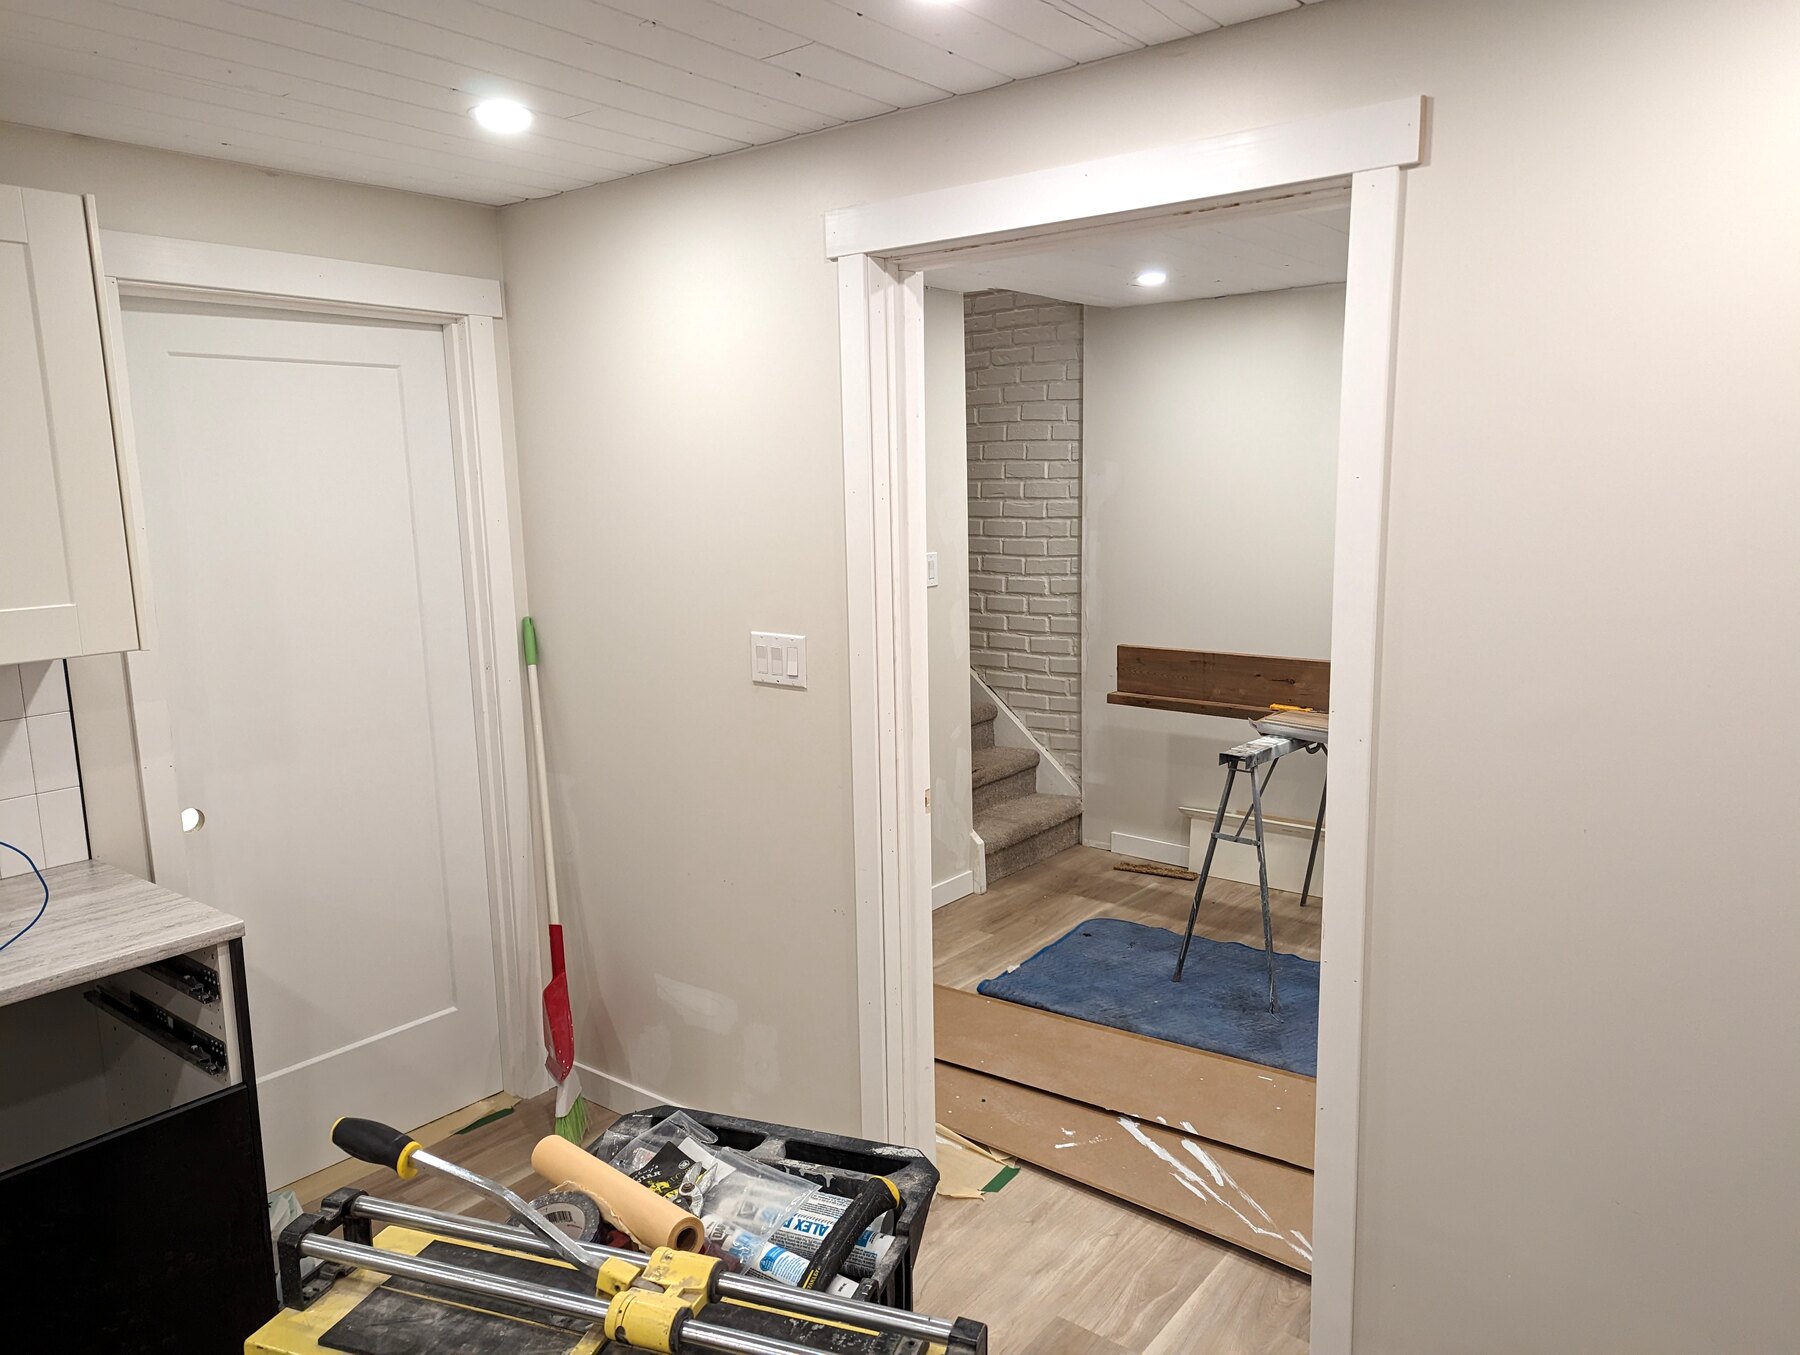
Framing, ceiling, wall finishing, and a bathroom work area shown at the stage visible in each photo.
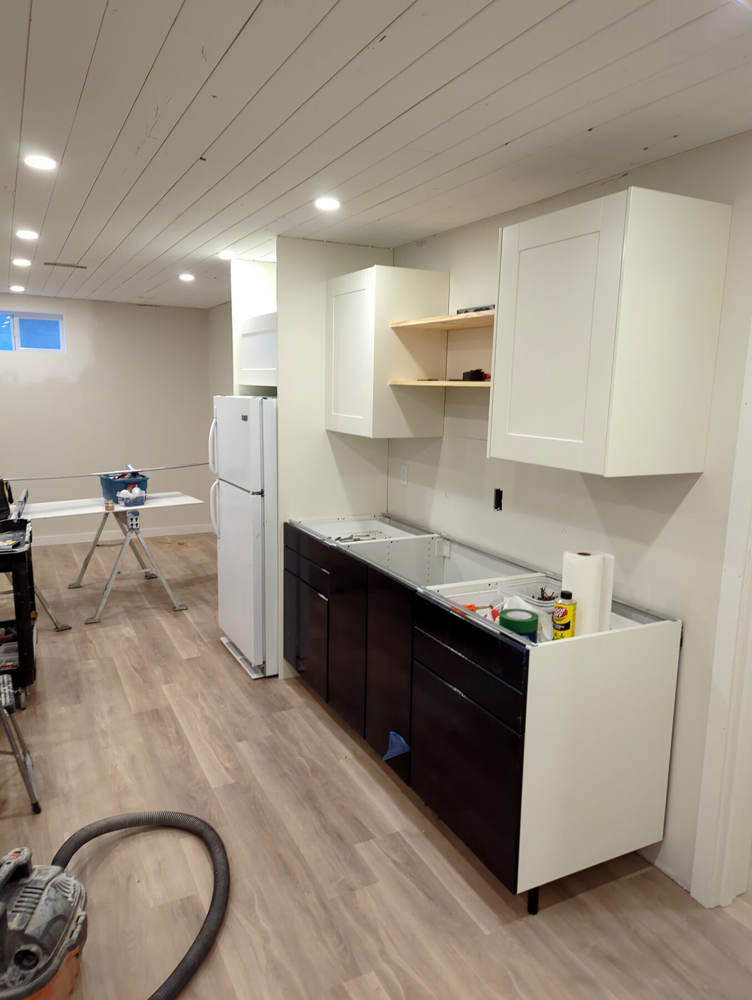
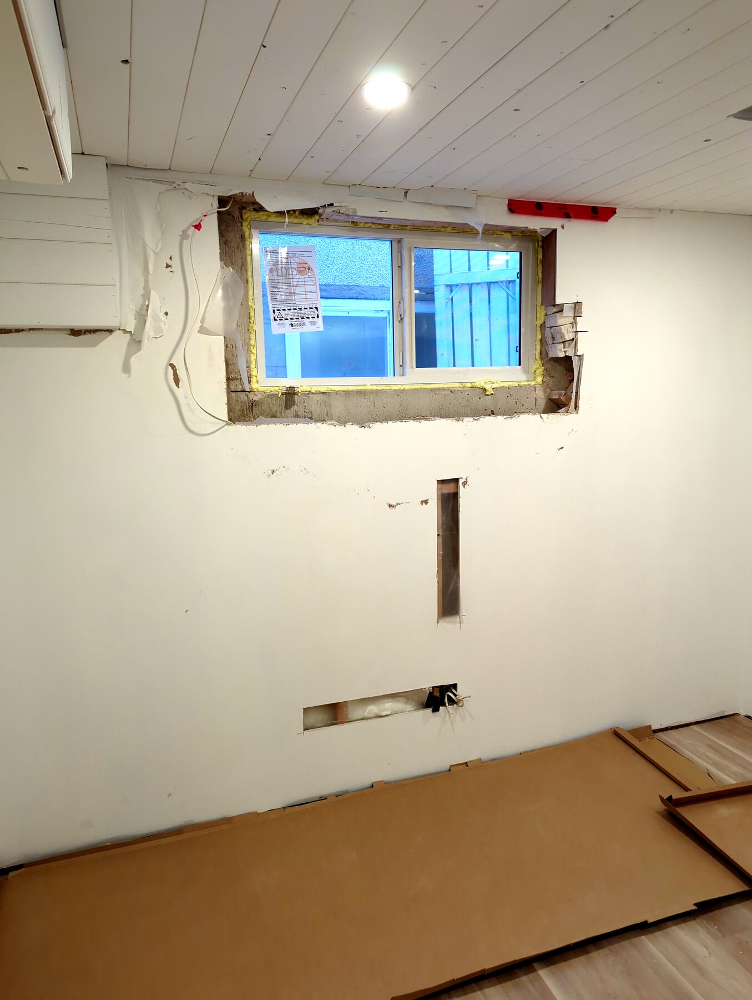
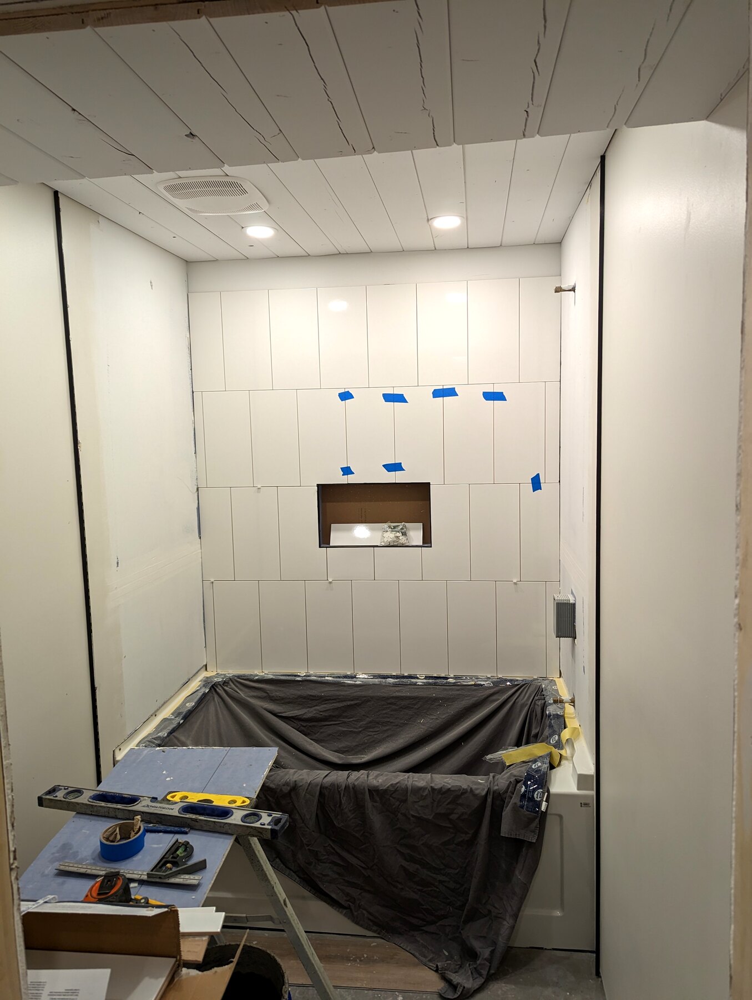
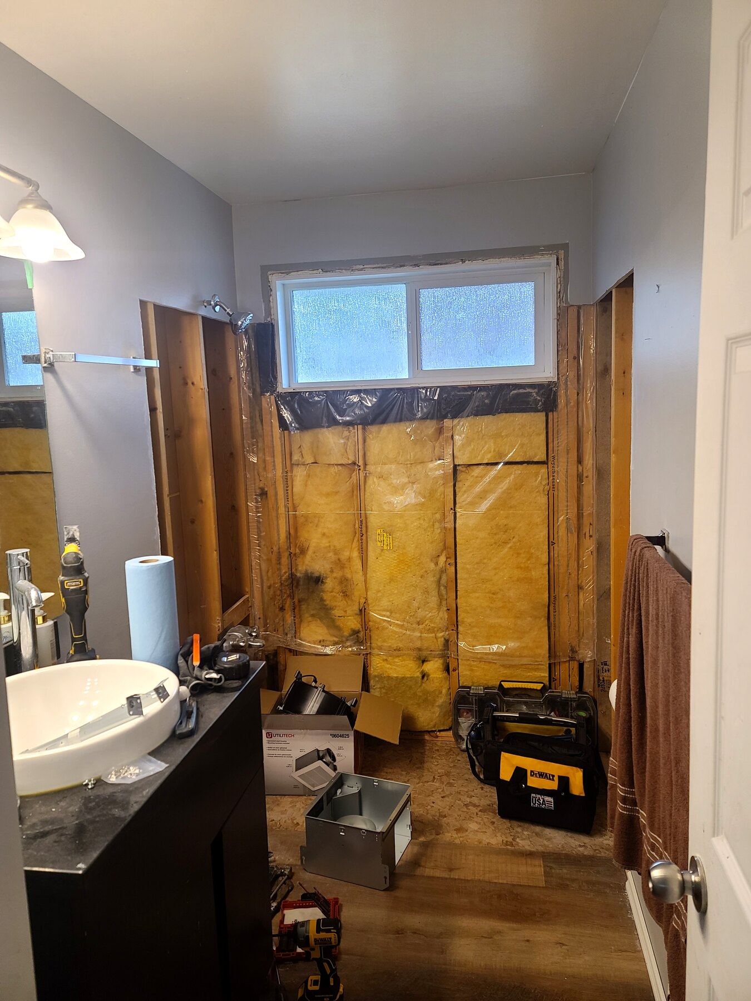
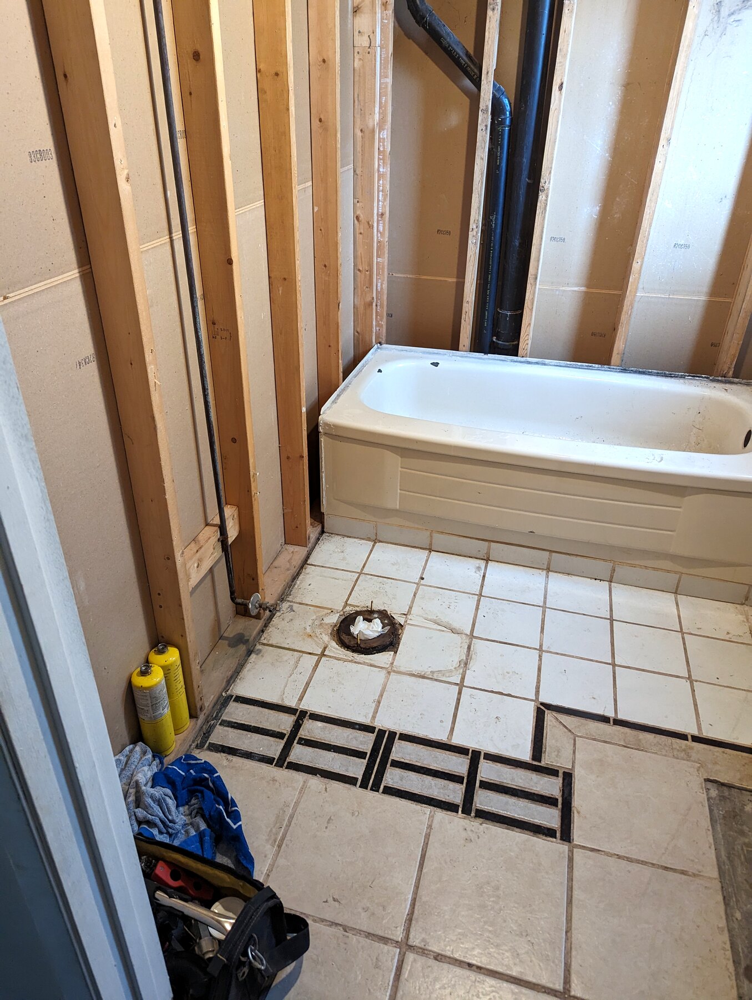
Bathroom Renovation · Album / 30
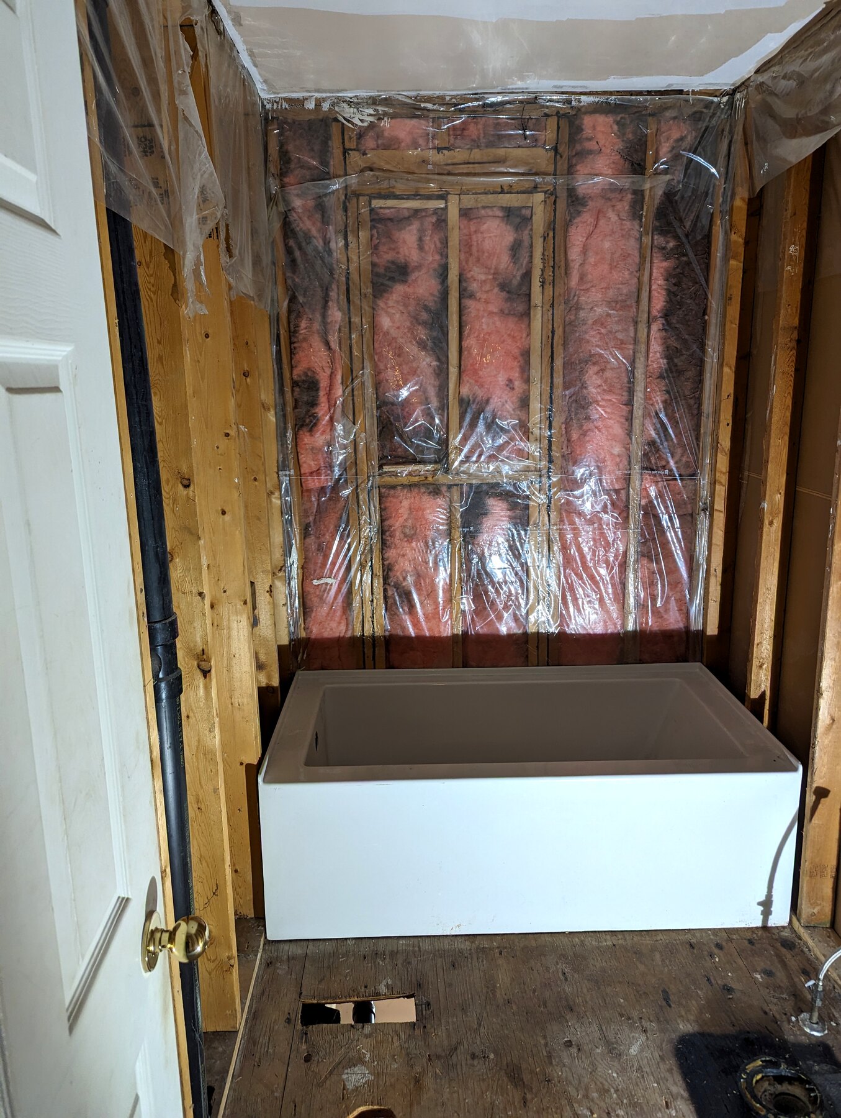
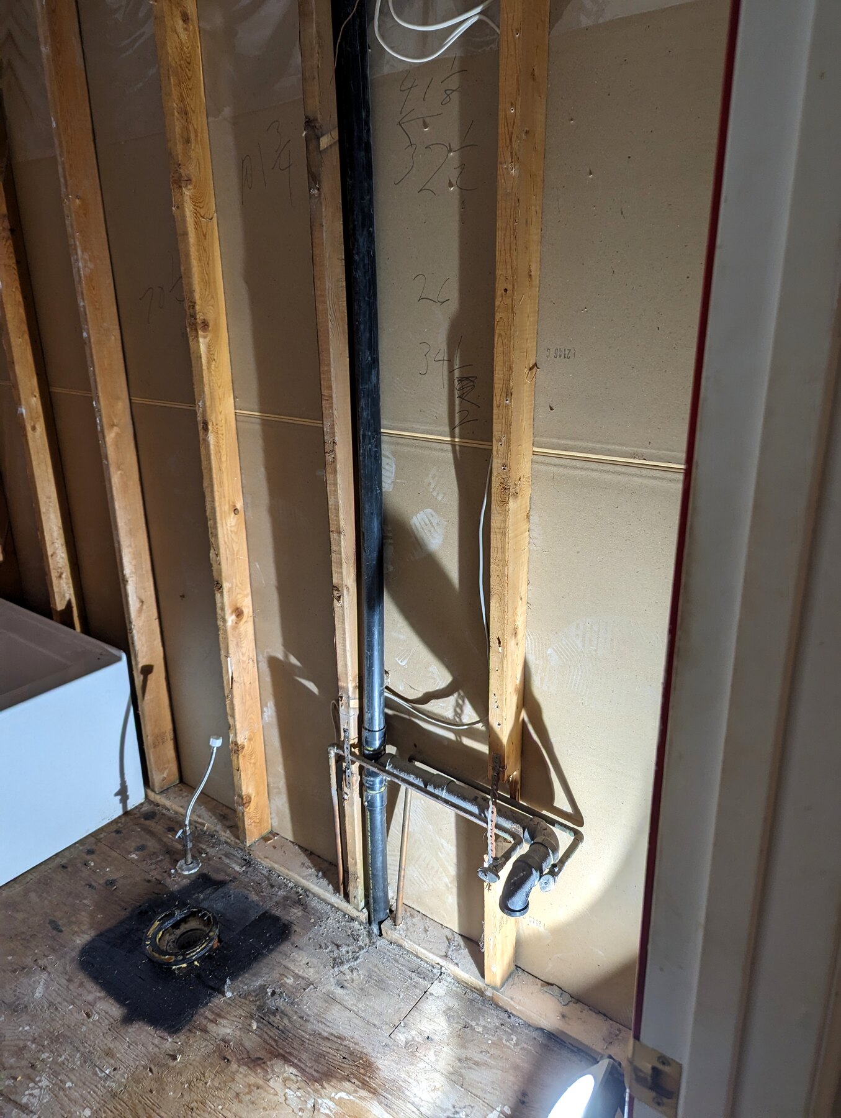
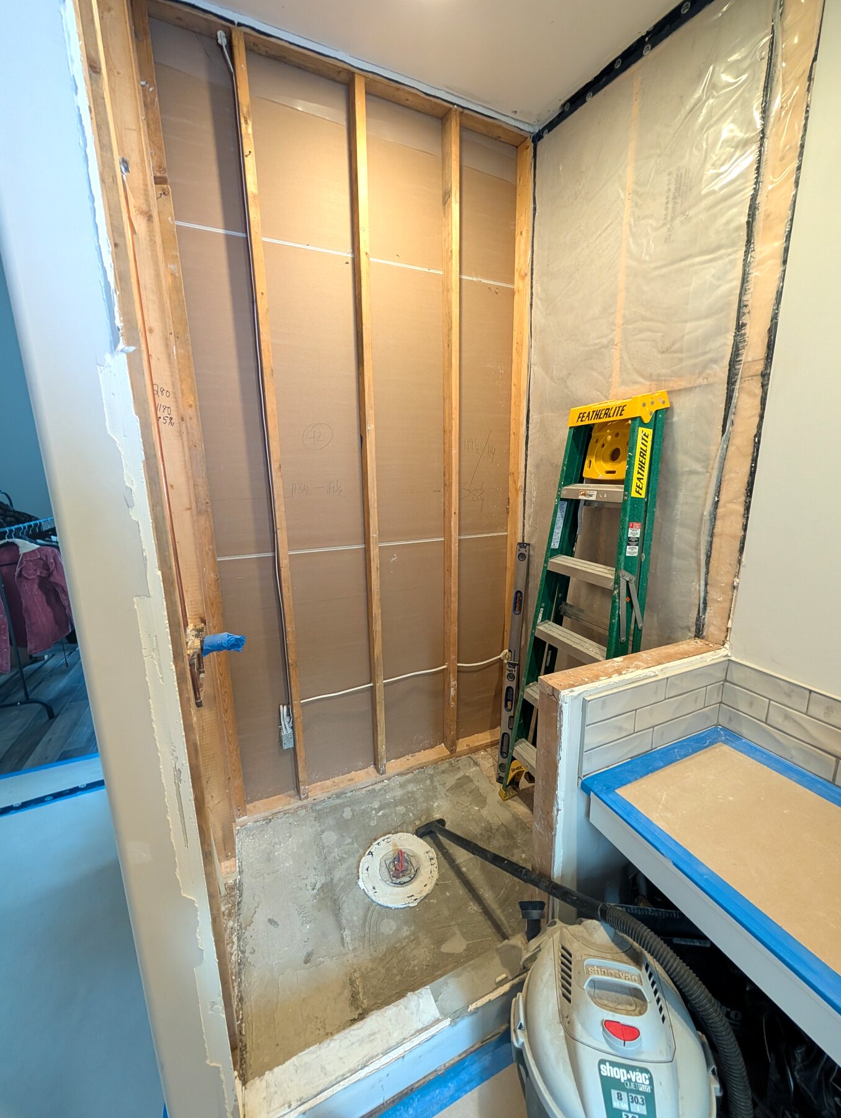
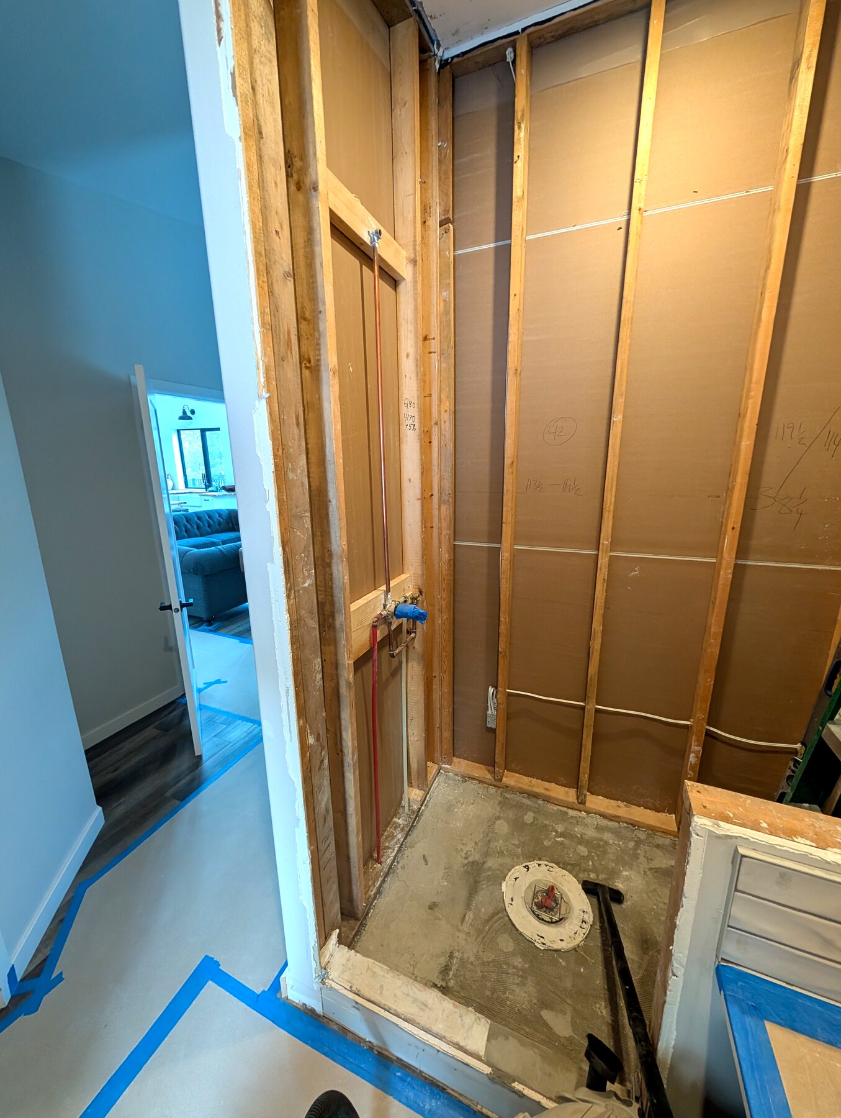
An existing bathroom, demolition and waterproofing work, and tile installation shown at the stage visible in each photo.
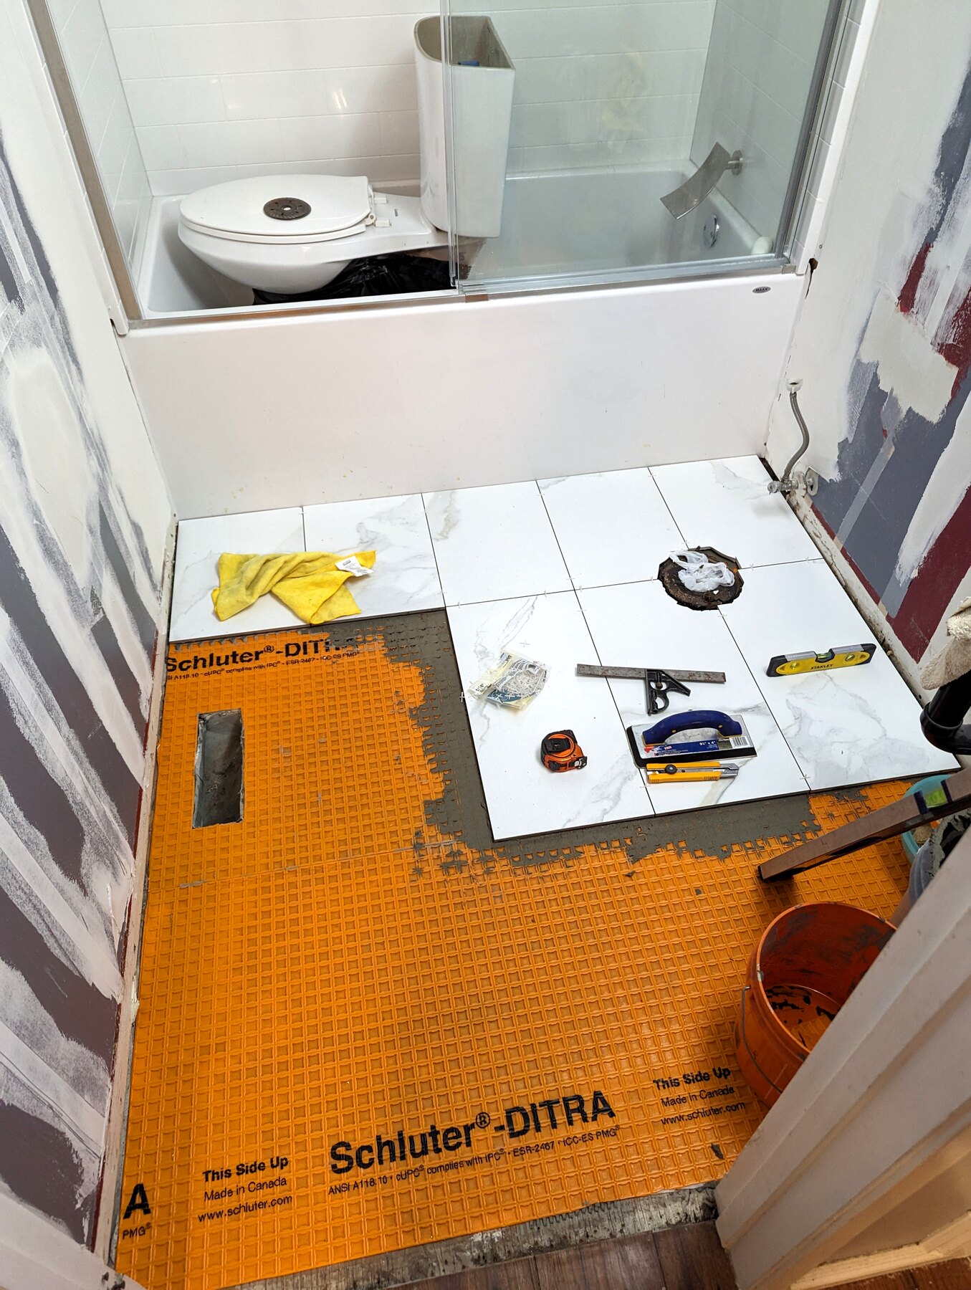
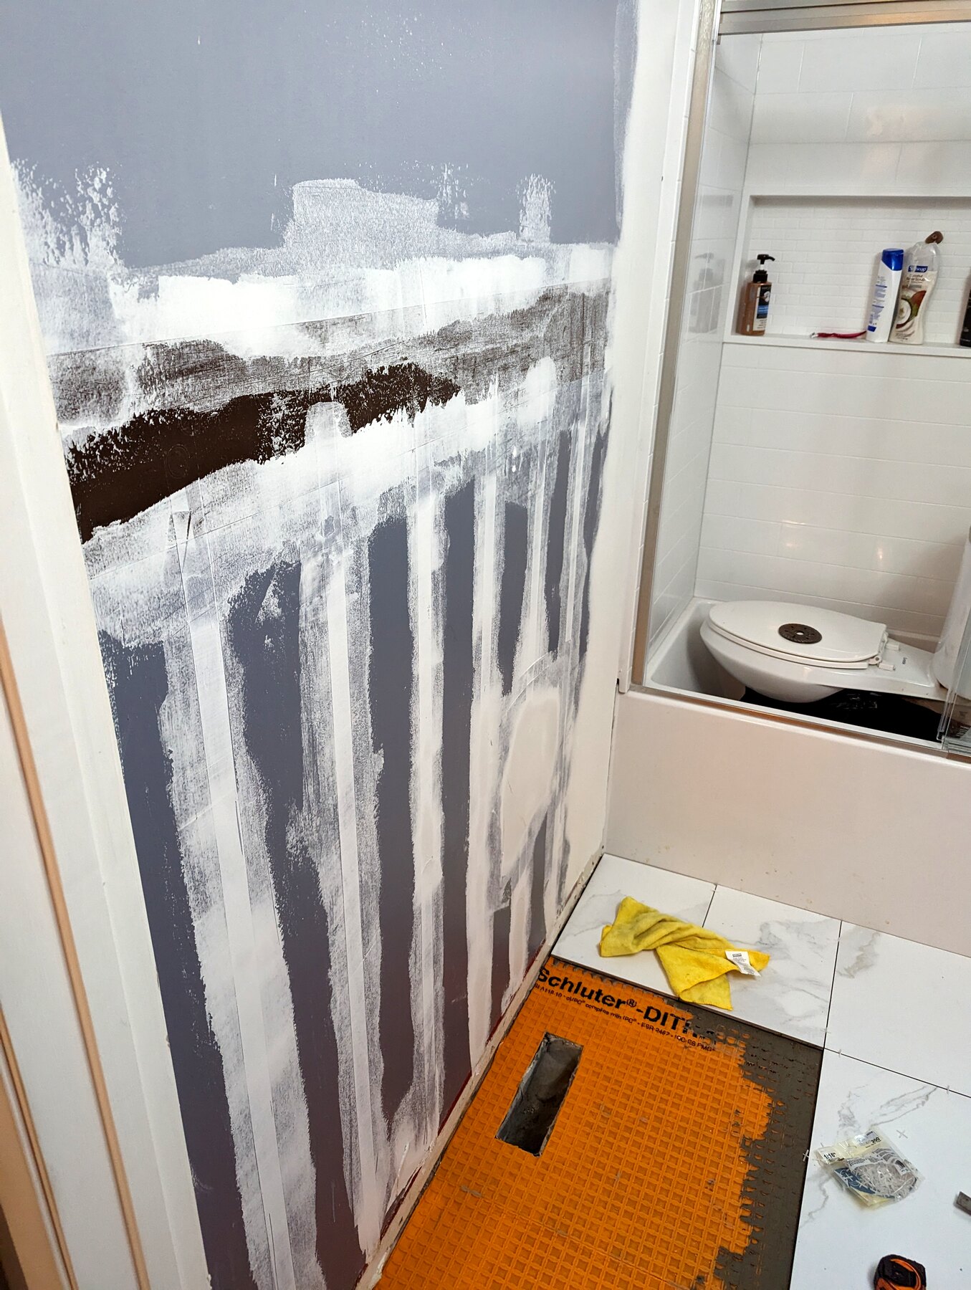
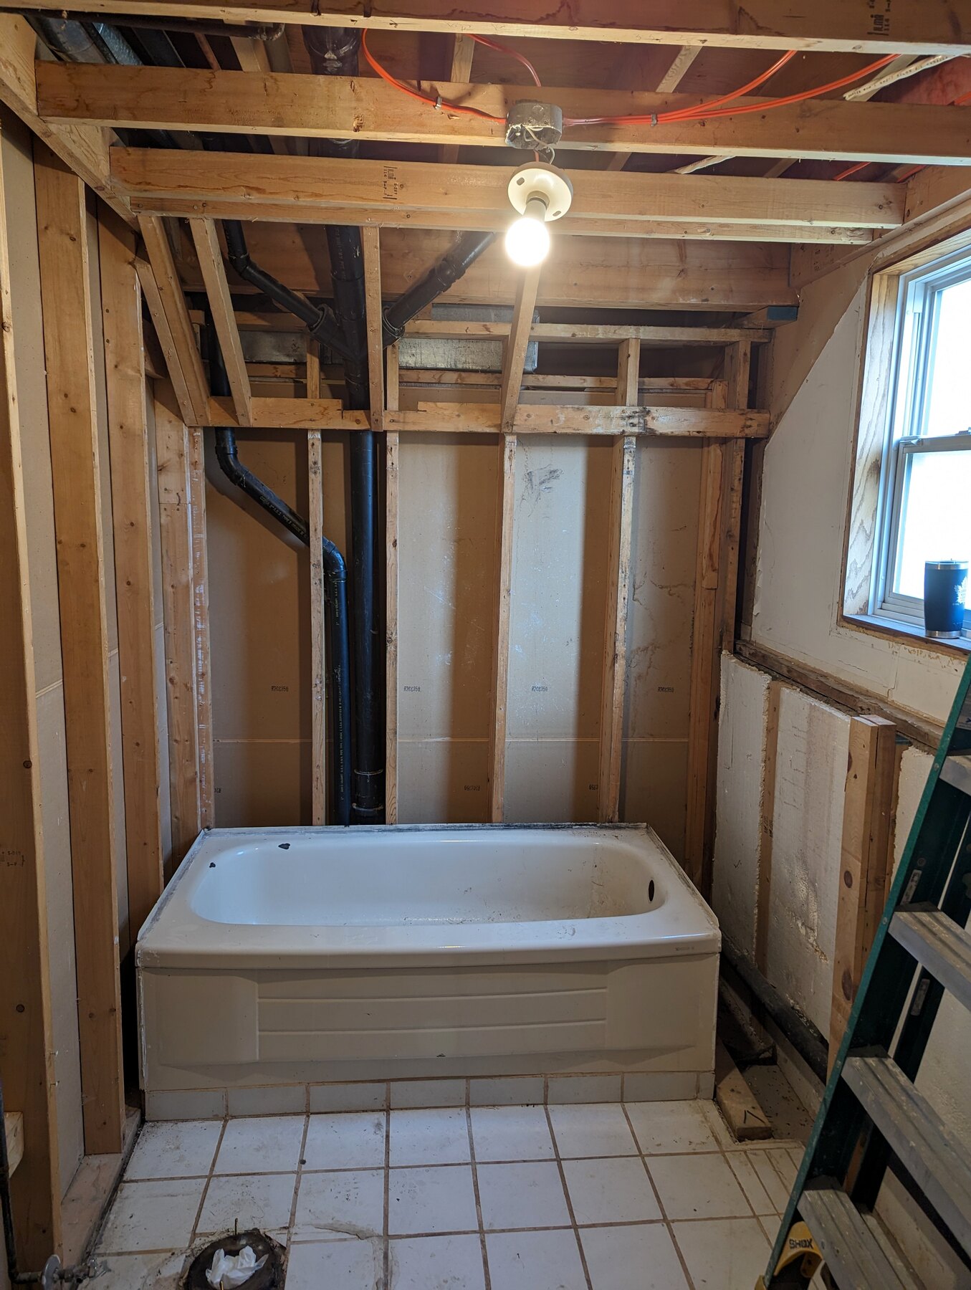
Bathroom Renovation · Album / 31
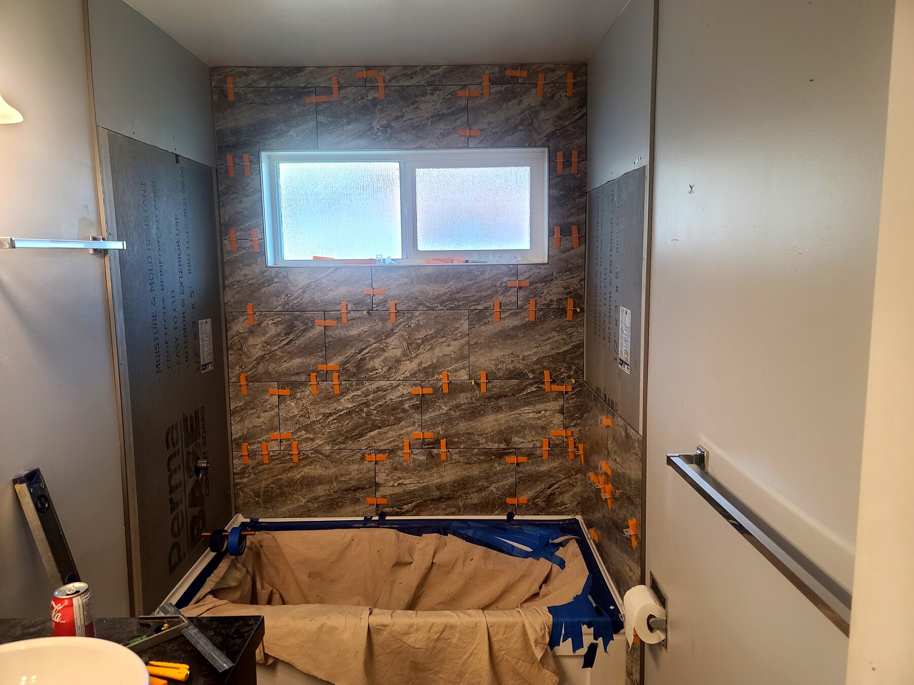
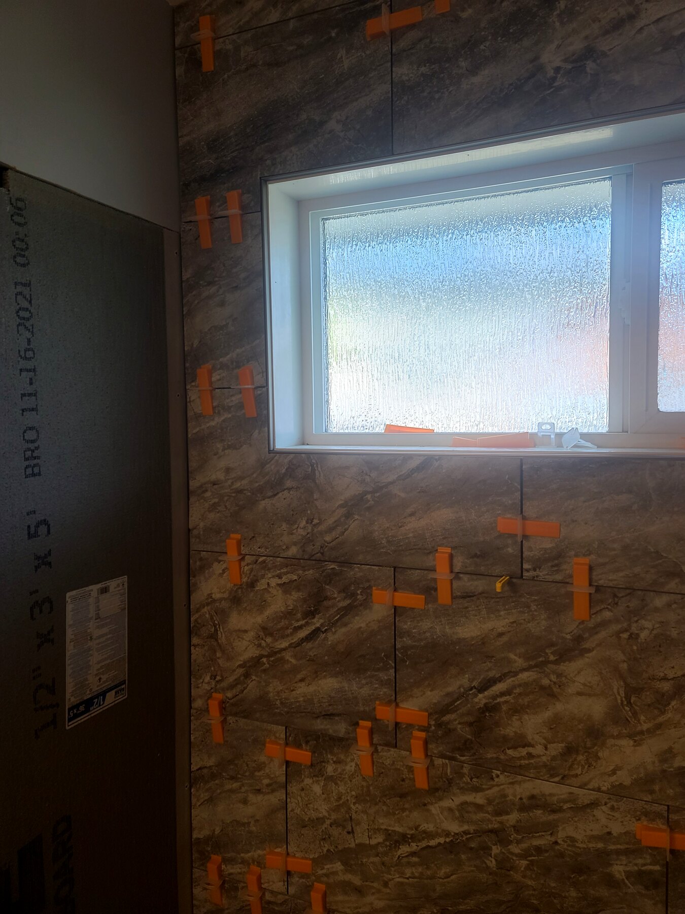
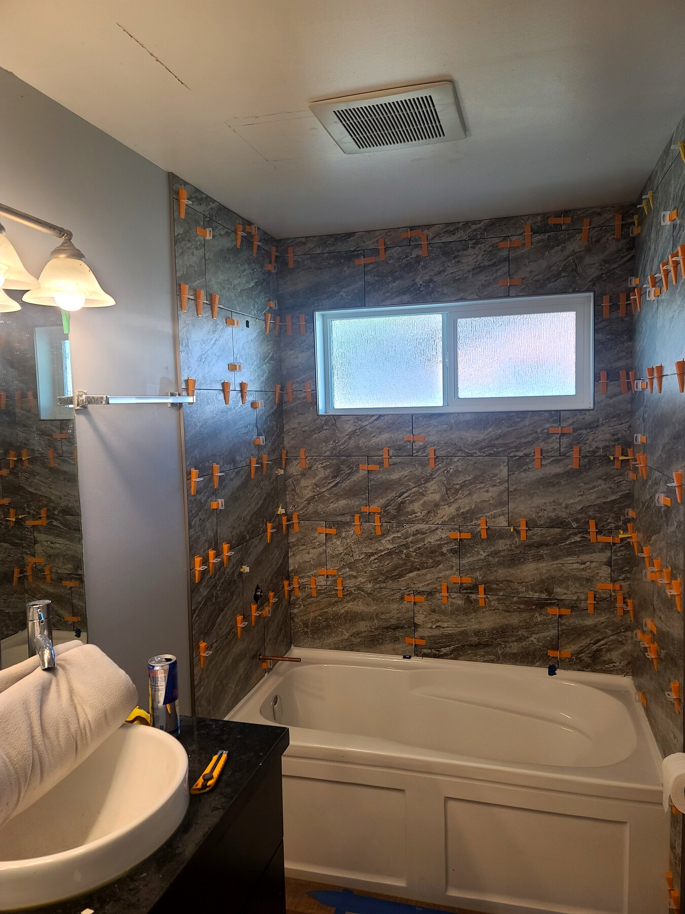
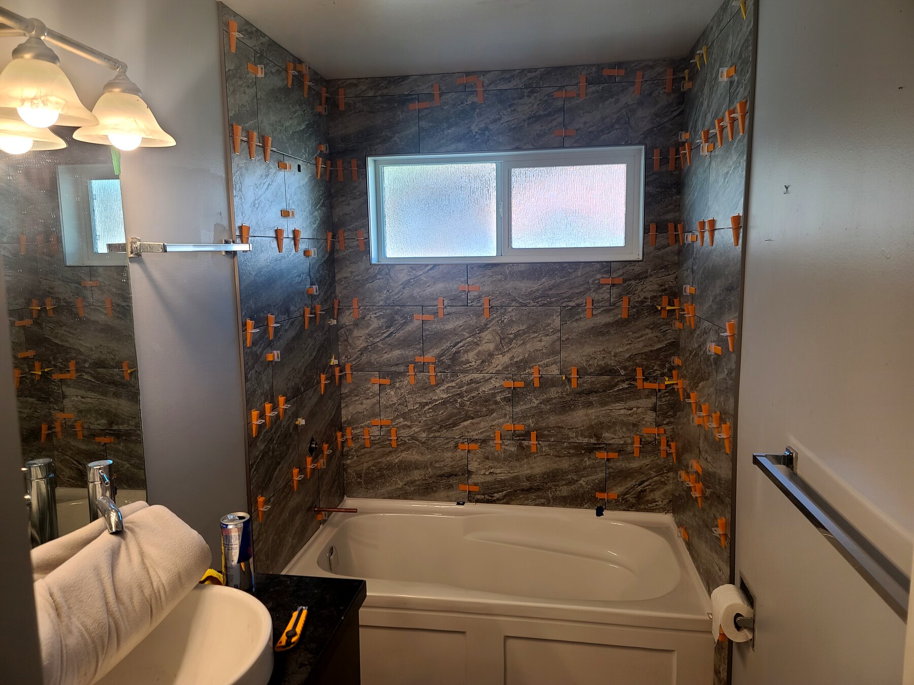
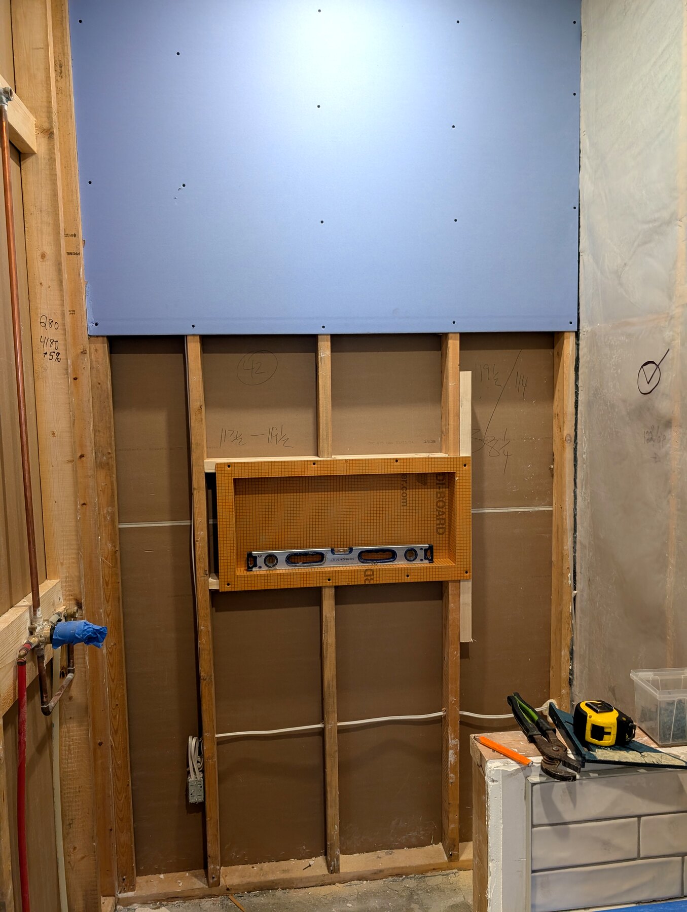
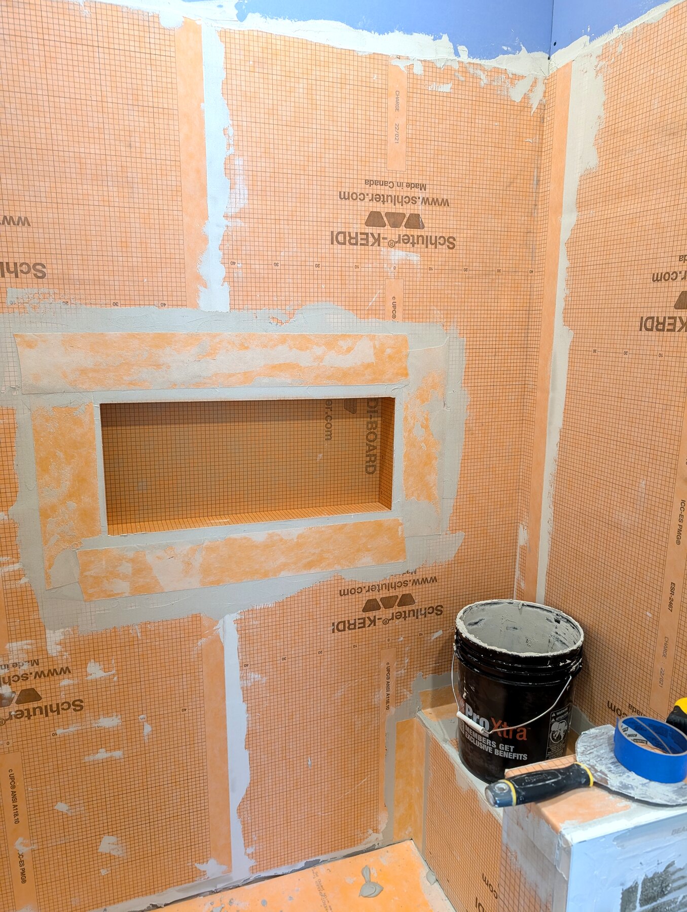
Shower framing, plumbing, wall board, waterproofing, and tile-setting work shown as Progress.
Flooring · Album / 32
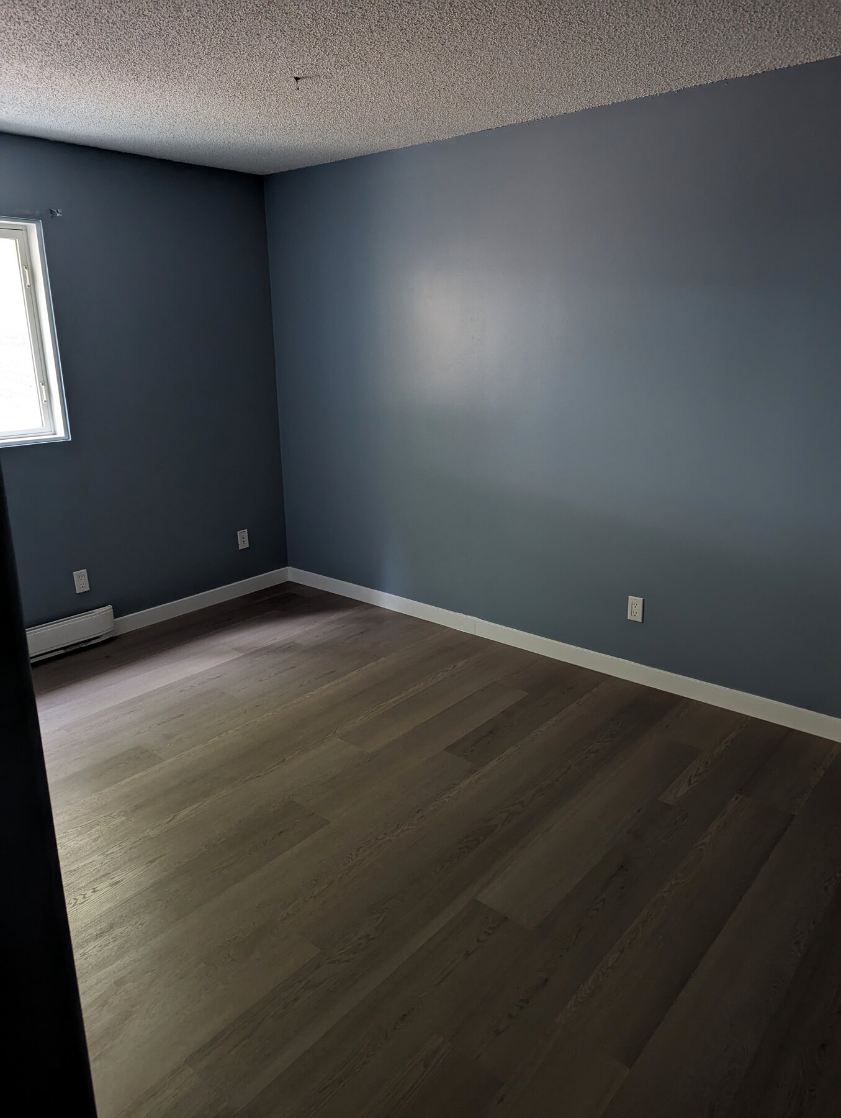
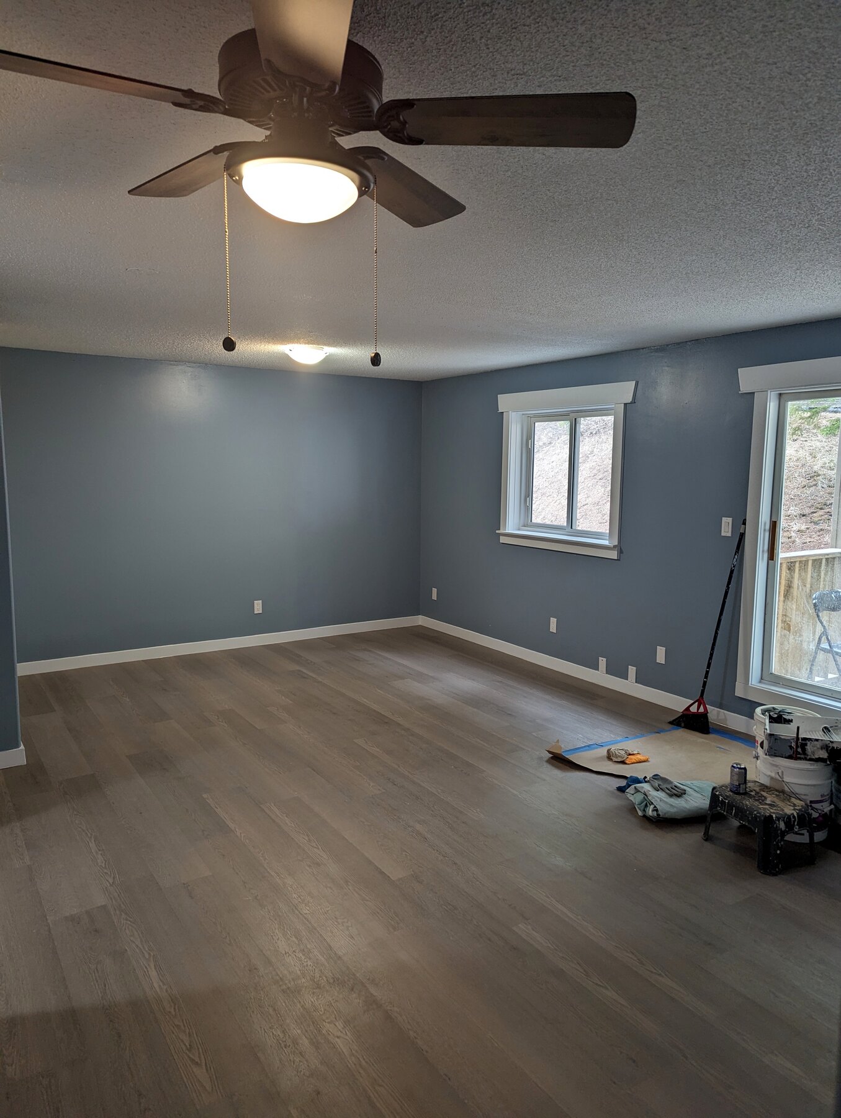
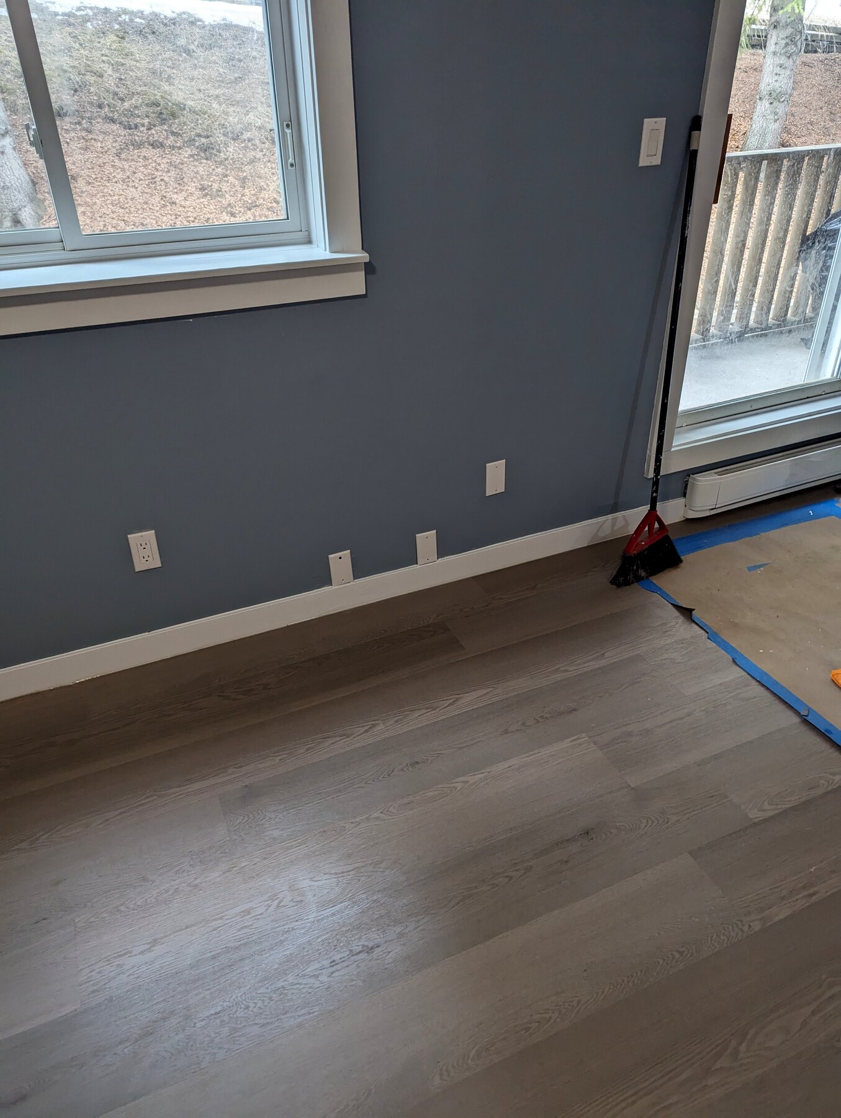
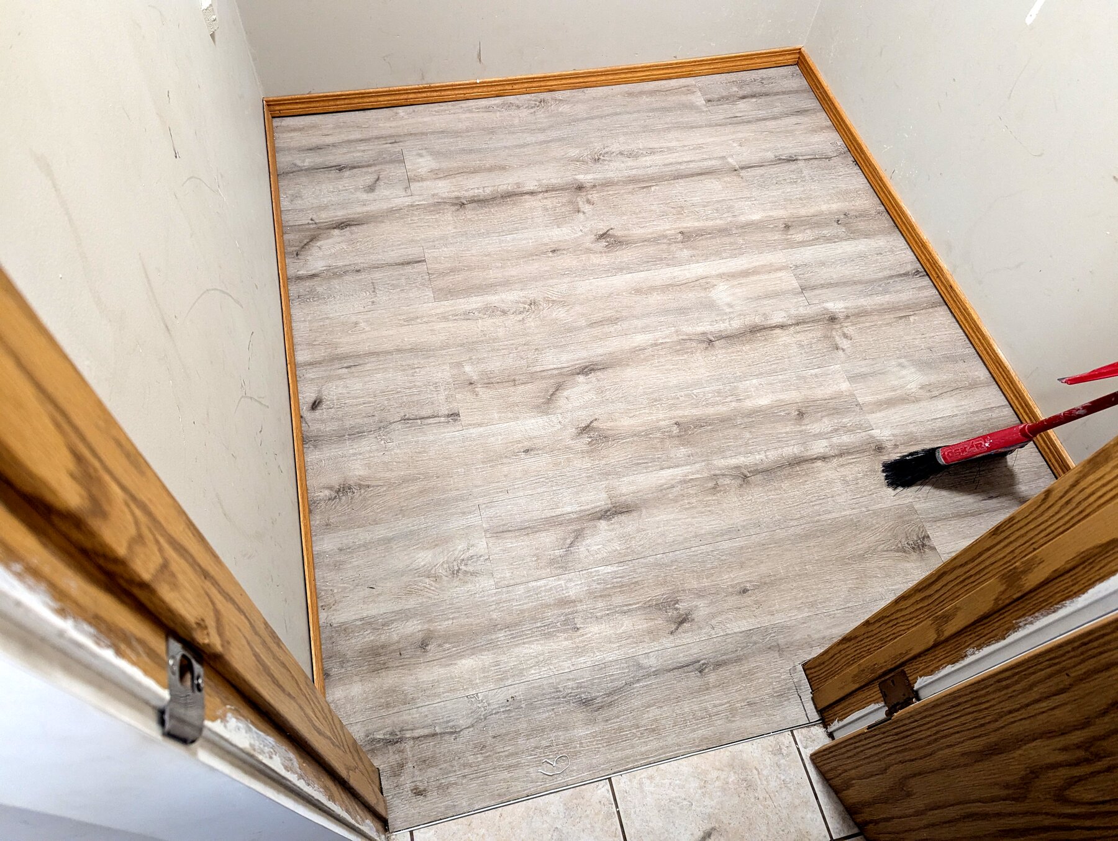
Flooring installation and clean painted-room views, captioned at the stage visible in each photo.
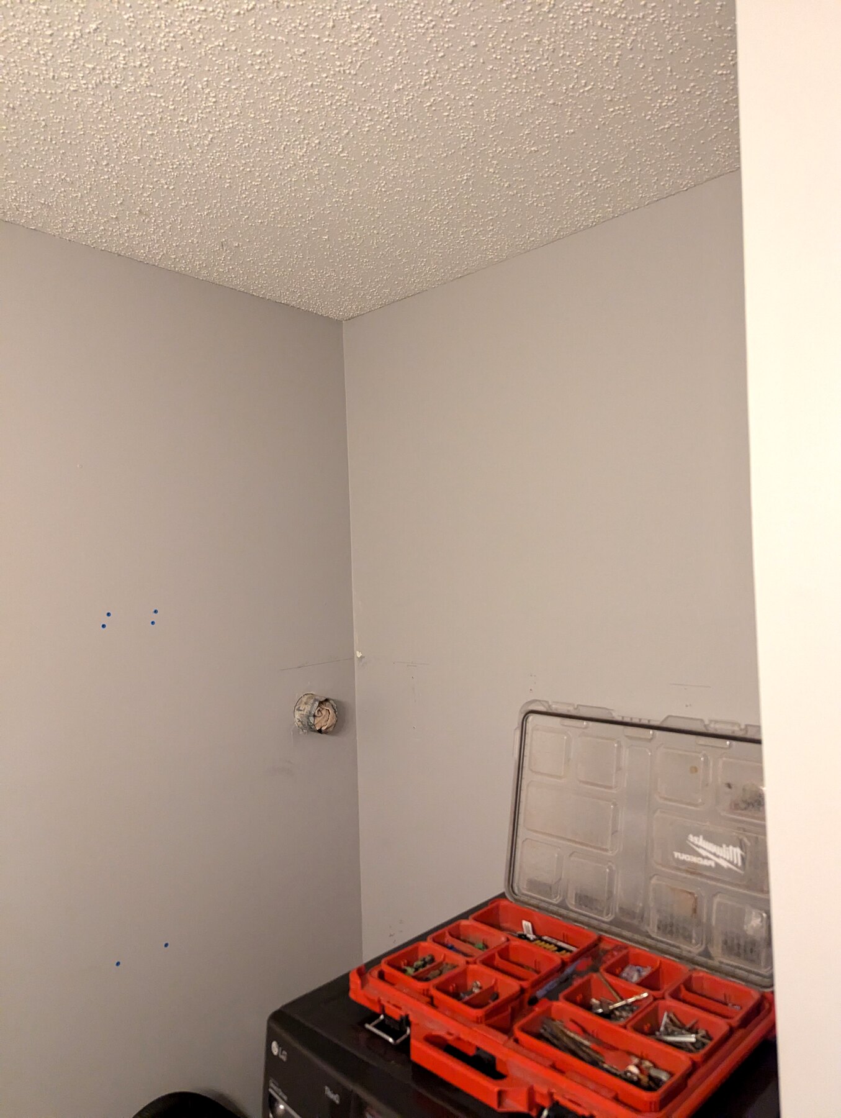
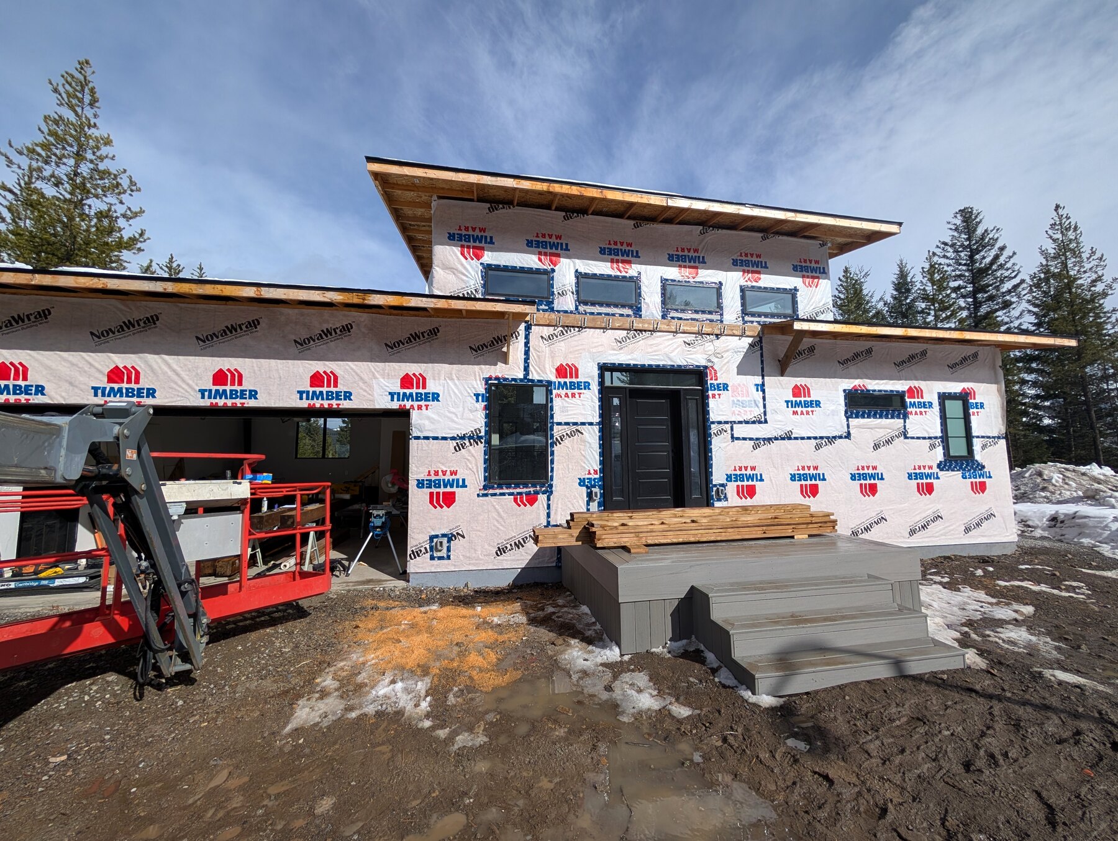
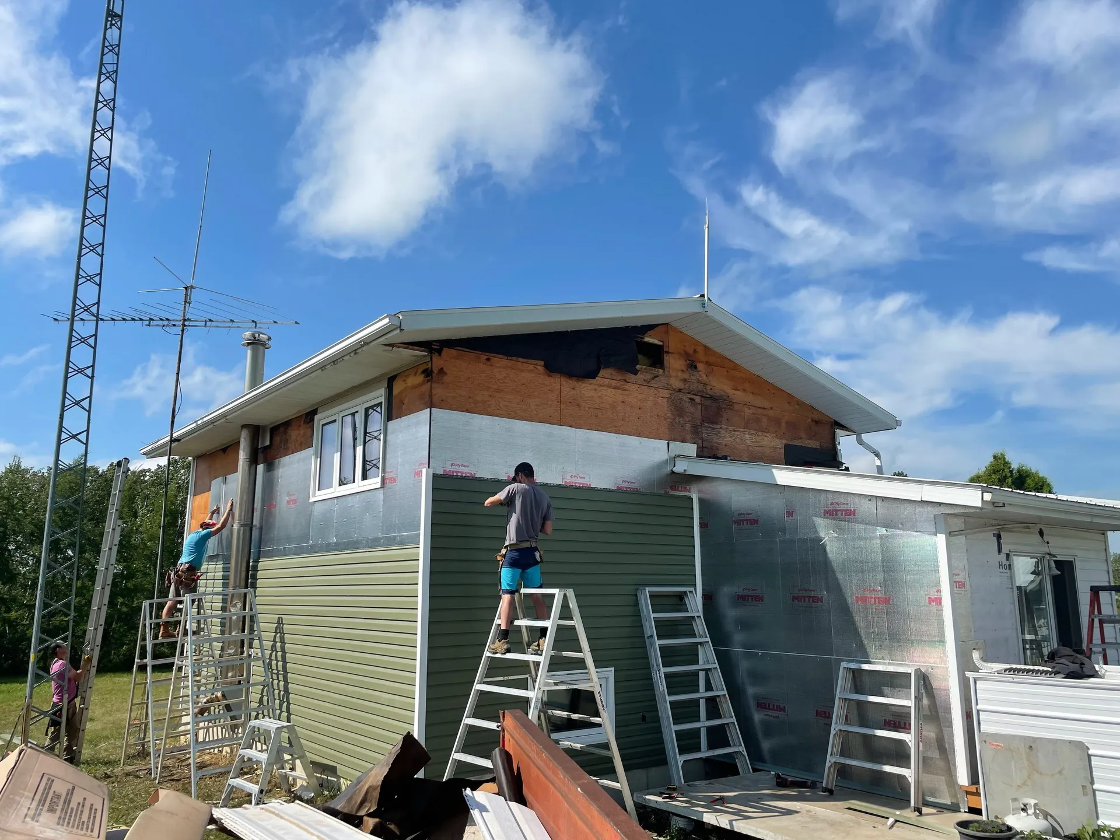
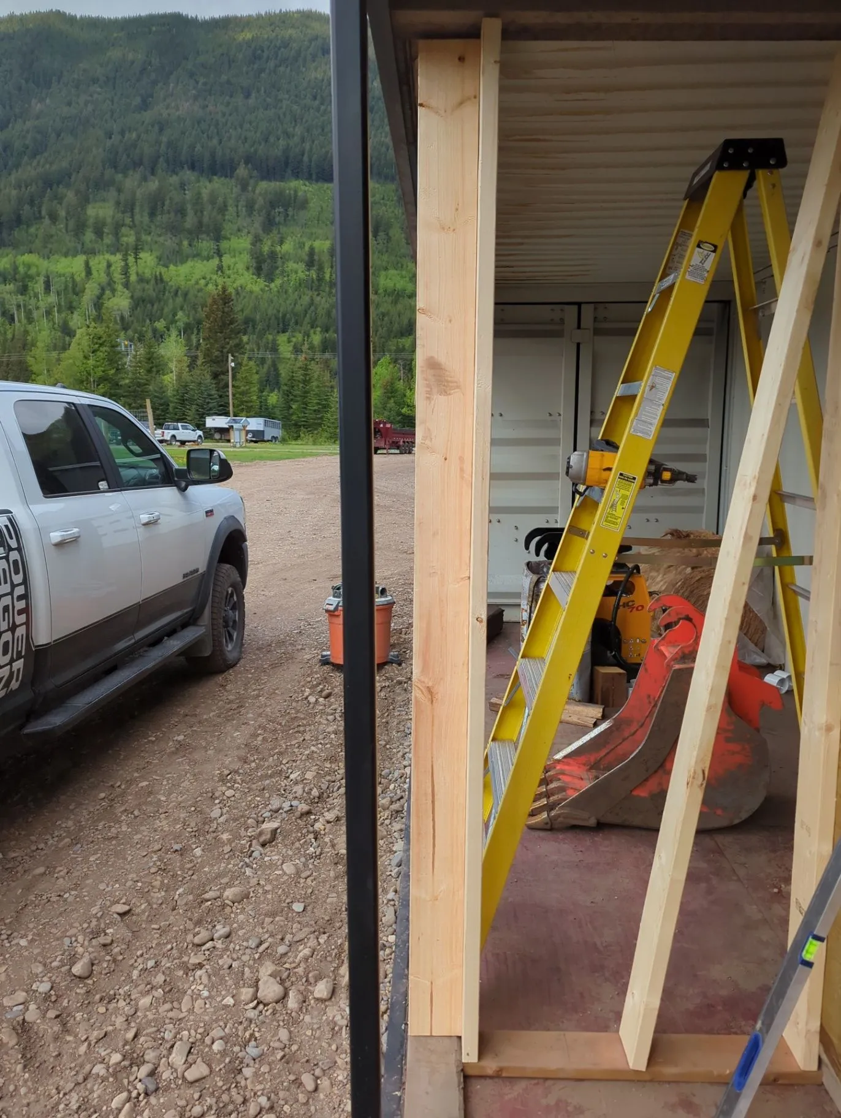
Decks & Exteriors · Album / 33
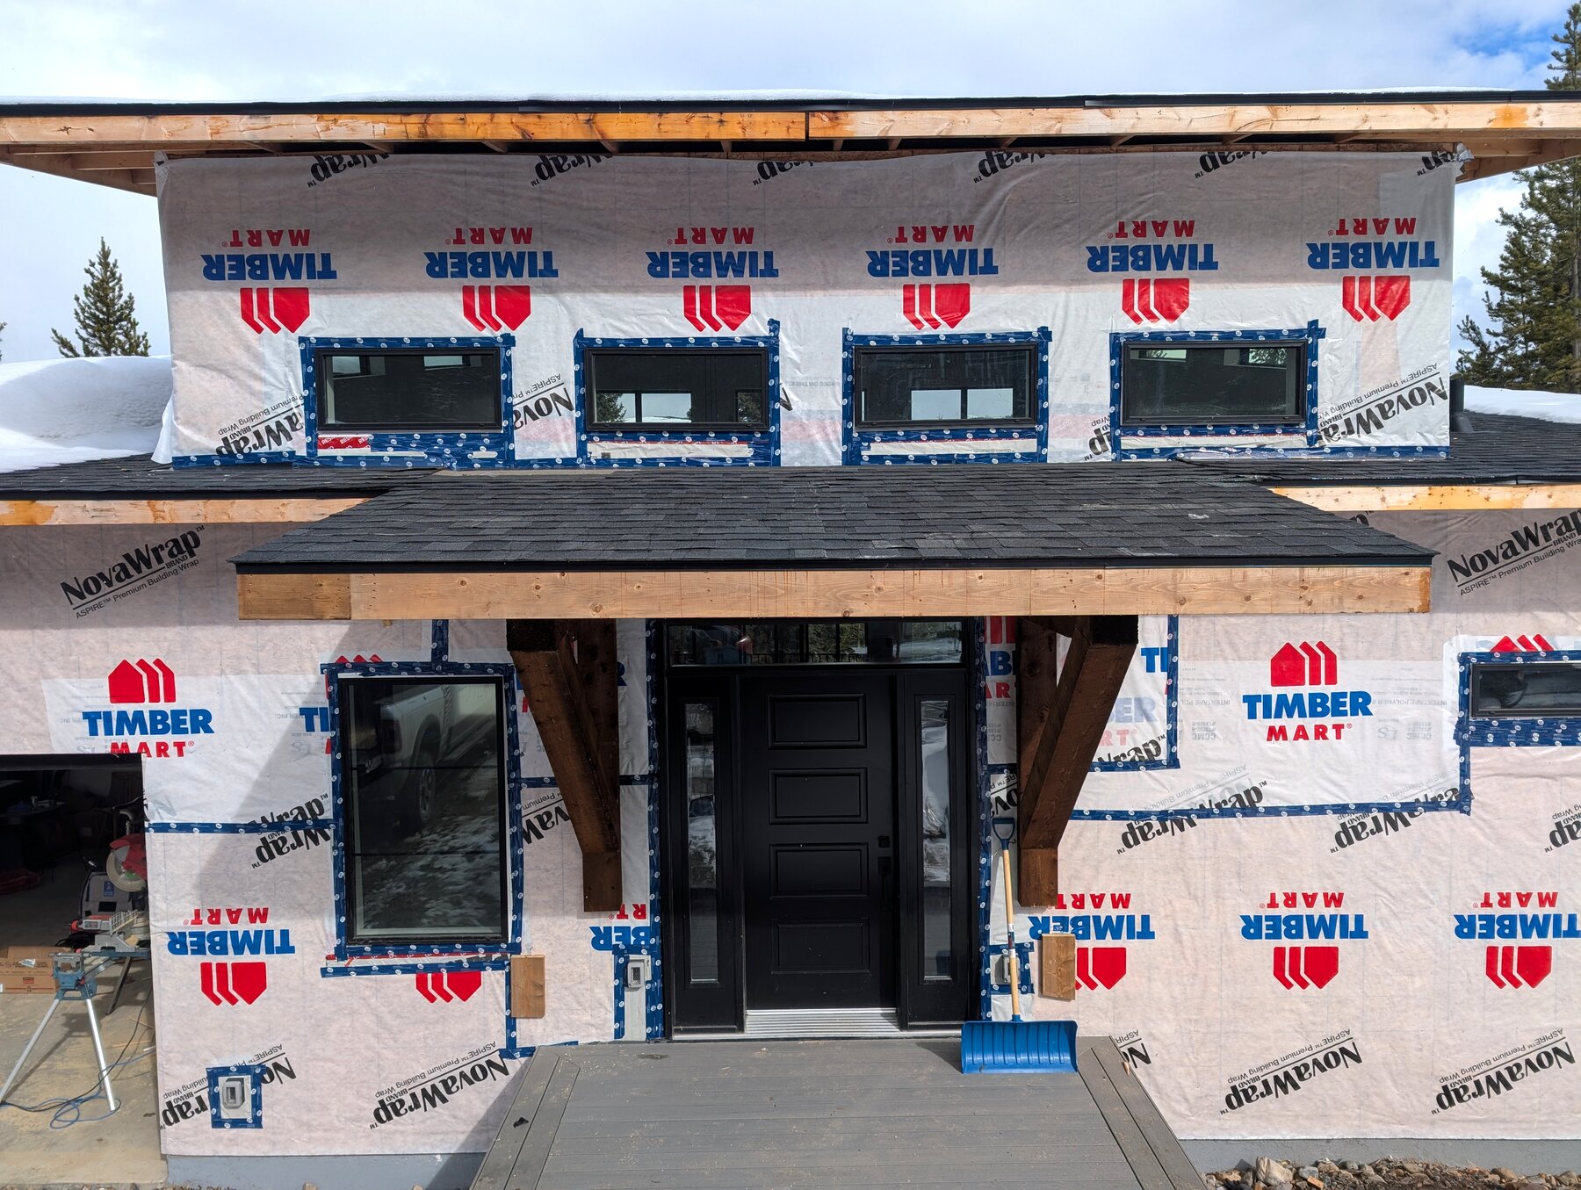
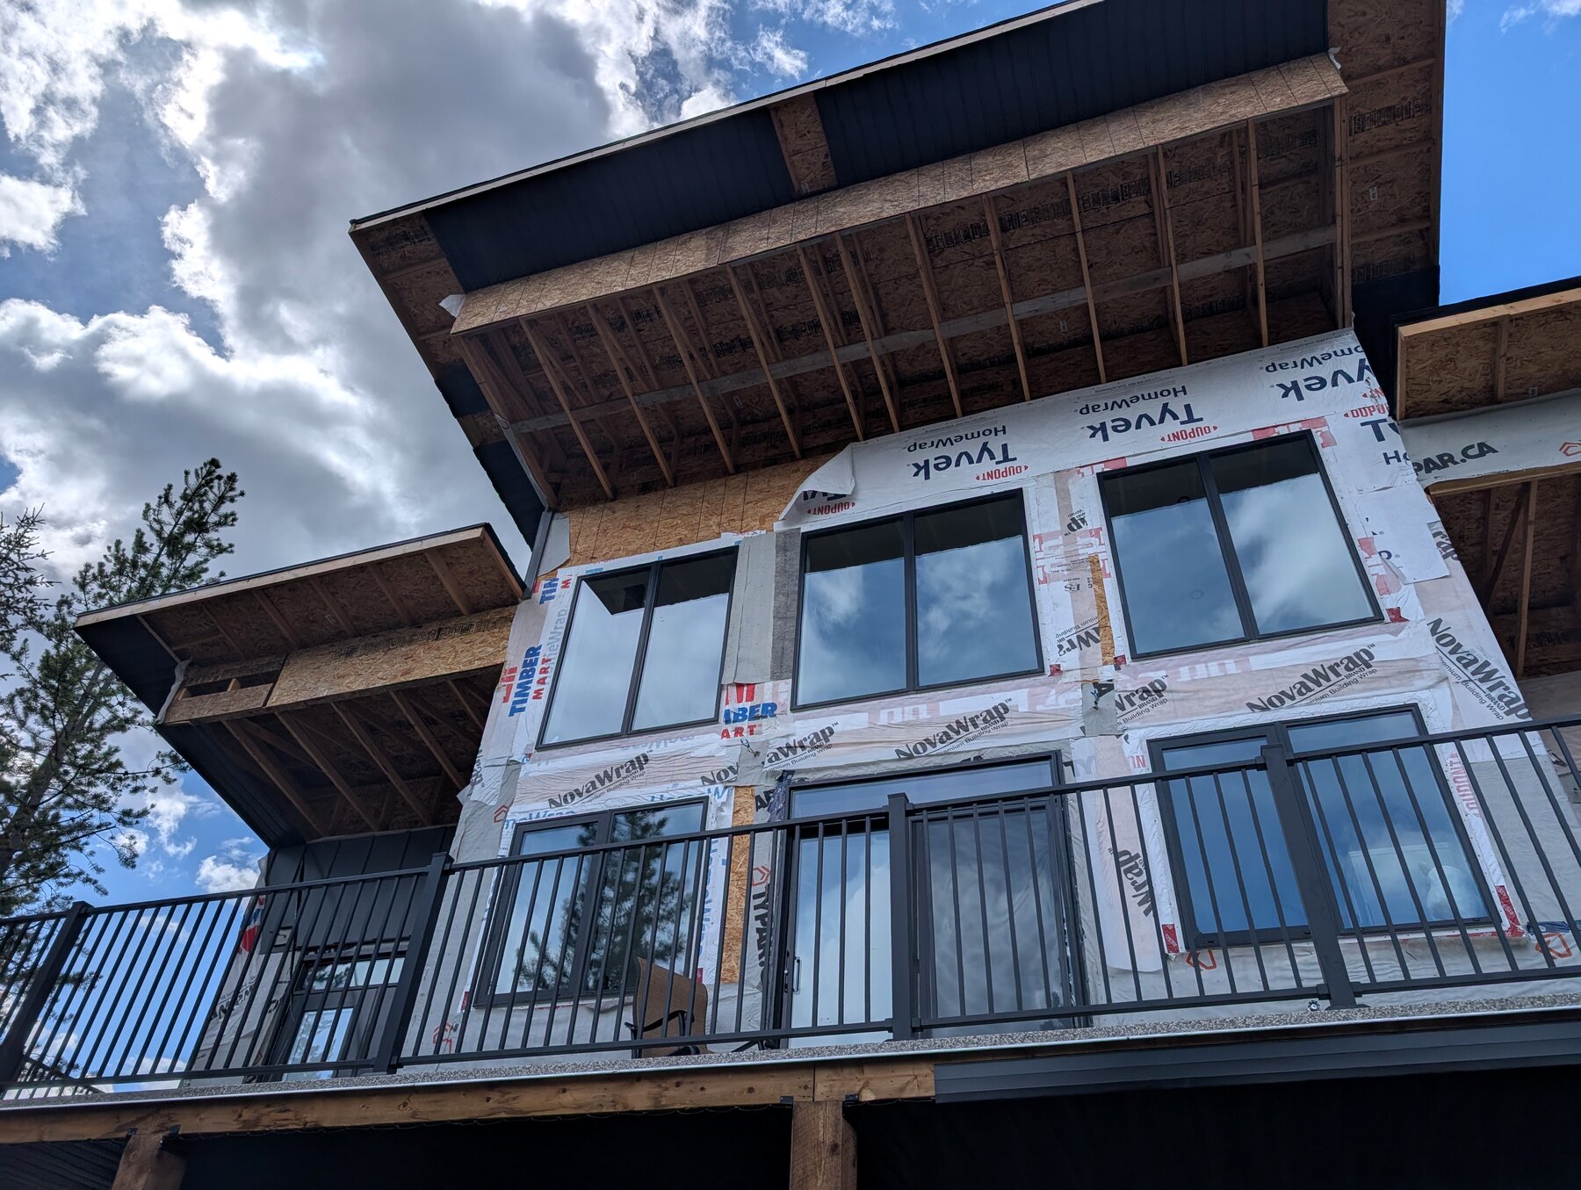
Exterior and roofline construction shown throughout active build stages; every photo is labeled Progress.
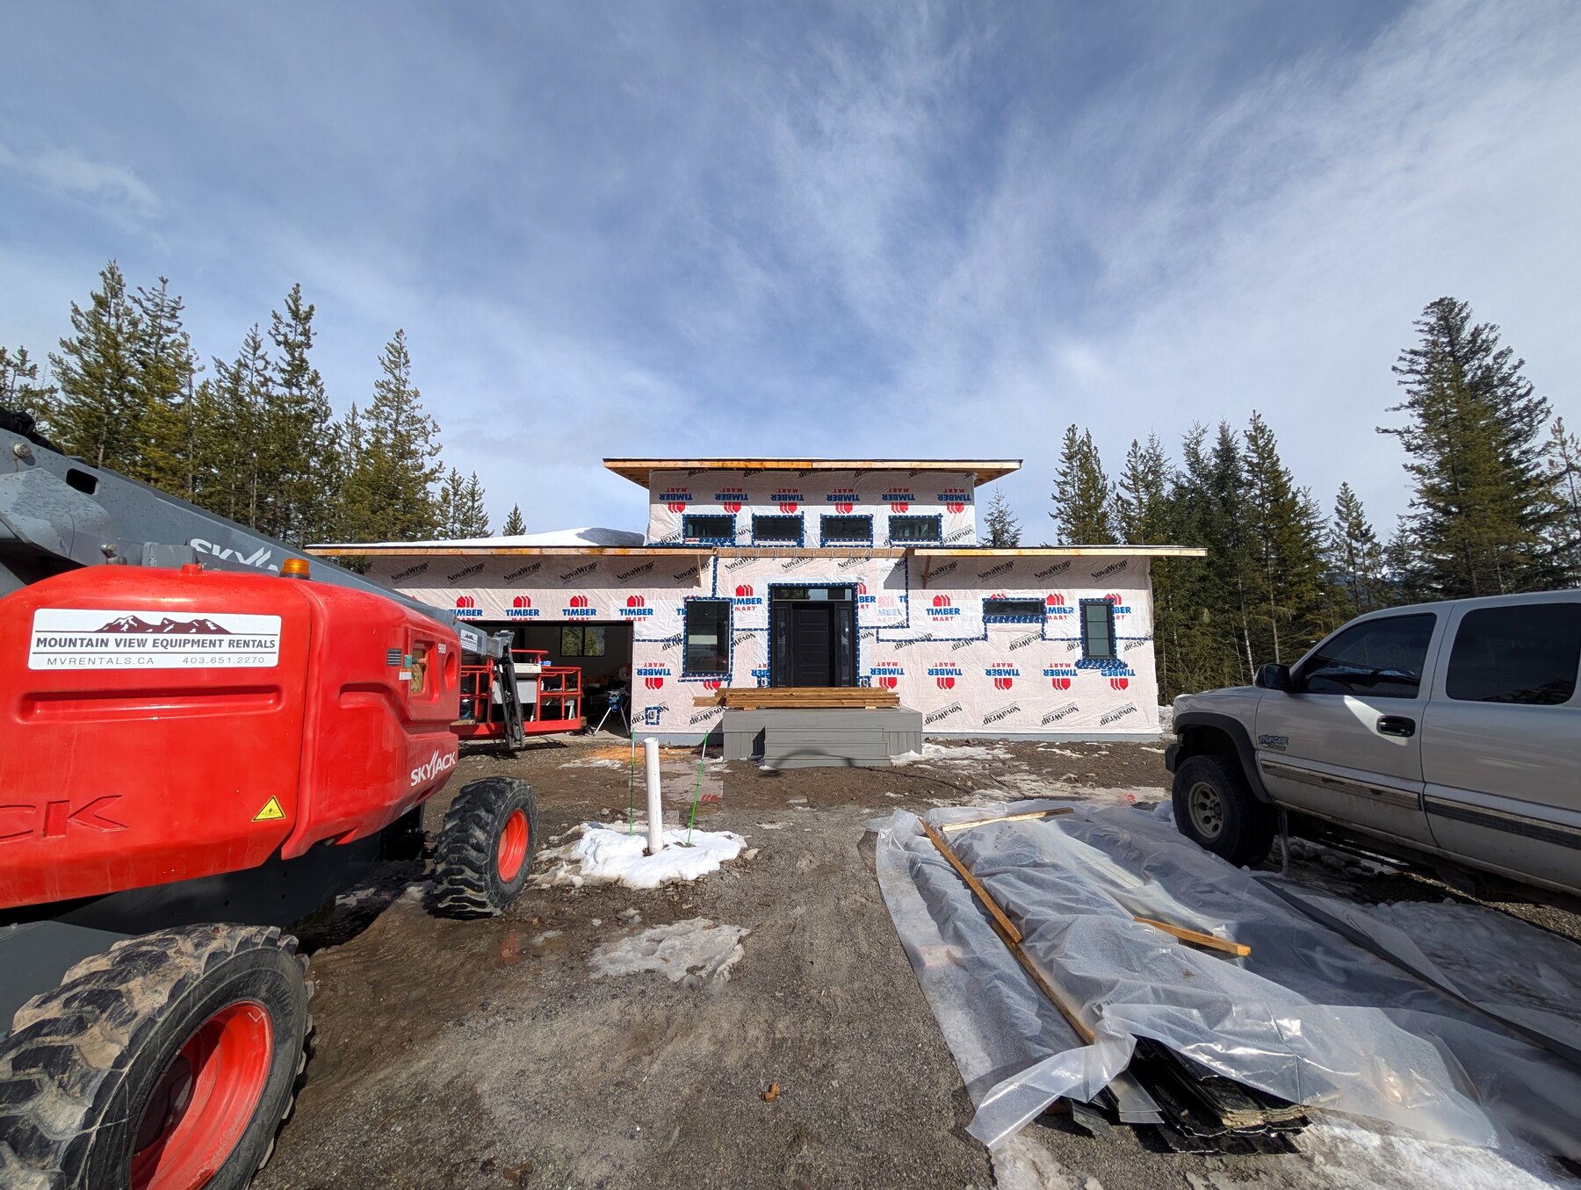
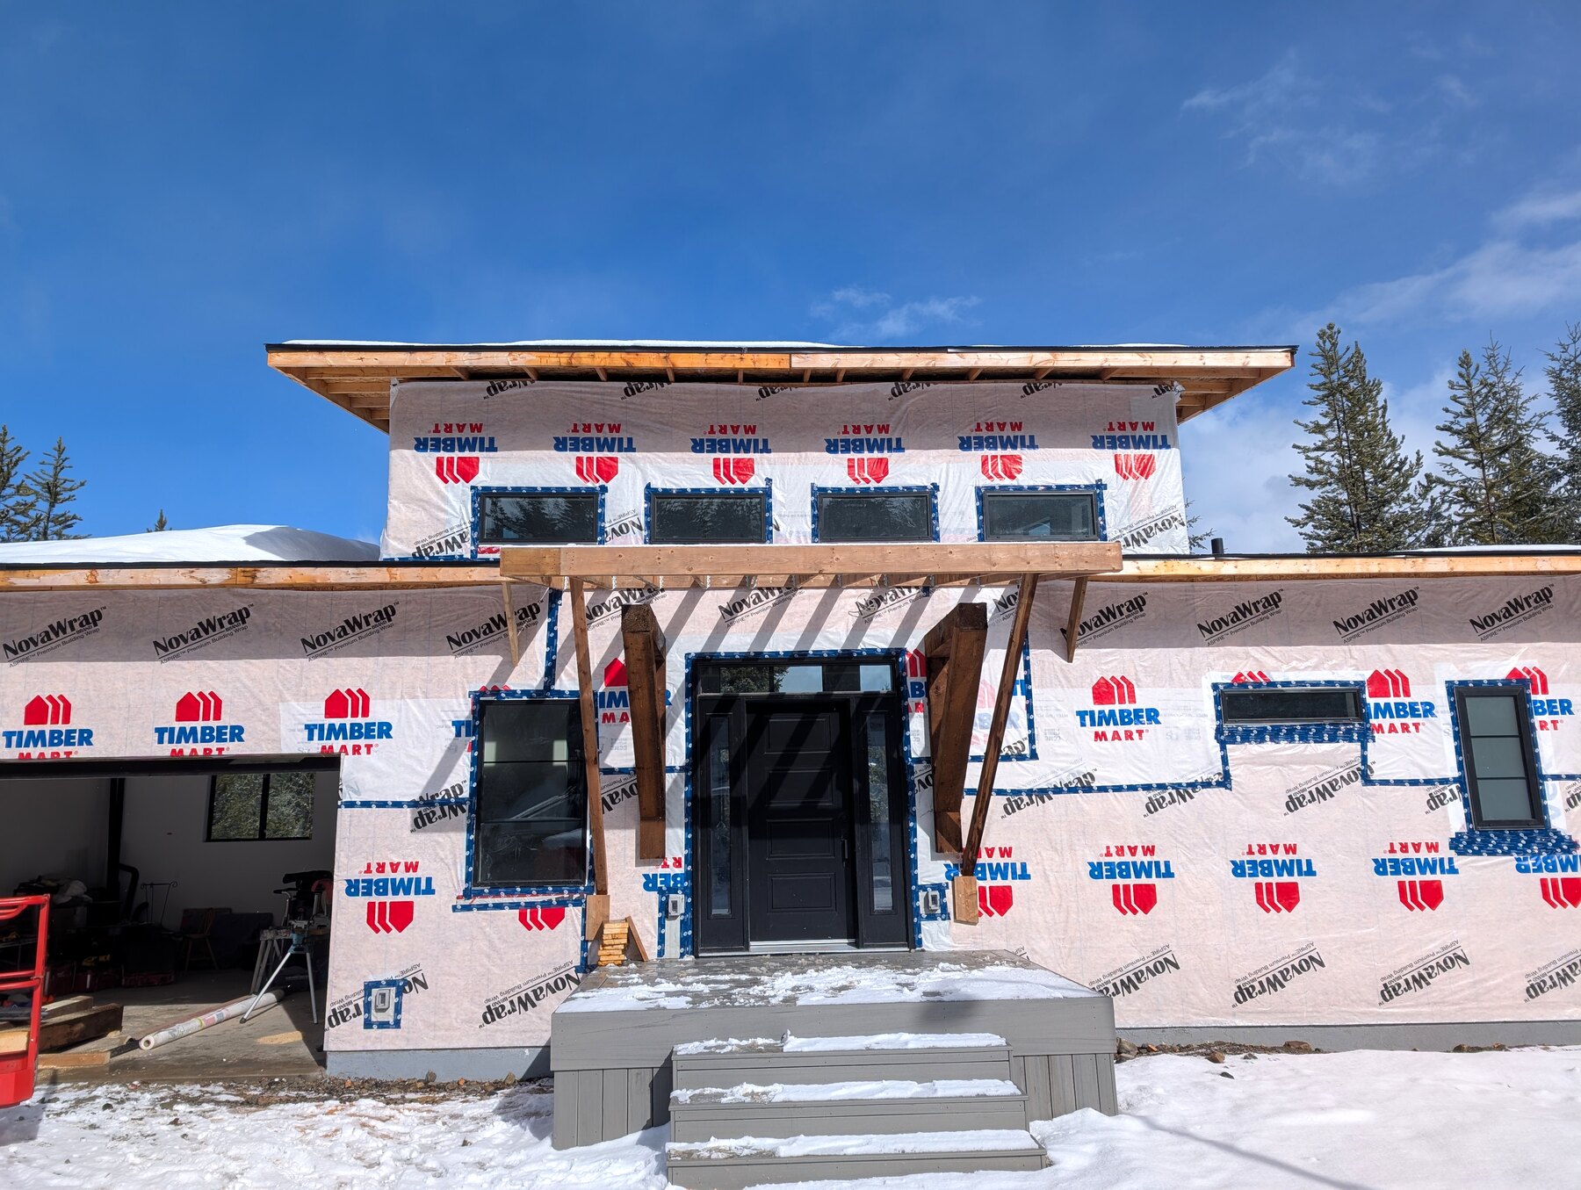
Custom Carpentry · Album / 34
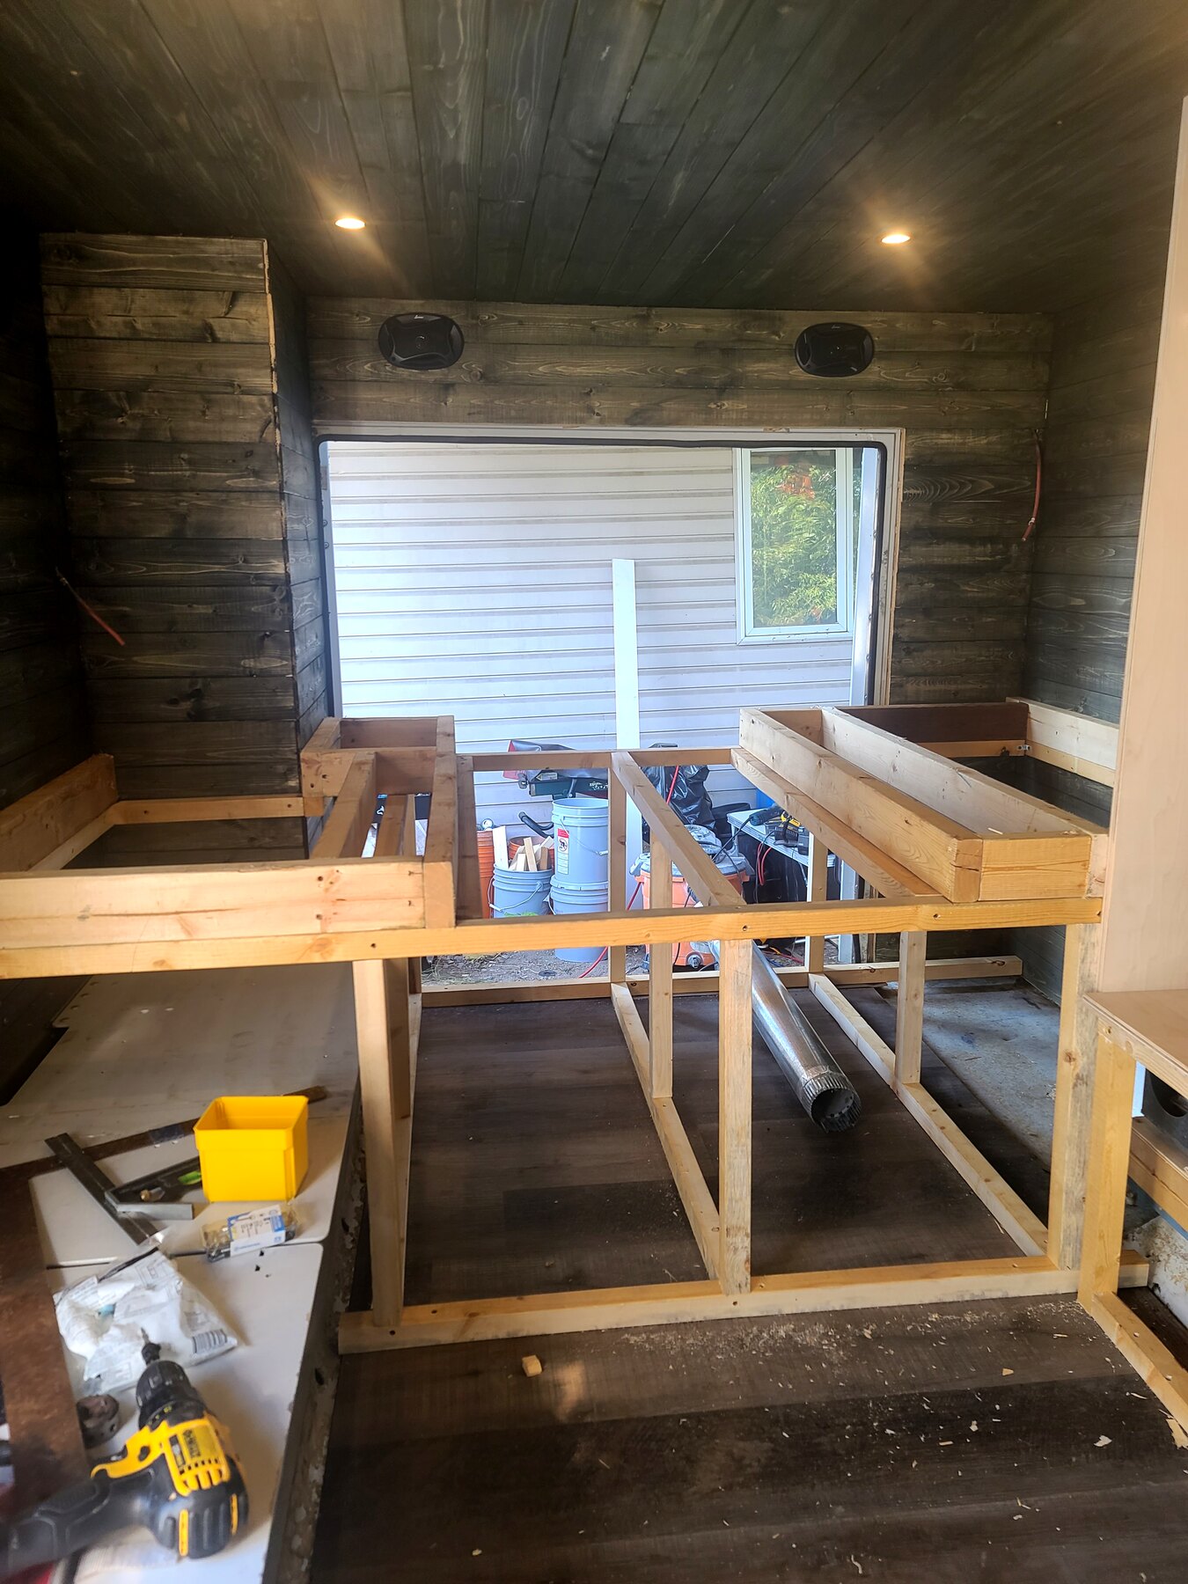
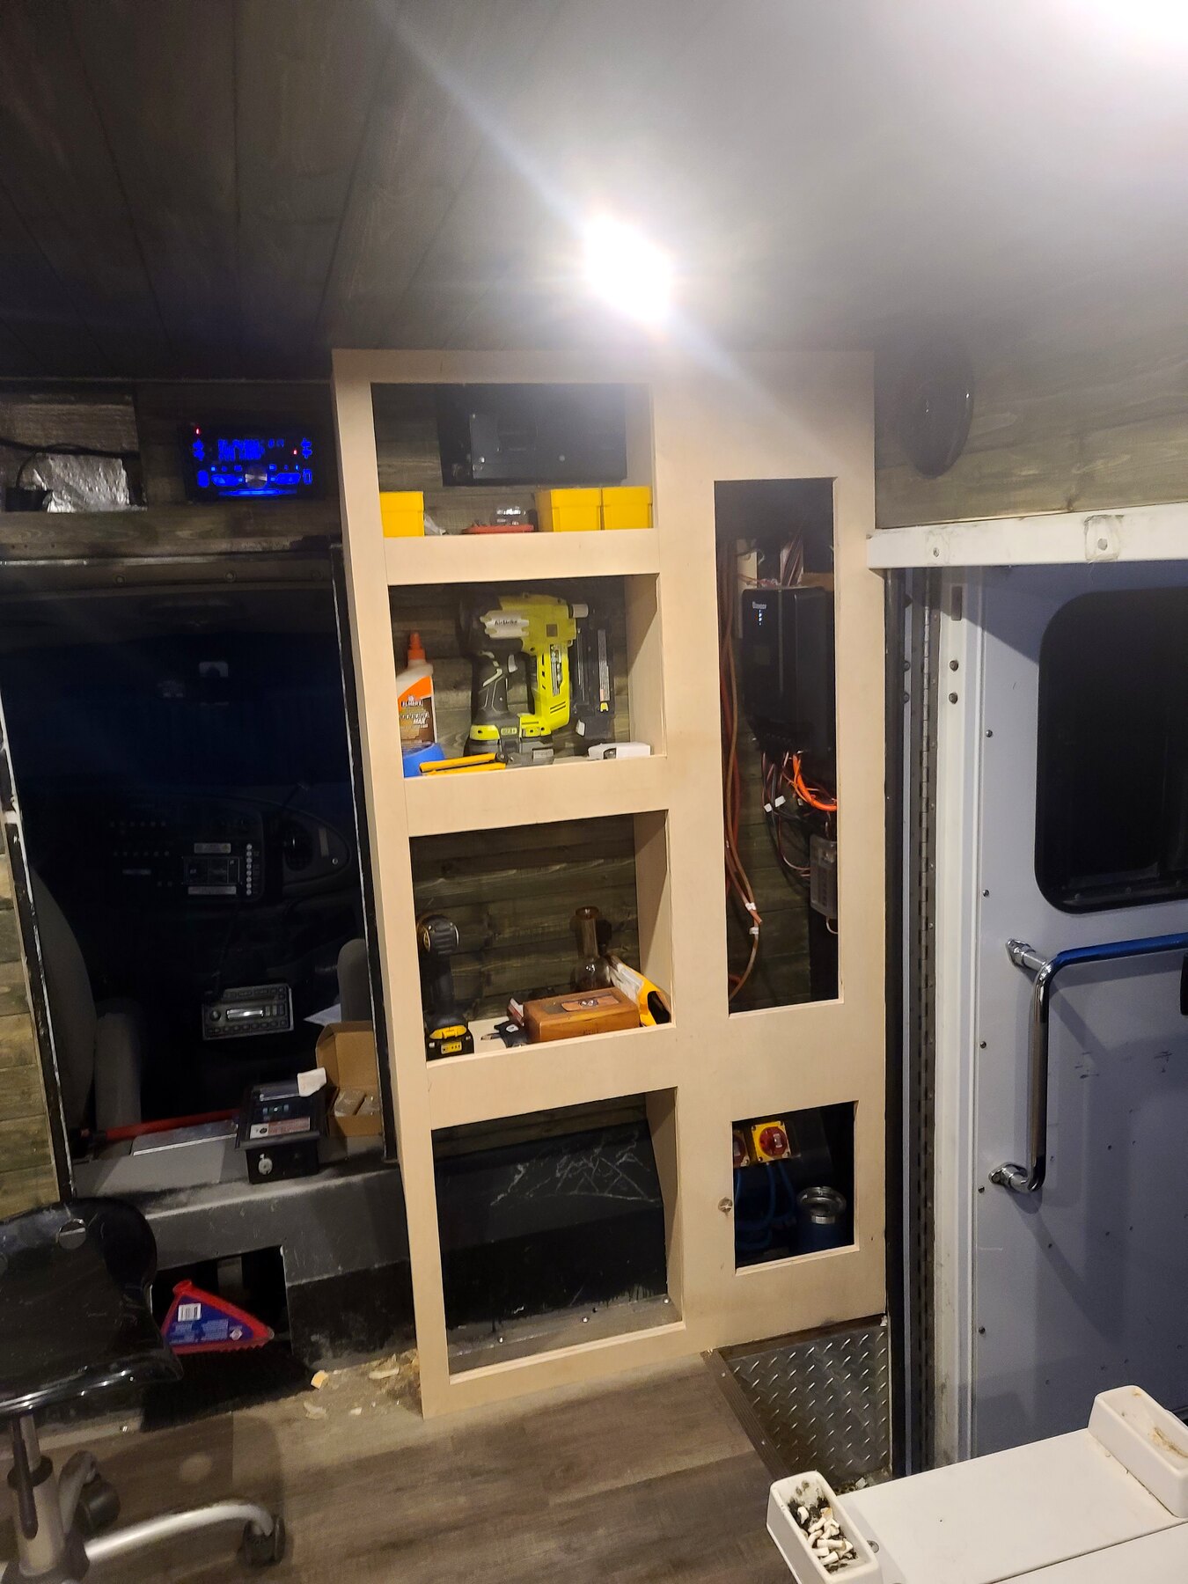
Built-in storage and desk work shown from framing through visible installed pieces.
Completed project / 01
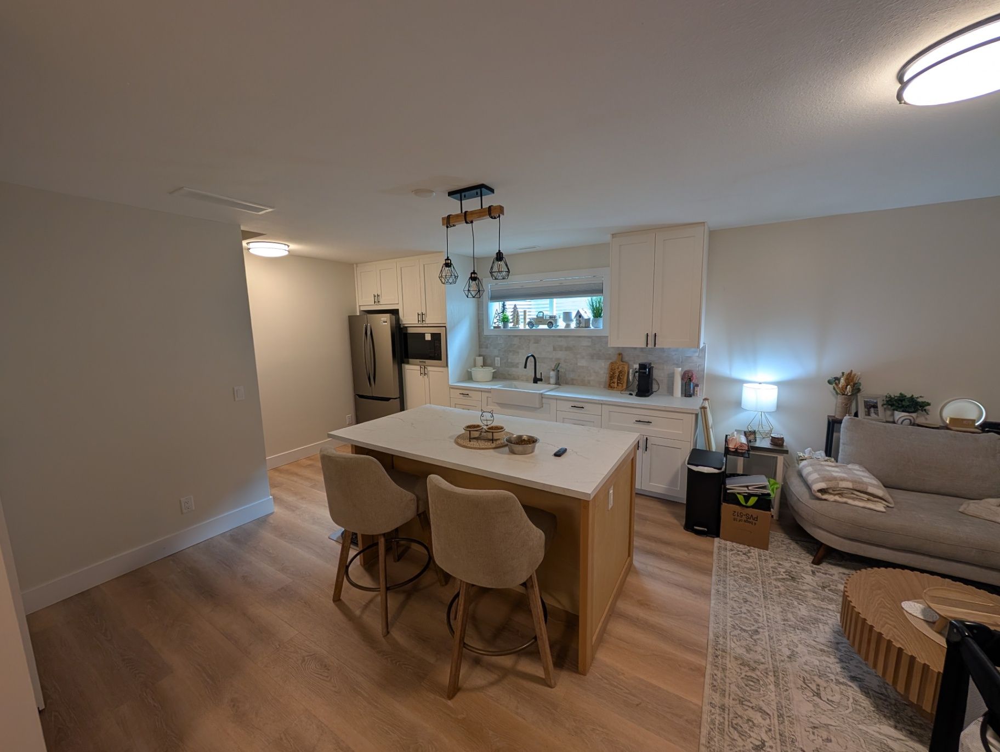
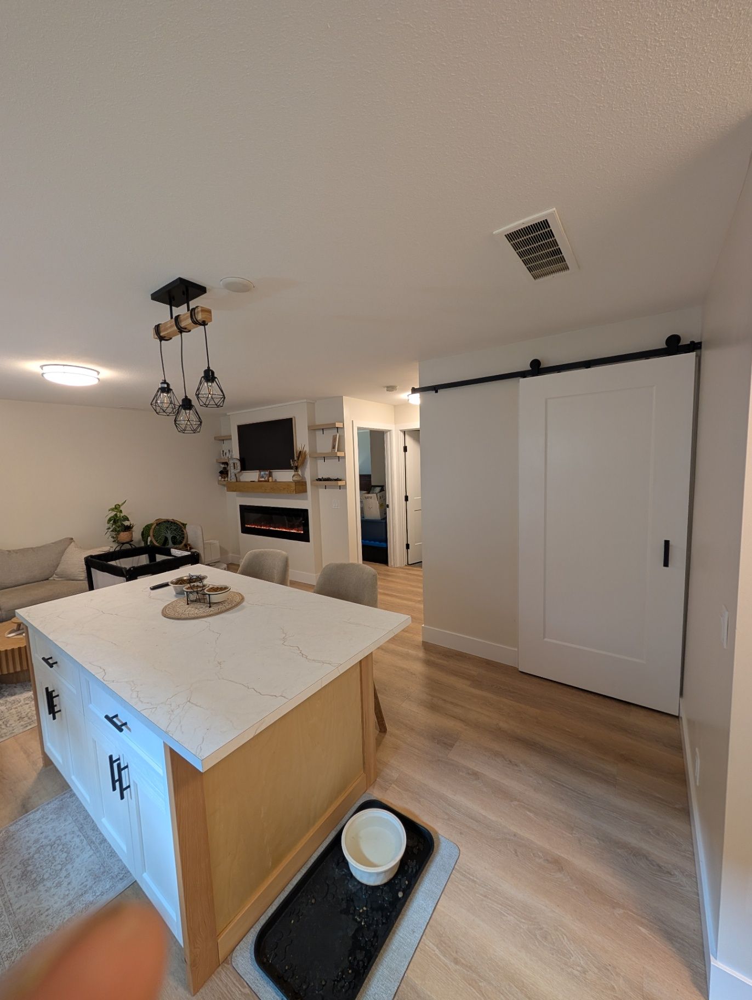
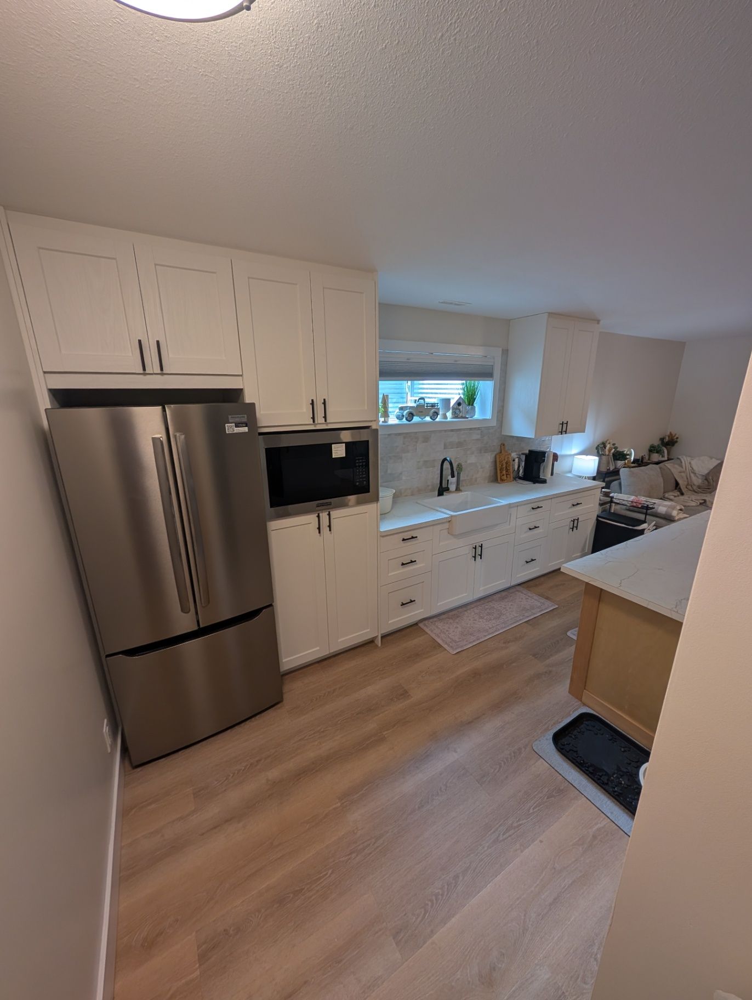
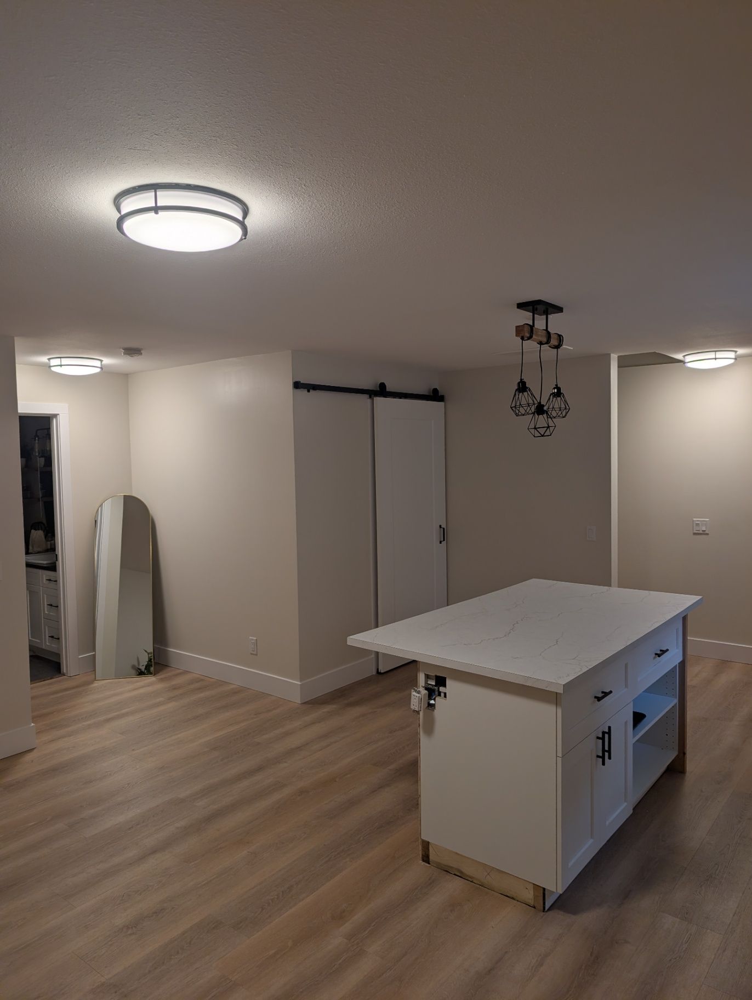
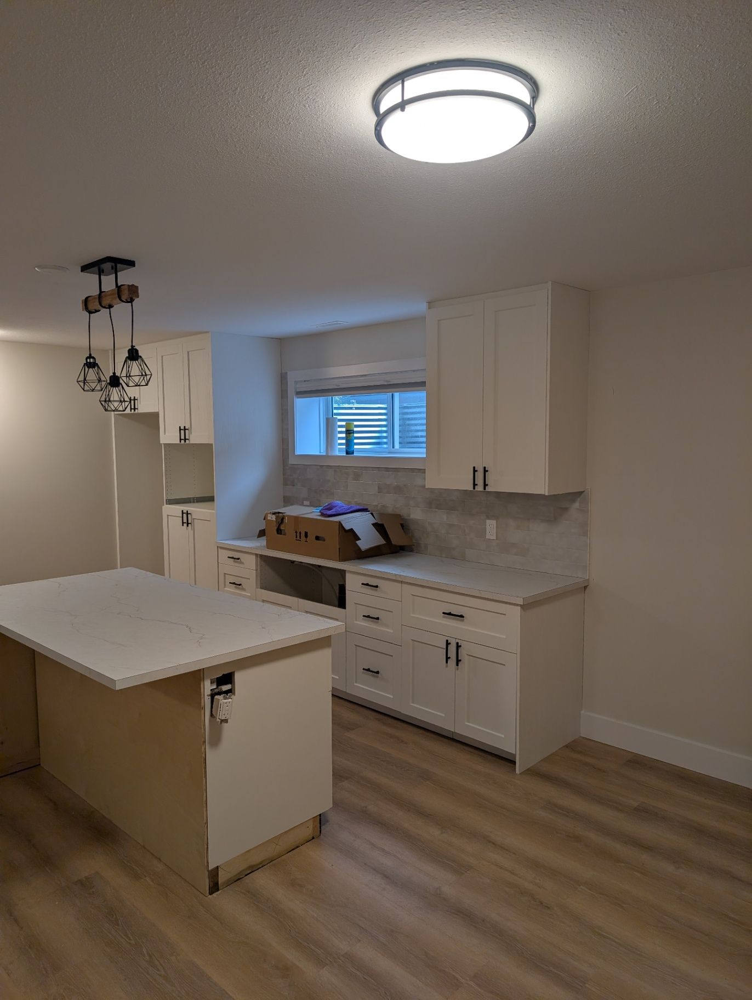
A single project, shown through its finished rooms, supporting spaces, and the closer looks that help the basement make sense.
Start with the finished rooms
The strongest wide views lead into the details and supporting spaces below.
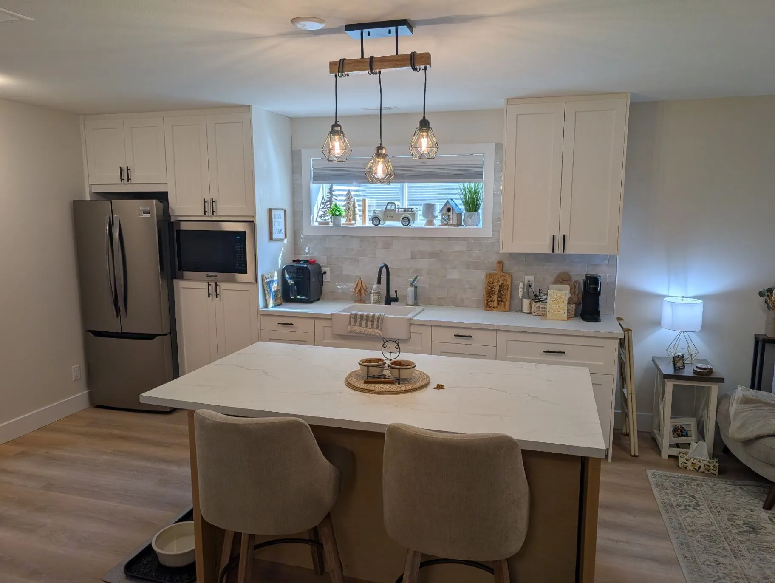
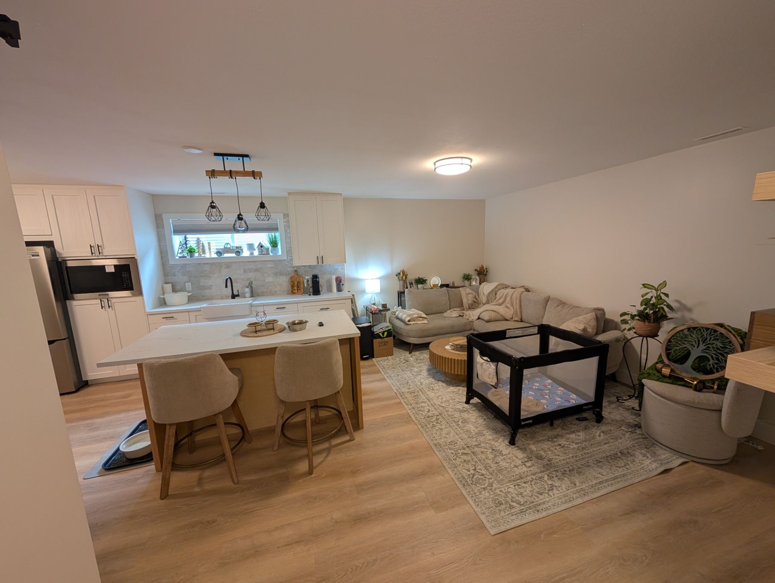
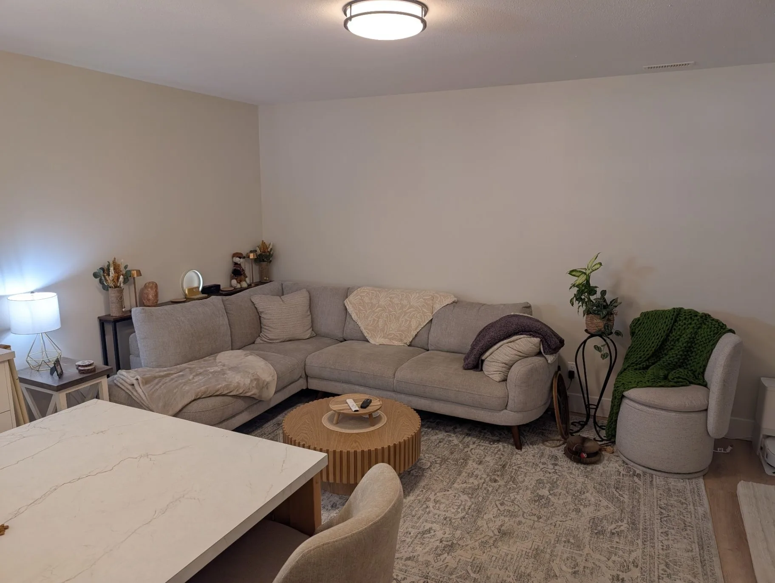
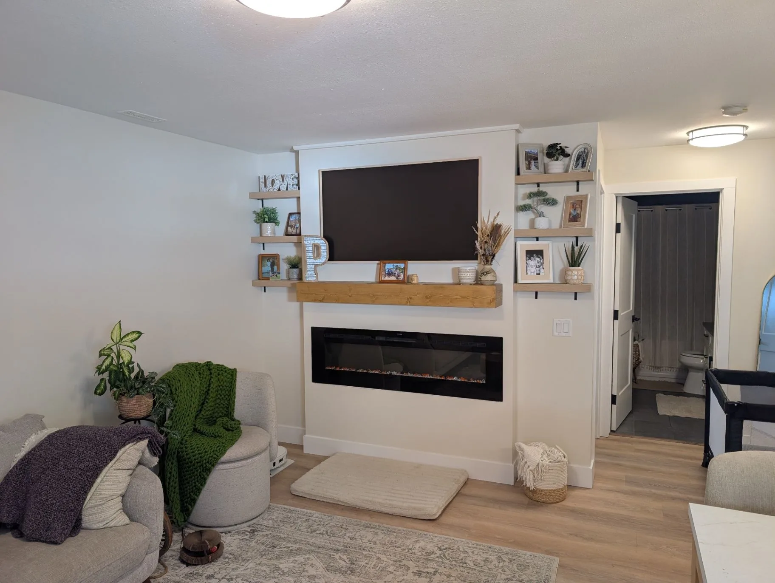
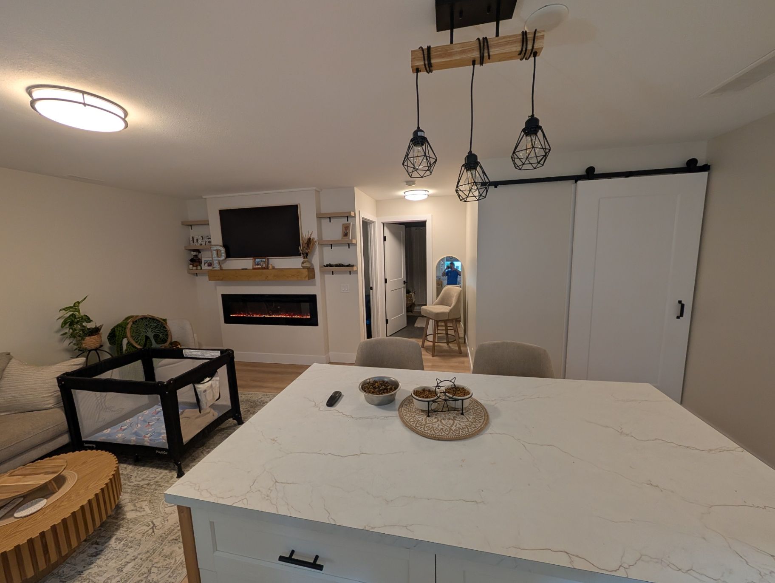
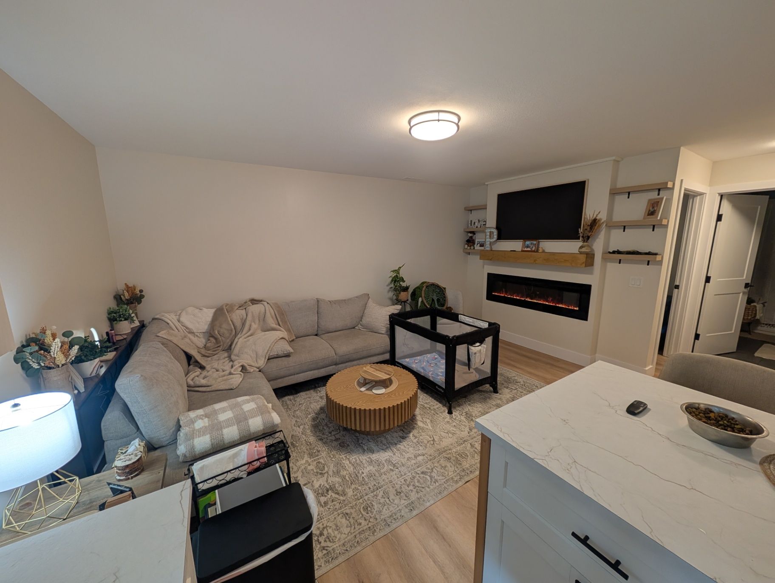
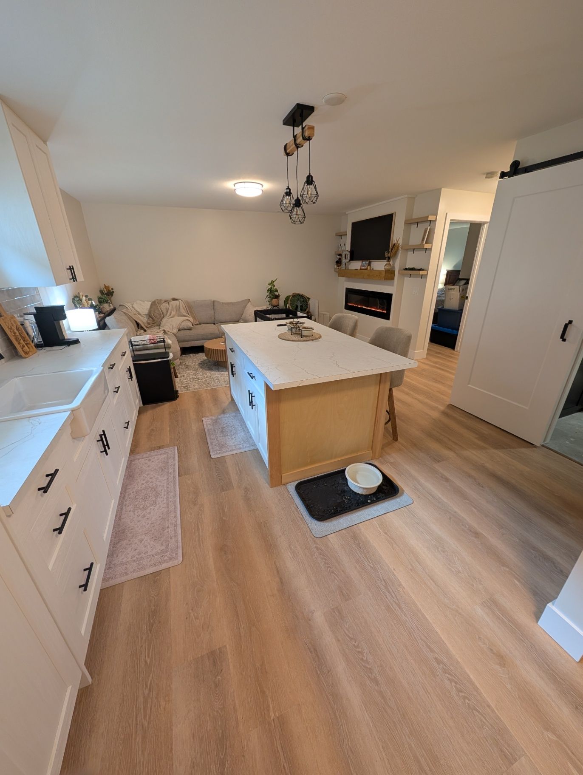
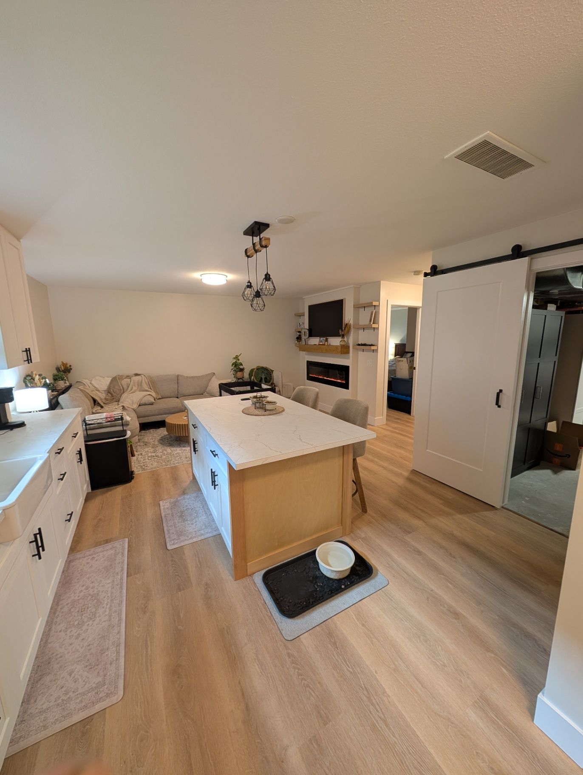
Kitchen & living area
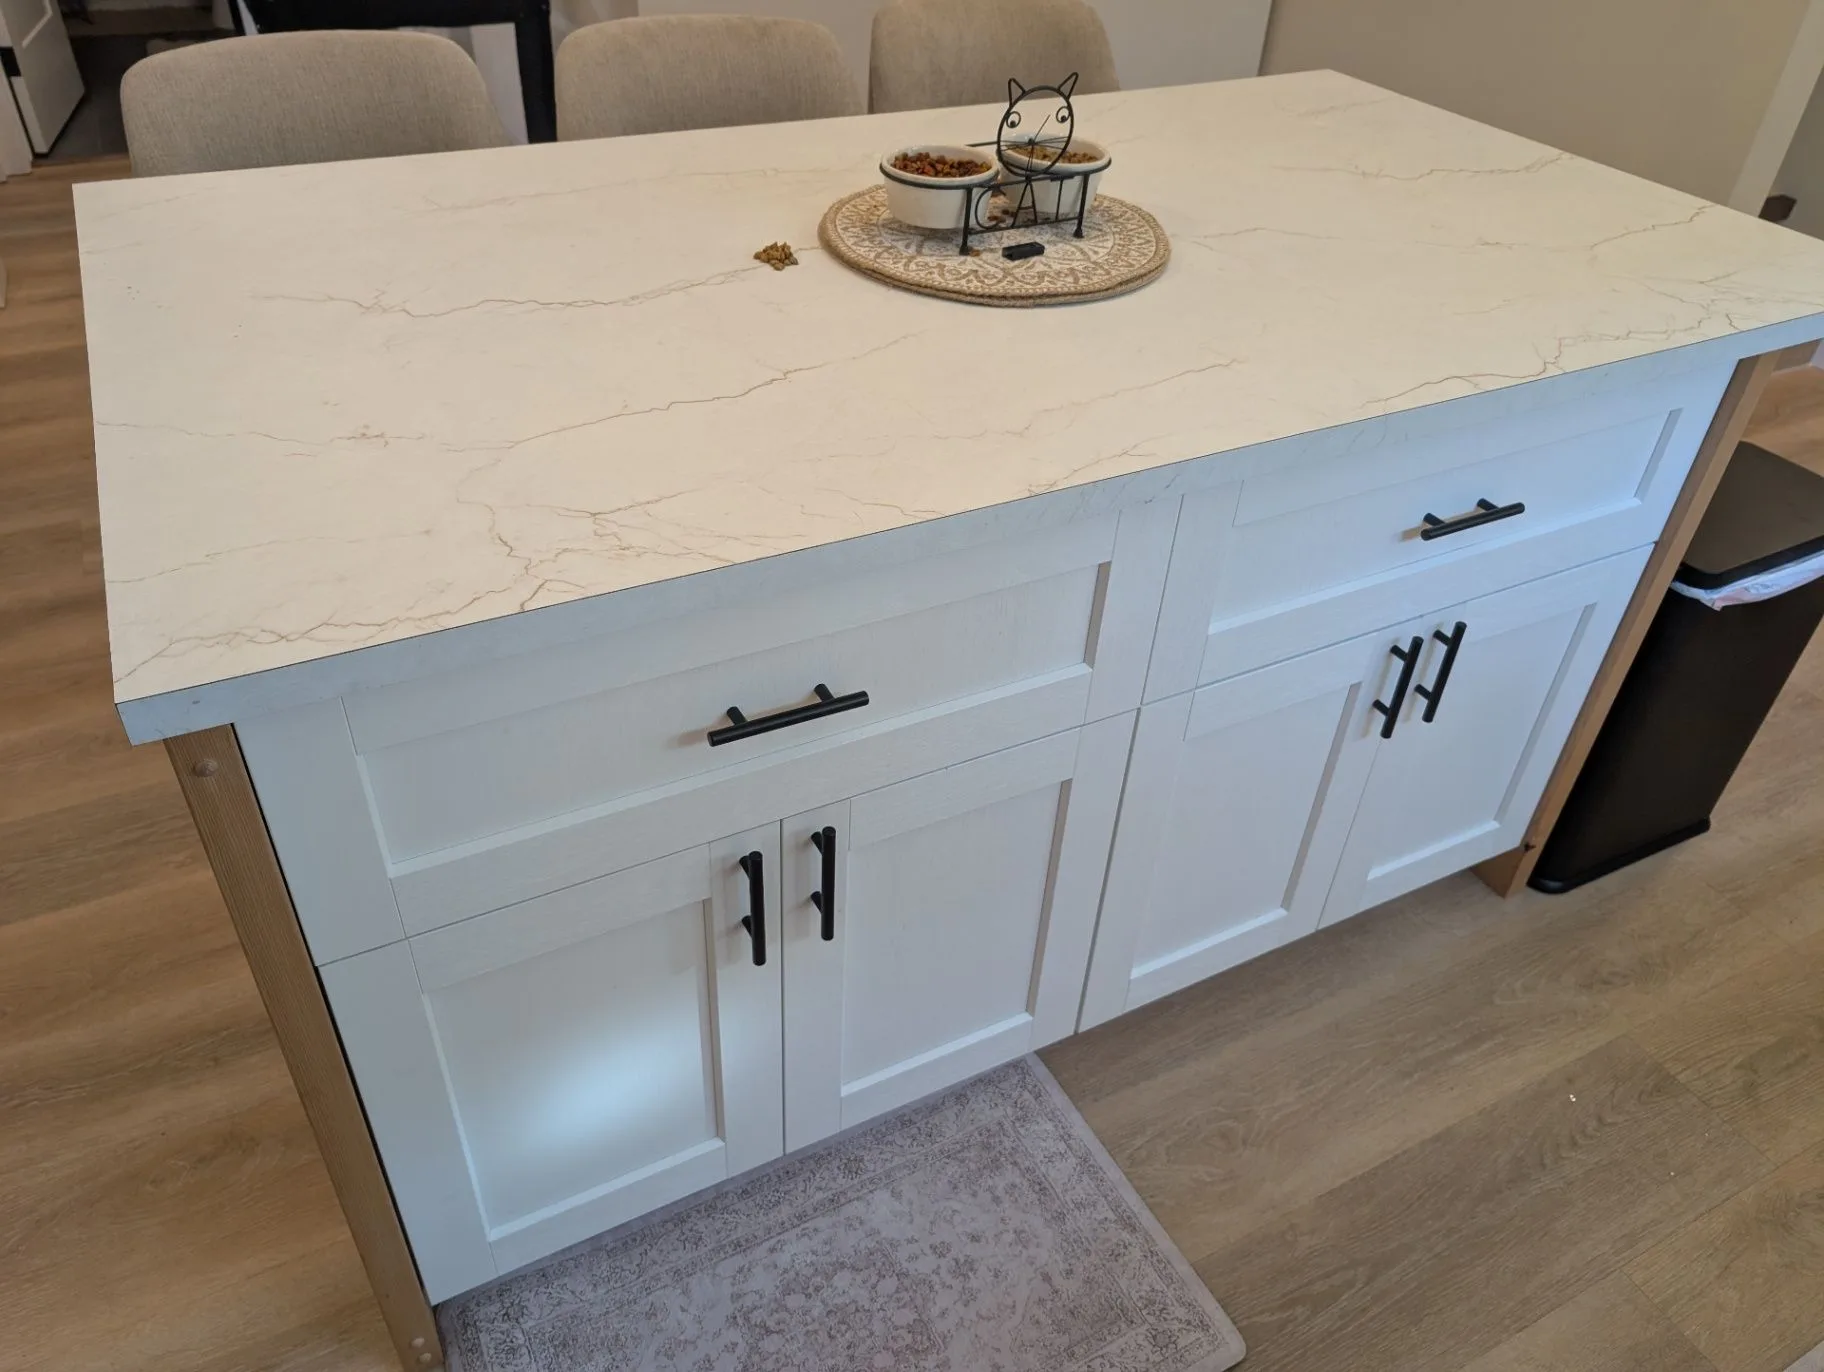
Cabinetry, the island, and the living area shown from the angles that give the finished space its shape.
Basement Bathroom, Bedroom & Stair Updates
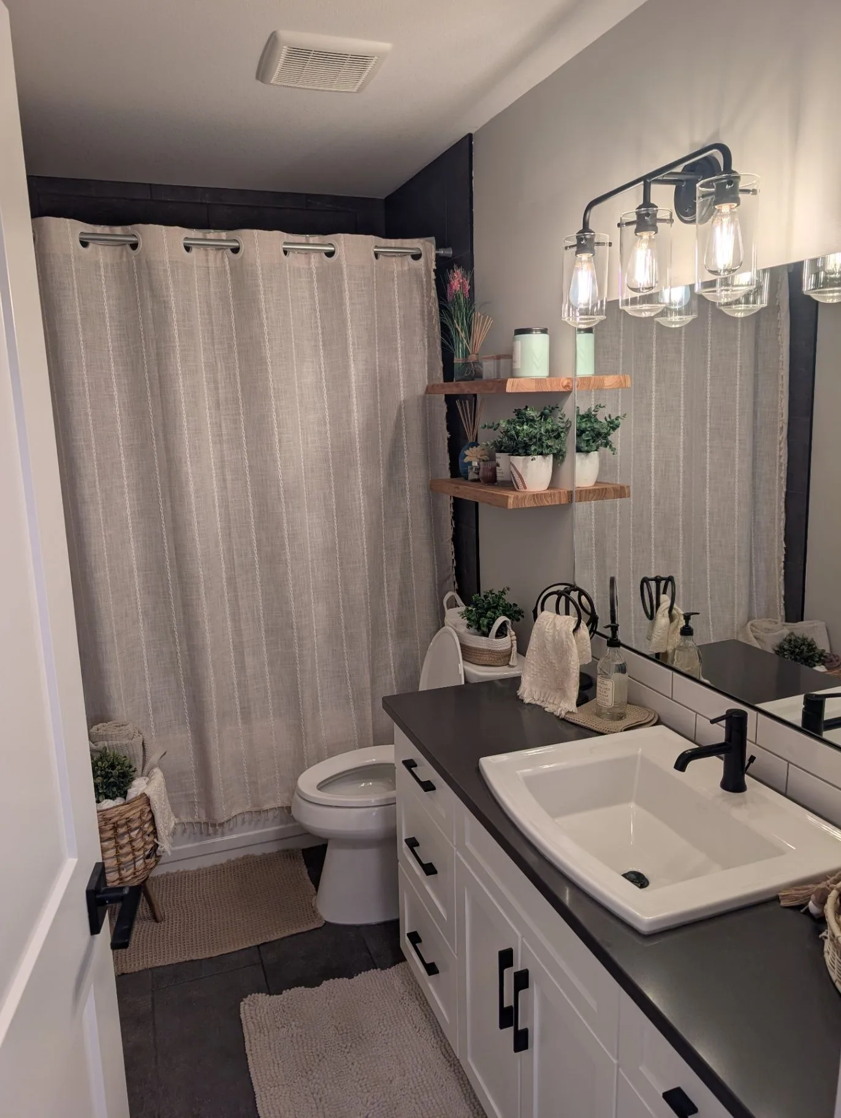
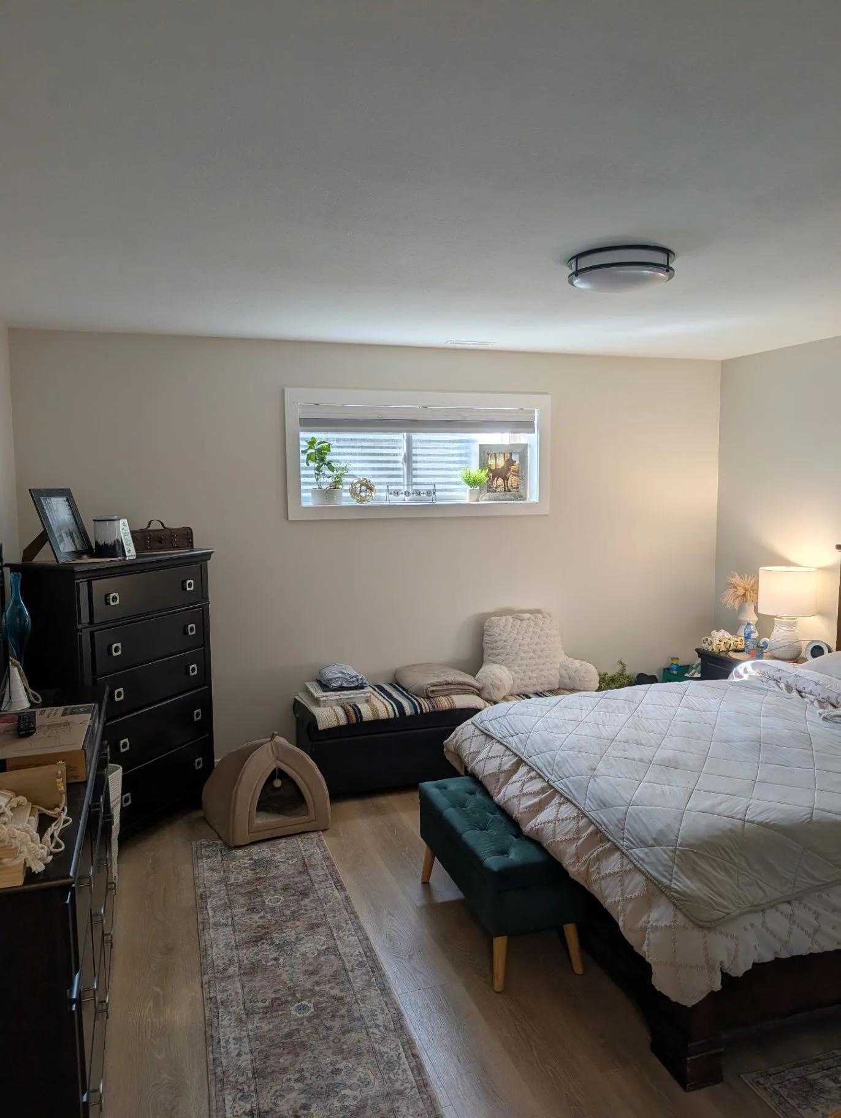
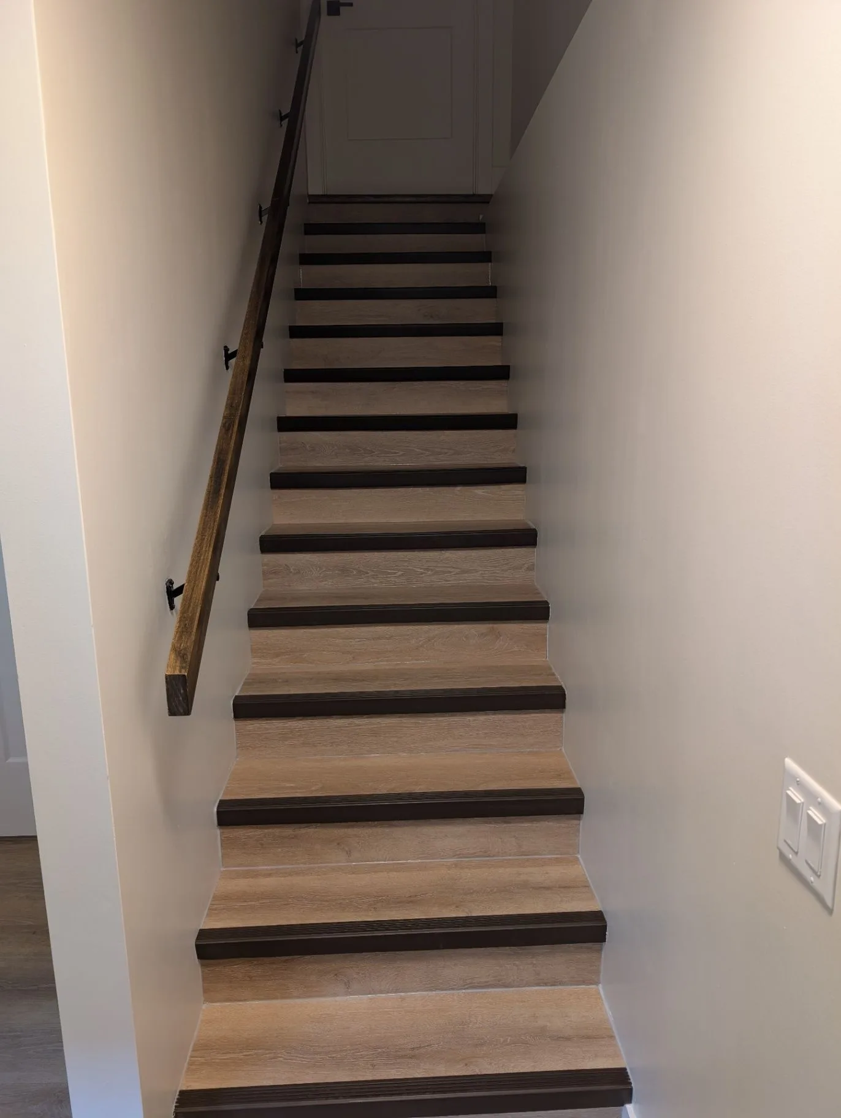
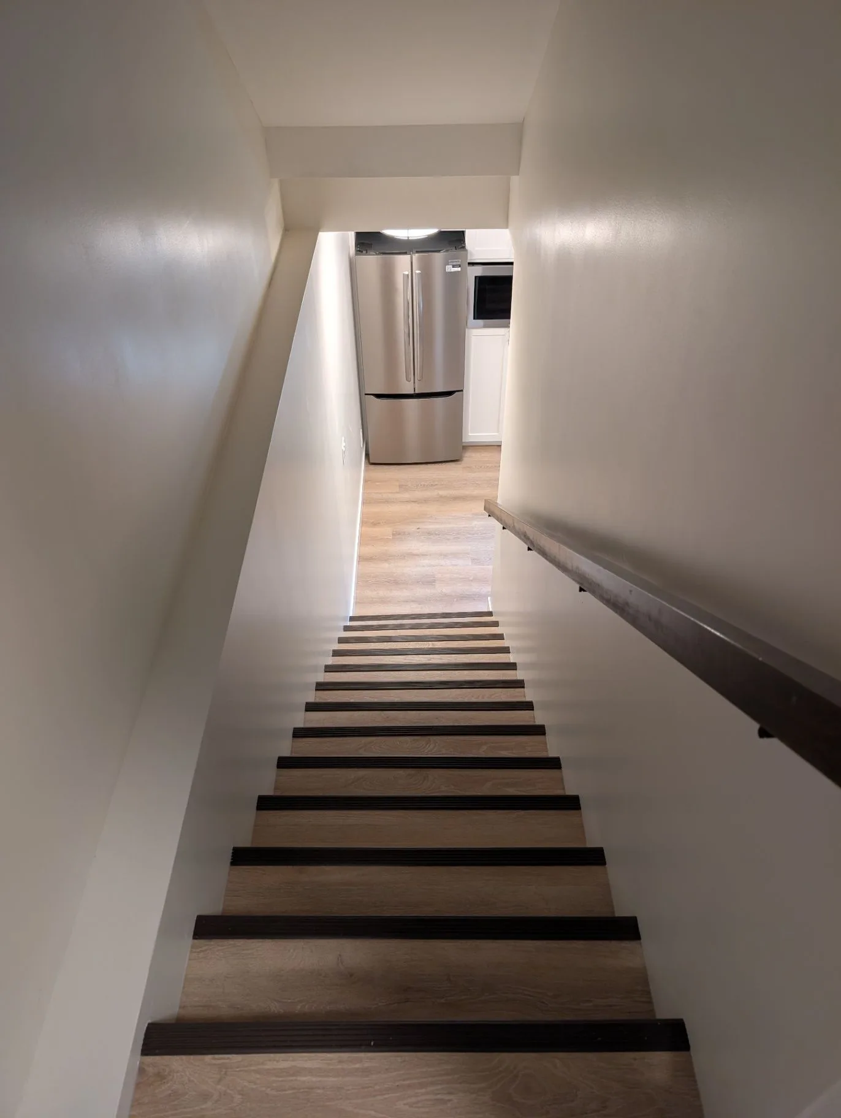
A final set of room views keeps the bathroom, bedroom, and stair updates with the project they belong to.
A useful corner
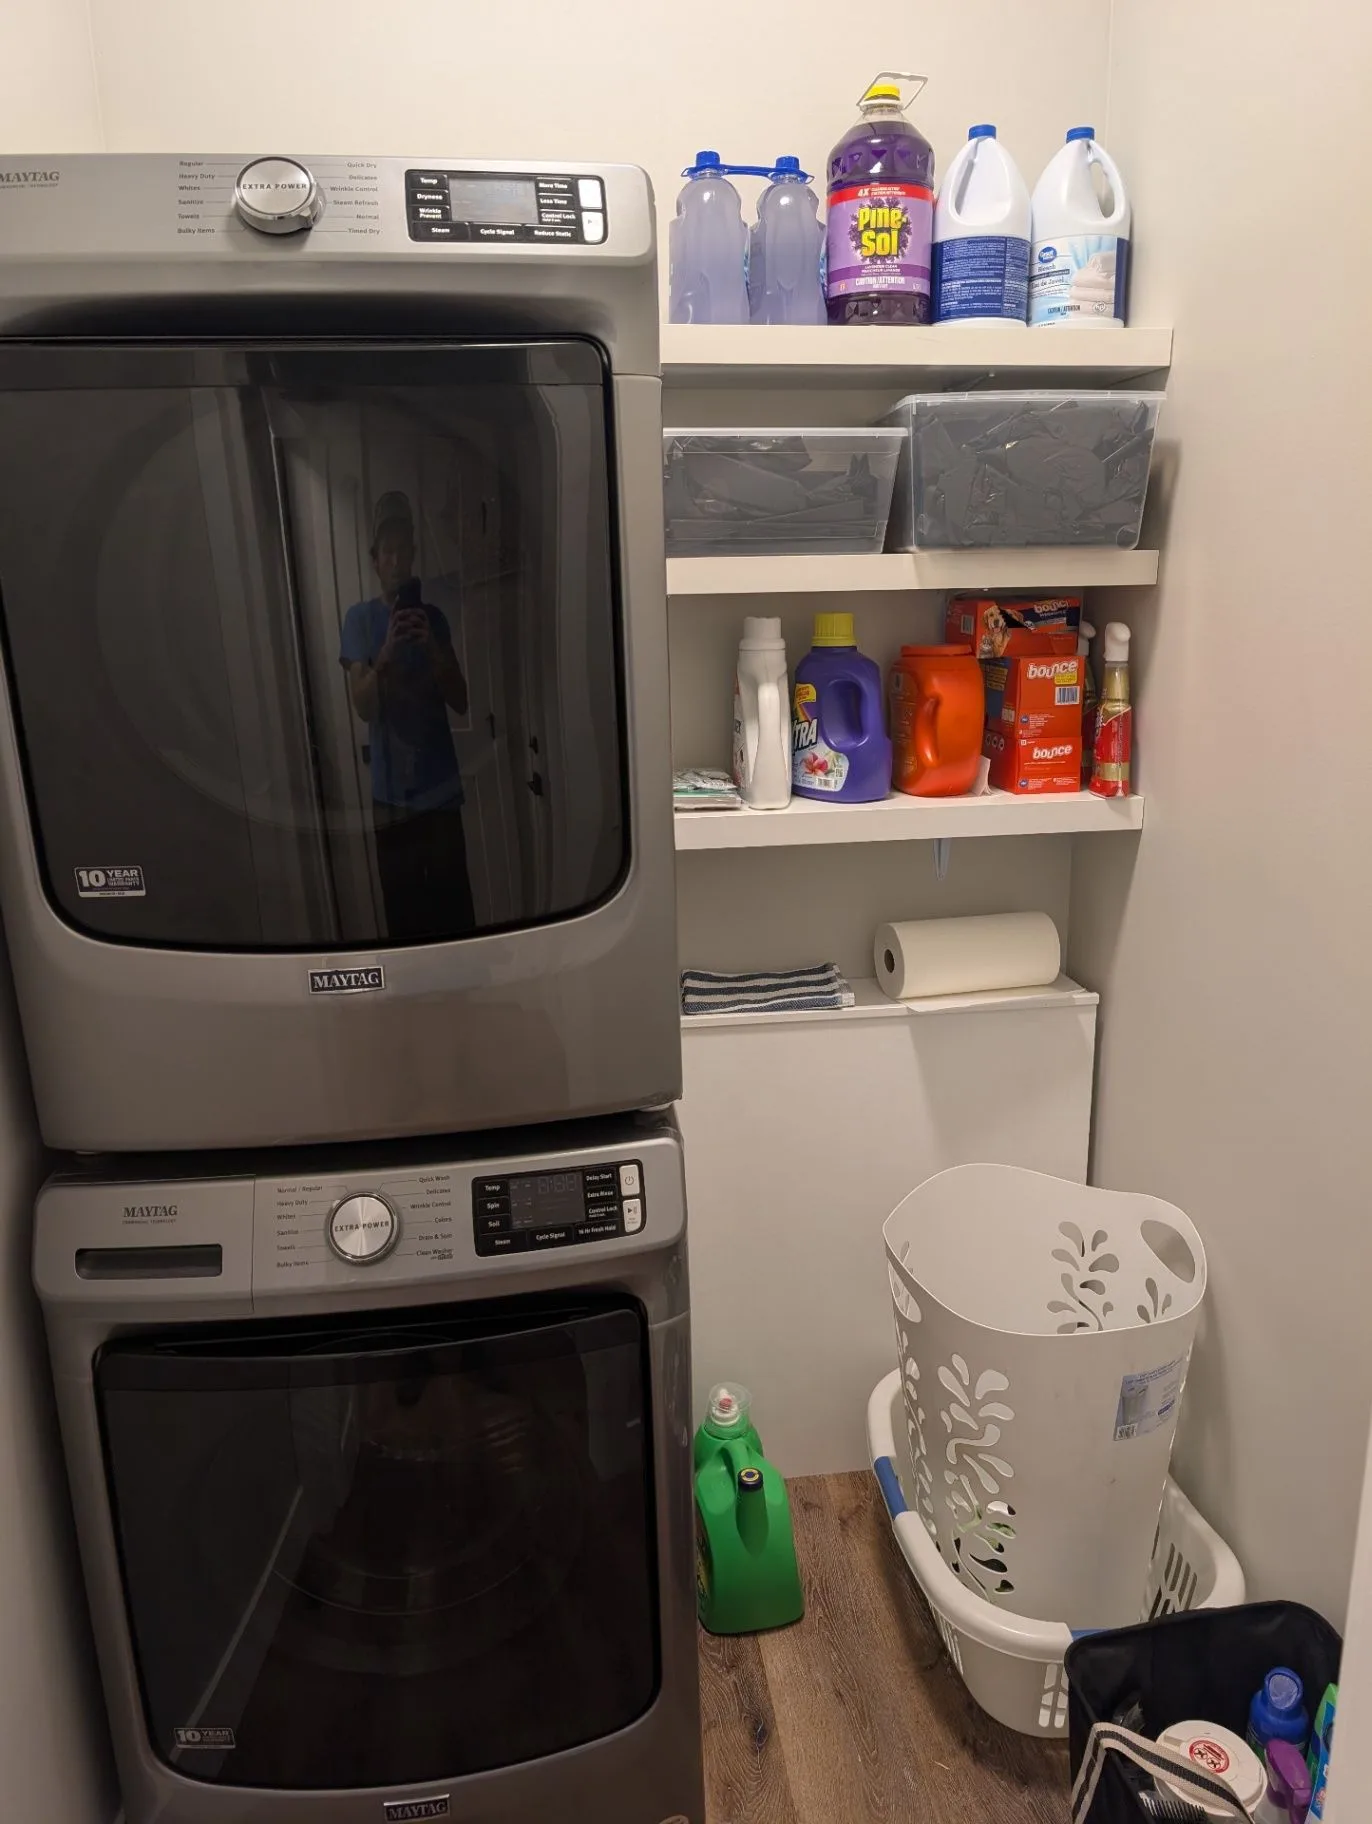
The laundry area rounds out the set with a closer look at one of the basement’s practical spaces.
Have a space in mind?